
3566 Colston Lane, Tunnel Hill, GA 30755
Local realty services provided by:Better Homes and Gardens Real Estate Jackson Realty
3566 Colston Lane,Tunnel Hill, GA 30755
$184,900
- 3 Beds
- 2 Baths
- 1,280 sq. ft.
- Single family
- Active
Listed by: david hanson
Office: exp realty, llc.
MLS#:1535415
Source:TN_CAR
Price summary
- Price:$184,900
- Price per sq. ft.:$144.45
About this home
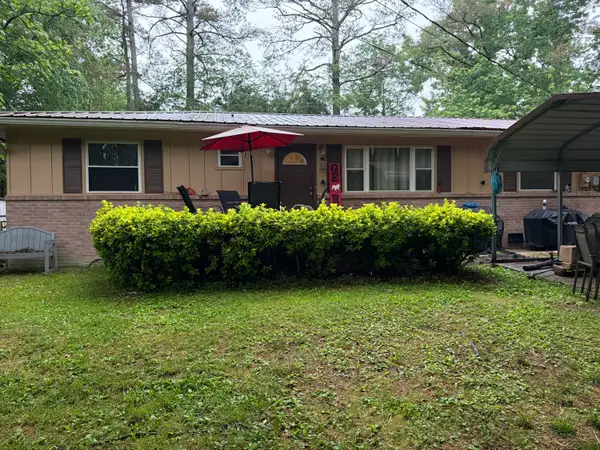
Welcome home to this charming manufactured home situated on a spacious 1.13-acre lot in a great area. This well-maintained property offers the perfect combination of comfort, privacy, and outdoor living with large covered front and back porches ideal for entertaining, relaxing, or enjoying peaceful evenings surrounded by mature shade trees.
Inside, you'll find a welcoming open floor plan with plenty of room to gather and entertain. The home features 3 bedrooms and 2 full bathrooms, including a spacious primary suite complete with a large walk-in closet and an en-suite bathroom featuring both a shower and a Jacuzzi tub for a relaxing retreat.
Outside, the fenced backyard provides space for pets, gardening, or outdoor activities.
If you're looking for space, comfort, and country charm with room to spread out, this property is a must-see. Contact the listing agent today to schedule your private tour!
Contact an agent
Home facts
- Year built:1999
- Listing ID #:1535415
- Added:1 day(s) ago
- Updated:May 26, 2026 at 05:04 PM
Rooms and interior
- Bedrooms:3
- Total bathrooms:2
- Full bathrooms:2
- Rooms Total:7
- Flooring:Carpet, Vinyl
- Bathrooms Description:Tub/shower Combo
- Kitchen Description:Kitchen Island
- Bedroom Description:Split Bedrooms
- Living area:1,280 sq. ft.
Heating and cooling
- Cooling:Electric
- Heating:Baseboard, Heating
Structure and exterior
- Roof:Metal
- Year built:1999
- Building area:1,280 sq. ft.
- Lot area:1.13 Acres
- Construction Materials:Aluminum Siding
- Levels:One
Utilities
- Water:Public, Water Connected
- Sewer:Septic Tank, Sewer Connected
Finances and disclosures
- Price:$184,900
- Price per sq. ft.:$144.45
- Tax amount:$237
Features and amenities
- Amenities:Granite Counters, Walk-In Closet(s)
Parking
- Parking description:Driveway, Gravel, Unpaved
New listings near 3566 Colston Lane


Protect your home and budget from life's surprises with an Assurant Home Warranty, backed by a partner that supports you through every step of homeownership. Explore Plans.
© 2026 Better Homes and Gardens Real Estate LLC. An Anywhere Real Estate company. All rights reserved. Better Homes and Gardens® Real Estate is a registered trademark owned by Meredith Operations Corporation, licensed to Better Homes and Gardens Real Estate LLC and used with permission. Better Homes and Gardens Real Estate LLC fully supports the principles of the Fair Housing Act and the Equal Opportunity Act. Listing information is deemed reliable but is not guaranteed accurate.
Each office is independently owned and operated.
Any services or products provided by third parties are not provided by, affiliated with or related to Better Homes and Gardens Real Estate LLC, or its affiliated companies.