
3566 Colston Lane, Tunnel Hill, GA 30755
Local realty services provided by:Better Homes and Gardens Real Estate Metro Brokers
3566 Colston Lane,Tunnel Hill, GA 30755
$109,900
- 3 Beds
- 2 Baths
- 1,280 sq. ft.
- Single family
- Active
Listed by: brianna hightower
Office: exp realty
MLS#:10791296
Source:METROMLS
Price summary
- Price:$109,900
- Price per sq. ft.:$85.86
About this home
AFFORDABLE COUNTRY LIVING ON OVER AN ACRE! Looking for room to spread out without breaking the bank? Welcome to 3566 Colston Lane in Tunnel Hill! Situated on 1.13 private acres, this 3-bedroom, 2-bath home offers the perfect opportunity for first-time buyers, investors, or anyone looking to enjoy peaceful country living with plenty of outdoor space. Step inside to find a spacious open floor plan with a large living area, generous kitchen with abundant cabinet space, and a split-bedroom layout that provides privacy and functionality. The primary suite features its own private bath and ample space to create your own retreat. Outside, you'll love the large yard with endless possibilities-garden, play area, firepit, workshop, or simply enjoy the privacy and serenity of your own piece of North Georgia. At just $139,000, opportunities like this don't come around often. Whether you're looking for your first home, a rental investment, or an affordable place to call home, this property offers incredible value and endless potential. Conveniently located near Dalton, Ringgold, and Chattanooga while still offering the peace and privacy of country living. Schedule your showing today before this one is gone!...
Contact an agent
Home facts
- Year built:1999
- Subdivision & Development:None
- Listing ID #:10791296
- Updated:August 23, 2026 at 10:58 AM
Rooms and interior
- Bedrooms:3
- Total bathrooms:2
- Full bathrooms:2
- Flooring:Laminate
- Bathrooms Description:Double Vanity, Soaking Tub
- Kitchen Description:Dishwasher, Oven/Range (Combo)
- Bedroom Description:Master On Main Level
- Living area:1,280 sq. ft.
Heating and cooling
- Cooling:Central Air
- Heating:Central
- Central air:Yes
Structure and exterior
- Roof:Metal
- Year built:1999
- Building area:1,280 sq. ft.
- Lot area:1.13 Acres
- Lot Features:Level
- Architectural Style:Modular Home
- Construction Materials:Aluminum Siding
- Exterior Features:Deck
- Levels:1 Story
Schools
- High school:Northwest Whitfield
- Middle school:New Hope
- Elementary school:New Hope
Utilities
- Water:Public
- Sewer:Septic Tank
Finances and disclosures
- Price:$109,900
- Price per sq. ft.:$85.86
- Tax amount:$237 (2025)
Features and amenities
- Appliances:Dishwasher, Oven/Range (Combo)
- Laundry features:Laundry Closet
- Amenities:Smoke Detector(s)
Parking
- Total parking spaces:5
- Parking description:Parking Pad
 2026 Georgia MLS. All rights reserved. Information Deem Reliable But Not Guaranteed August 23, 2026
New listings near 3566 Colston Lane
 $28,000Active0.79 Acres
00 Old Chattanooga Road, Tunnel Hill, GA 30755
MLS# 1536110Listed by: MORGAN & ASSOCIATES REALTY LLC $435,000Active3 beds 3 baths3,260 sq. ft.
422 Bonifacious Road, Tunnel Hill, GA 30755
MLS# 1535442Listed by: KELLER WILLIAMS REALTY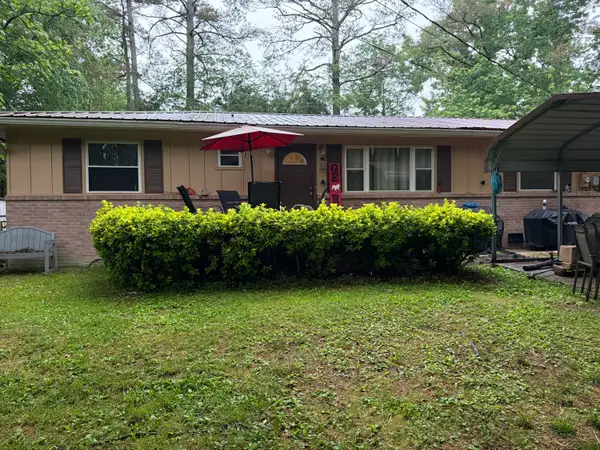 $189,900Active3 beds 2 baths1,440 sq. ft.
516 Springhill Heights Circle, Tunnel Hill, GA 30755
MLS# 1534323Listed by: EXP REALTY LLC


Protect your home and budget from life's surprises with an Assurant Home Warranty, backed by a partner that supports you through every step of homeownership. Explore Plans.
© 2026 Better Homes and Gardens Real Estate LLC. An Anywhere Real Estate company. All rights reserved. Better Homes and Gardens® Real Estate is a registered trademark owned by Meredith Operations Corporation, licensed to Better Homes and Gardens Real Estate LLC and used with permission. Better Homes and Gardens Real Estate LLC fully supports the principles of the Fair Housing Act and the Equal Opportunity Act. Listing information is deemed reliable but is not guaranteed accurate.
Each office is independently owned and operated.
Any services or products provided by third parties are not provided by, affiliated with or related to Better Homes and Gardens Real Estate LLC, or its affiliated companies.