
65 Sydney Lane, Tunnel Hill, GA 30755
Local realty services provided by:Better Homes and Gardens Real Estate Signature Brokers
65 Sydney Lane,Tunnel Hill, GA 30755
$425,000
- 4 Beds
- 3 Baths
- 2,388 sq. ft.
- Single family
- Active
Listed by: ryan k king
Office: keller williams realty
MLS#:1544173
Source:TN_CAR
Price summary
- Price:$425,000
- Price per sq. ft.:$177.97
About this home
Wonderful home with with views off the back deck, a rocking chair front porch and sitting on over an acre. This 4 bedroom / 2.5 bath home has many updates, including new LVP throughout the home, newer roof and new granite in kitchen and bathroom. The living room has two story soaring ceilings and centered around a fireplace with tons of natural light flowing in. The eat-in kitchen has great cabinet space, granite countertops and stainless appliances. The main level primary bedroom is conveniently located right down the hall with a walk-in closet and ample space. The primary bathroom has granite countertops, double bowl vanity sink, jetted tub for relaxation and separate shower. There is also a half bath on the main level conveniently located for guests. Upstairs of the home has 3 guest bedrooms that share a well appointed hallway bathroom, all with great storage and closet space. The basement level of the home would make an excellent media, family or exercise space. The garage is immaculate and there is a wonderful storage/underground space, perfect for protecting during a storm. The back deck of the home is composite and has a view of the mountains. The 1.3 acres is perfect for having a garden or enjoying all the mature trees. There is also a large storage building for mower and tool storage, along with a utility garage. The home is conveniently located only 5 minutes from I-75. Call today to schedule your own private showing of this wonderful property!...
Contact an agent
Home facts
- Year built:2005
- Subdivision & Development:None
- Listing ID #:1544173
- Added:6 day(s) ago
- Updated:October 14, 2026 at 02:58 PM
Rooms and interior
- Bedrooms:4
- Total bathrooms:3
- Full bathrooms:2
- Half bathrooms:1
- Rooms Total:11
- Flooring:Luxury Vinyl
- Dining Description:Eat-in Kitchen
- Bathrooms Description:Separate Shower, Tub/shower Combo, Whirlpool Tub
- Kitchen Description:Eat-in Kitchen
- Bedroom Description:Primary Downstairs
- Basement:Yes
- Living area:2,388 sq. ft.
Heating and cooling
- Cooling:Ceiling Fan(s), Central Air, Electric
- Heating:Central, Electric, Heating
- Central air:Yes
Structure and exterior
- Roof:Shingle
- Year built:2005
- Building area:2,388 sq. ft.
- Lot area:1.3 Acres
- Construction Materials:Stone, Vinyl Siding
- Exterior Features:Private Yard, Rain Gutters
- Foundation Description:Block
- Levels:Three Or More
Utilities
- Water:Public, Water Connected
- Sewer:Septic Tank
Finances and disclosures
- Price:$425,000
- Price per sq. ft.:$177.97
- Tax amount:$2,221
Features and amenities
- Amenities:Ceiling Fan(s), Granite Counters, Open Floorplan, Walk-In Closet(s)
Parking
- Parking description:Attached Garage, Driveway, Garage, Garage Door Opener
- Garage:Yes
- Carport spaces:1
New listings near 65 Sydney Lane
- New
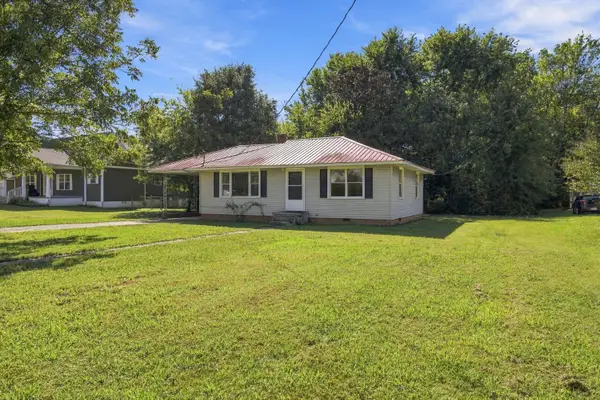 $165,000Active2 beds 1 baths988 sq. ft.
218 Jordan Street, Tunnel Hill, GA 30755
MLS# 1544166Listed by: KELLER WILLIAMS REALTY 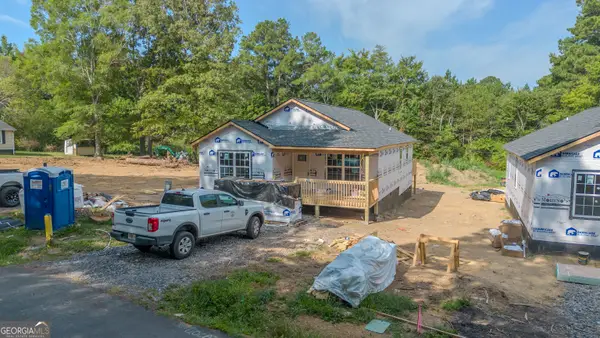 $249,900Active3 beds 2 baths259,000 sq. ft.
LOT 2 Rogers Lane, Tunnel Hill, GA 30755
MLS# 10842322Listed by: Keller Williams Heritage
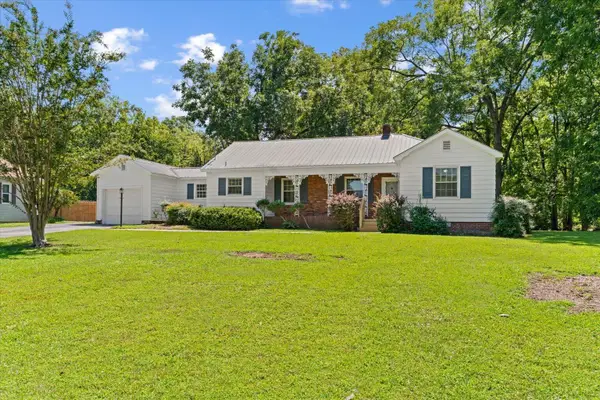 $345,000Active2 beds 2 baths1,684 sq. ft.
202 Jordan Street, Tunnel Hill, GA 30755
MLS# 1541602Listed by: KELLER WILLIAMS REALTY $28,000Active0.79 Acres
00 Old Chattanooga Road, Tunnel Hill, GA 30755
MLS# 1536110Listed by: MORGAN & ASSOCIATES REALTY LLC $399,999Active3 beds 3 baths3,260 sq. ft.
422 Bonifacious Road, Tunnel Hill, GA 30755
MLS# 1535442Listed by: KELLER WILLIAMS REALTY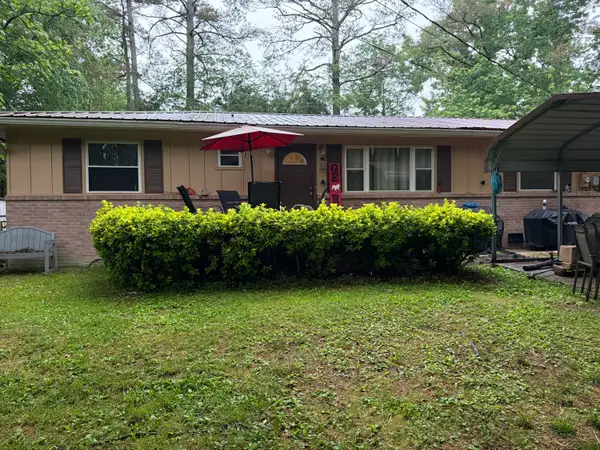 $189,900Pending3 beds 2 baths1,440 sq. ft.
516 Springhill Heights Circle, Tunnel Hill, GA 30755
MLS# 1534323Listed by: ZACH TAYLOR - CHATTANOOGA


Protect your home and budget from life's surprises with an Assurant Home Warranty, backed by a partner that supports you through every step of homeownership. Explore Plans.
© 2026 Better Homes and Gardens Real Estate LLC. An Anywhere Real Estate company. All rights reserved. Better Homes and Gardens® Real Estate is a registered trademark owned by Meredith Operations Corporation, licensed to Better Homes and Gardens Real Estate LLC and used with permission. Better Homes and Gardens Real Estate LLC fully supports the principles of the Fair Housing Act and the Equal Opportunity Act. Listing information is deemed reliable but is not guaranteed accurate.
Each office is independently owned and operated.
Any services or products provided by third parties are not provided by, affiliated with or related to Better Homes and Gardens Real Estate LLC, or its affiliated companies.