
7201 Bowen Road, Twin City, GA 30471
Local realty services provided by:Better Homes and Gardens Real Estate Jackson Realty
7201 Bowen Road,Twin City, GA 30471
$220,000
- 3 Beds
- 2 Baths
- 1,820 sq. ft.
- Single family
- Active
Listed by: nikki williams
Office: statesboro real estate & investments
MLS#:10812263
Source:METROMLS
Price summary
- Price:$220,000
- Price per sq. ft.:$120.88
About this home
Escape to peaceful country living with this beautifully maintained Fleetwood Oak Knoll double-wide manufactured home situated on **2.72 private acres** with natural wooded borders providing exceptional privacy on every side. When becoming an owner of this home, you will be given a key to have access to fish in the neighboring lake also! Built in 1999, this **3-bedroom, 2-bath home offers 1,820 square feet** of comfortable living space with **no HOA and no restrictive covenants**, giving you the freedom to truly enjoy your property. Inside, you'll find a spacious, open floor plan featuring **two separate living areas**, a cozy **gas fireplace**, a bright breakfast area, and an open kitchen with abundant cabinet and countertop space-perfect for everyday living and entertaining. A separate mudroom/laundry room adds extra convenience and functionality. The primary suite is a true retreat, complete with a large ensuite bath featuring **double vanities, a jetted soaking tub, and a separate shower**. Two additional guest bedrooms and a full bath provide plenty of room for family or visitors with a split floor plan. Step outside and enjoy the quiet country setting from the inviting **front porch** or spacious **back deck** (handicap accessible ramp) overlooking the private backyard. A **24' x 25' metal shop** offers excellent space for storage, hobbies, or a workshop. The property is serviced by a **private deep well**, with the added convenience of the option to connect to the community well if desired. This home has been exceptionally well cared for and is in **pristine condition**. While it is not currently on a permanent foundation, the seller is willing to install one with an acceptable offer, providing buyers with additional financing options. Conveniently located near **Portal Schools**, this property offers the perfect blend of privacy, space, and country charm while remaining just a short drive to Portal. If you've been searching for a move-in-ready home with acreage, no HOA, and room to spread out, this is one you won't want to miss!...
Contact an agent
Home facts
- Year built:1999
- Subdivision & Development:NONE
- Listing ID #:10812263
- Updated:October 24, 2026 at 04:31 AM
Rooms and interior
- Bedrooms:3
- Total bathrooms:2
- Full bathrooms:2
- Flooring:Carpet, Laminate, Vinyl
- Bathrooms Description:Separate Shower, Soaking Tub
- Kitchen Description:Breakfast Area, Dishwasher, Microwave, Oven/Range (Combo), Refrigerator, Stainless Steel Appliance(s)
- Bedroom Description:Master On Main Level, Split Bedroom Plan
- Living area:1,820 sq. ft.
Heating and cooling
- Cooling:Central Air, Electric
- Heating:Central, Electric
- Central air:Yes
Structure and exterior
- Roof:Composition
- Year built:1999
- Building area:1,820 sq. ft.
- Lot area:2.72 Acres
- Lot Features:Level, Private
- Architectural Style:Modular Home
- Construction Materials:Vinyl Siding
- Exterior Features:Deck
- Levels:1 Story
Schools
- High school:Portal
- Middle school:Portal
- Elementary school:Portal
Utilities
- Water:Private
- Sewer:Septic Tank
Finances and disclosures
- Price:$220,000
- Price per sq. ft.:$120.88
- Tax amount:$619 (25)
Features and amenities
- Appliances:Dishwasher, Dryer, Electric Water Heater, Microwave, Oven/Range (Combo), Refrigerator, Stainless Steel Appliance(s), Washer
- Laundry features:Common Area, Dryer, In Mud Room, Laundry, Washer
- Amenities:Electric Water Heater
Parking
- Total parking spaces:2
- Parking description:Attached, Carport
 2026 Georgia MLS. All rights reserved. Information Deem Reliable But Not Guaranteed October 24, 2026
New listings near 7201 Bowen Road
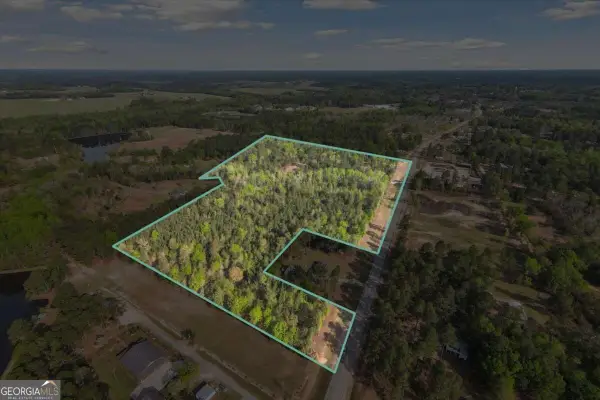 $204,900Active24.11 Acres
0 Hwy 23 Highway, Twin City, GA 30471
MLS# 10868337Listed by: Next Move Real Estate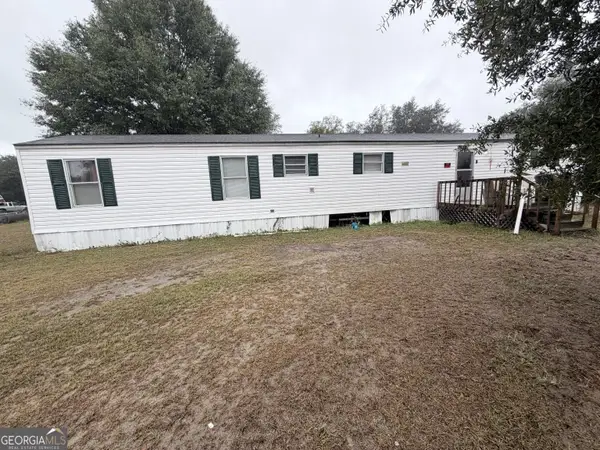 $85,000Active3 beds 2 baths1,000 sq. ft.
165 Long Bay Road, Twin City, GA 30471
MLS# 10867782Listed by: Joseph Walter Realty, LLC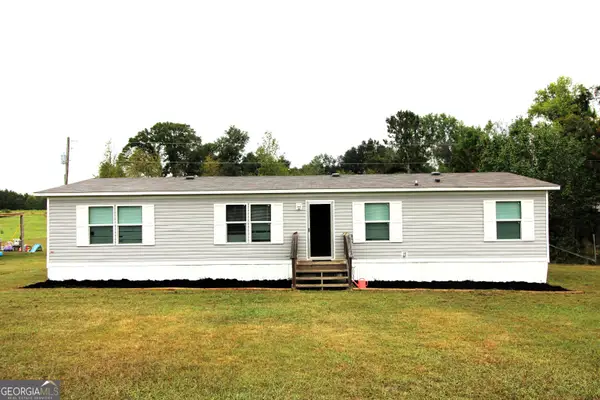 $199,500Active4 beds 2 baths1,568 sq. ft.
231 Canady Bridge Road, Twin City, GA 30471
MLS# 10867164Listed by: RE/MAX Eagle Creek Realty $219,900Active4 beds 2 baths1,618 sq. ft.
711 5th Avenue, Twin City, GA 30471
MLS# 10855876Listed by: Statesboro Real Estate & Investments $499,000Active4 beds 4 baths3,948 sq. ft.
309 S College Street, Twin City, GA 30471
MLS# 10846742Listed by: Integrity Real Estate $215,000Active3 beds 2 baths1,376 sq. ft.
143 Old Swainsboro Road, Twin City, GA 30471
MLS# 10843116Listed by: South Auction, Inc.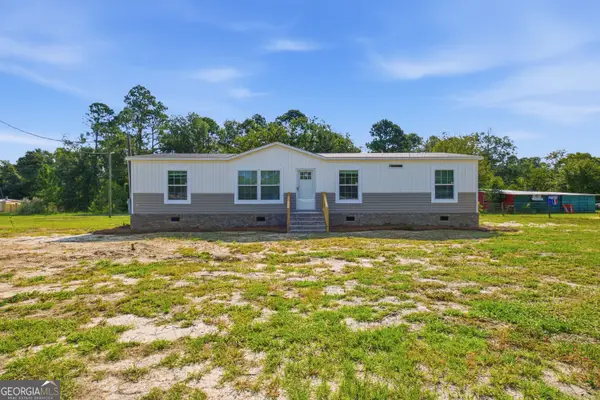 $199,900Active4 beds 3 baths1,568 sq. ft.
1137 5th Avenue, Twin City, GA 30471
MLS# 10840234Listed by: NextHome Lanier & Co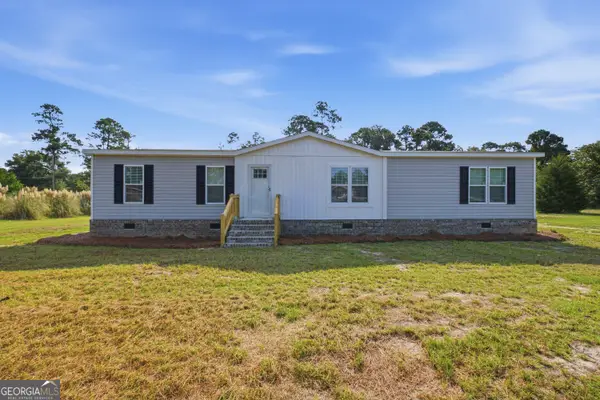 $189,900Active3 beds 2 baths1,680 sq. ft.
1127 5th Avenue, Twin City, GA 30471
MLS# 10840221Listed by: NextHome Lanier & Co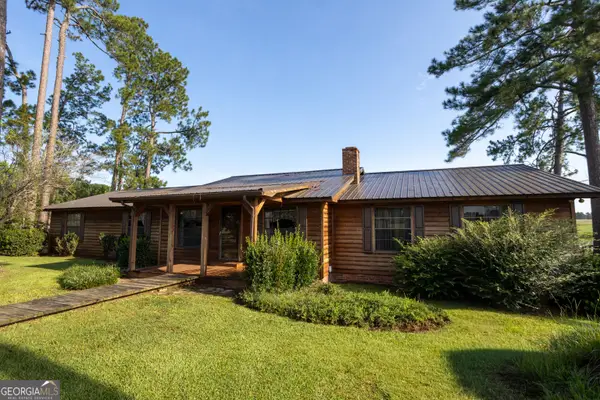 $449,900Active5 beds 3 baths2,734 sq. ft.
1360 Scarboro Church Road, Twin City, GA 30471
MLS# 10826961Listed by: Raines Realty Group


Protect your home and budget from life's surprises with an Assurant Home Warranty, backed by a partner that supports you through every step of homeownership. Explore Plans.
© 2026 Better Homes and Gardens Real Estate LLC. An Anywhere Real Estate company. All rights reserved. Better Homes and Gardens® Real Estate is a registered trademark owned by Meredith Operations Corporation, licensed to Better Homes and Gardens Real Estate LLC and used with permission. Better Homes and Gardens Real Estate LLC fully supports the principles of the Fair Housing Act and the Equal Opportunity Act. Listing information is deemed reliable but is not guaranteed accurate.
Each office is independently owned and operated.
Any services or products provided by third parties are not provided by, affiliated with or related to Better Homes and Gardens Real Estate LLC, or its affiliated companies.