
195 Galway Bend, Tyrone, GA 30290
Local realty services provided by:Better Homes and Gardens Real Estate Metro Brokers
195 Galway Bend,Tyrone, GA 30290
$439,000
- 3 Beds
- 2 Baths
- 2,051 sq. ft.
- Single family
- Active
Listed by: brandi crowley
Office: keller williams realty atl. partners
MLS#:10826420
Source:METROMLS
Price summary
- Price:$439,000
- Price per sq. ft.:$214.04
About this home
OPEN HOUSE 9/19/2026 11AM-1PM IN GROUND POOL, Hardwood Floors throughout, Stucco, on a beautiful 1.66 acre lot. Walk into an open foyer into a gorgeous open floor plan, with remodeled Kitchen and Bathrooms. This Spacious 3 bedroom 2 bathroom including an extra Office/ Media home has the perfect blend of comfort, privacy and outdoor living. Enclosed back deck leads you out to the amazing salt water POOL. HOA is voluntary!
Contact an agent
Home facts
- Year built:1996
- Subdivision & Development:Gaelic Glen
- Listing ID #:10826420
- Updated:October 07, 2026 at 11:27 AM
Rooms and interior
- Bedrooms:3
- Total bathrooms:2
- Full bathrooms:2
- Flooring:Hardwood
- Dining Description:Seats 12+, Separate Room
- Bathrooms Description:Double Vanity, Separate Shower, Soaking Tub, Tile Bath
- Kitchen Description:Breakfast Area, Dishwasher, Disposal, Kitchen Island, Microwave, Oven/Range (Combo), Pantry, Refrigerator, Solid Surface Counters, Stainless Steel Appliance(s)
- Bedroom Description:Master On Main Level, Walk-In Closet(s)
- Basement Description:Crawl Space
- Living area:2,051 sq. ft.
Heating and cooling
- Cooling:Central Air
- Heating:Central
- Central air:Yes
Structure and exterior
- Roof:Composition
- Year built:1996
- Building area:2,051 sq. ft.
- Lot area:1.66 Acres
- Lot Features:Level
- Architectural Style:Traditional
- Construction Materials:Stone, Stucco
- Levels:1 Story
Schools
- High school:Sandy Creek
- Middle school:Flat Rock
- Elementary school:Burch
Utilities
- Water:Public, Water Available
- Sewer:Septic Tank
Finances and disclosures
- Price:$439,000
- Price per sq. ft.:$214.04
- Tax amount:$4,390 (2025)
Features and amenities
- Appliances:Dishwasher, Disposal, Gas Water Heater, Microwave, Oven/Range (Combo), Refrigerator, Stainless Steel Appliance(s)
- Laundry features:In Mud Room, Laundry
- Amenities:Bookcases, Gas Water Heater, Tray Ceiling(s)
Parking
- Parking description:Garage
- Garage:Yes
 2026 Georgia MLS. All rights reserved. Information Deem Reliable But Not Guaranteed October 7, 2026
New listings near 195 Galway Bend
- Coming Soon
 $930,000Coming Soon4 beds 4 baths4,068 sq. ft.
174 Sims Road, Tyrone, GA 30290
MLS# 10866679Listed by: CENTURY 21 NUWAY REALTY - New
 $597,000Active5 beds 3 baths3,157 sq. ft.
125 Hedgewick Way, Tyrone, GA 30290
MLS# 10868148Listed by: DeGolian Realty - New
 $564,900Active4 beds 4 baths3,758 sq. ft.
102 Westmont Way, Tyrone, GA 30290
MLS# 7846820Listed by: TALLY REAL ESTATE GROUP, LLC - New
 $334,900Active3 beds 2 baths1,792 sq. ft.
195 Rosewood Avenue, Tyrone, GA 30290
MLS# 10867974Listed by: Bolst - New
 $799,000Active5 beds 4 baths3,448 sq. ft.
100 W Wind Court, Tyrone, GA 30290
MLS# 10867800Listed by: Keller Williams Realty Atl. Partners - New
 $799,999Active5 beds 4 baths5,040 sq. ft.
105 Laurel Forest Drive, Tyrone, GA 30290
MLS# 10867266Listed by: Keller Williams Southern Premier RE - New
 $699,900Active6 beds 5 baths4,676 sq. ft.
100 Shank Hill Ridge, Tyrone, GA 30290
MLS# 10866772Listed by: Keller Williams Realty Atl. Partners - Open Sun, 1 to 3pmNew
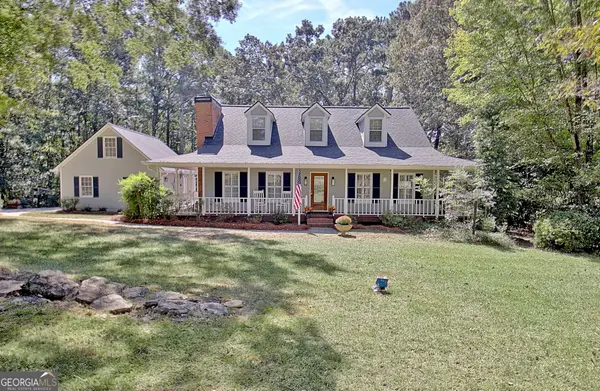 $514,900Active4 beds 3 baths2,651 sq. ft.
175 Chimney Springs, Tyrone, GA 30290
MLS# 10856636Listed by: Keller Williams Realty Atl. Partners - New
 $700,000Active4 beds 4 baths3,918 sq. ft.
125 Delamere Place, Tyrone, GA 30290
MLS# 10855639Listed by: Noble Southern Properties LLC - New
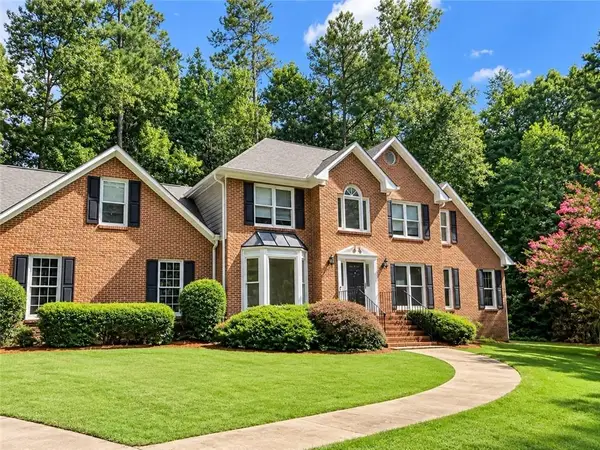 $399,990Active4 beds 3 baths3,392 sq. ft.
130 Crimson Ridge, Tyrone, GA 30290
MLS# 7846010Listed by: WARRIOR REAL ESTATE


Protect your home and budget from life's surprises with an Assurant Home Warranty, backed by a partner that supports you through every step of homeownership. Explore Plans.
© 2026 Better Homes and Gardens Real Estate LLC. An Anywhere Real Estate company. All rights reserved. Better Homes and Gardens® Real Estate is a registered trademark owned by Meredith Operations Corporation, licensed to Better Homes and Gardens Real Estate LLC and used with permission. Better Homes and Gardens Real Estate LLC fully supports the principles of the Fair Housing Act and the Equal Opportunity Act. Listing information is deemed reliable but is not guaranteed accurate.
Each office is independently owned and operated.
Any services or products provided by third parties are not provided by, affiliated with or related to Better Homes and Gardens Real Estate LLC, or its affiliated companies.