
200 Cicely Way, Tyrone, GA 30290
Local realty services provided by:Better Homes and Gardens Real Estate Metro Brokers
200 Cicely Way,Tyrone, GA 30290
$1,495,000
- 7 Beds
- 7 Baths
- 7,800 sq. ft.
- Single family
- Active
Listed by: lois coccia
Office: ansley real estate
MLS#:7865870
Source:FIRSTMLS
Price summary
- Price:$1,495,000
- Price per sq. ft.:$191.67
- Monthly HOA dues:$75
About this home
Just two years young built by Chris Gibson Homes, this beautifully designed contemporary home in the sought-after Enclave at Stonecrest Reserve, offers three levels of thoughtfully planned living space, exceptional finishes, and an abundance of natural light. Offering seven bedrooms, five full bathrooms and two half baths, the home is thoughtfully designed for both elevated everyday living and effortless hospitality. The location is equally appealing, convenient to Smokerise, Kedron, Peachtree City golf cart path system, hospitals, shopping, dining, Trilith and the US National Soccer Center, with convenient access to interstate 85 and Hartsfield-Jackson Atlanta International Airport. A dramatic entry introduces the home's modern aesthetic, where extensive windows, custom millwork, custom window treatments, and curated finishes create a sense of understated luxury. A private office with custom built in bookcases, is positioned just off the two story foyer, while the spacious dining room provides an elegant setting for memorable gatherings. The family room is anchored by a fireplace and custom cabinetry and flows seamlessly into the showstopping kitchen, creating an inviting environment for both intimate evening or large-scale entertaining. Designed with exceptional style and function in mind, the kitchen features an oversized island, gas cooktop, double ovens, a distinctive 64-inch white-gold- refrigerator, and a generous walk-in pantry. An additional flexible room offers a refined setting for a private office, reading lounge, or quiet retreat. A remarkable spacious laundry and utility room combines extensive cabinetry, abundant storage, and convenient access to the three car garage and outdoors. Its generous proportions allow for a versatile use well behind traditional laundry. A scullery, perfect playroom, a creative studio, pet care room, or home organization center just endless possibilities! The main-level primary suite offers a serene private retreat, complemented by a beautifully appointed spa like bath. The oversized dressing closet features extensive custom built-ins and thoughtfully designed storage, creating luxurious and highly functional extension of a suite. Upstairs, five generously proportioned bedrooms, each with a walk-in closet, provide exceptional comfort and privacy. Three full bathrooms serve this level, along with a Theatre Room, to experience an immersive cinematic experience, to watch your favorite movies or sports. The finished terrace level is designed for recreation , wellness, and sophisticated entertaining. A dedicated indoor soccer training area with Astroturf, EXPANSIVE gym, game room and comfortable sitting area, create and impressive collection of lifestyle spaces. An additional bedroom with a private full bathroom offers and ideal retreat for guest, while a separate half bath enhances convenience and plenty of unfinished storage area. Outdoor living is equally compelling, The covered rear porch overlooks a beautifully pool and spa framed by contemporary stone pavers with green grass. A fire pit creates a focal point for evening gatherings, while expansive, cleared backyard offers ample room for recreation and entertaining. Beyond, a wooded backdrop provides privacy and a tranquil natural setting. Bold in design and expansive scale, this contemporary residence brings together architectural presence, refined finishes, resort-style amenities and purpose-built spaces for living, entertaining, wellness, and recreation. Every level is designed to make an impression, delivering modern lifestyle in one of the most desirable communities. ASK ABOUT AMERIS 7/6 ARM YOU MAY QUALIFY FOR 1-7 fixed rate of 5.5 %...
Contact an agent
Home facts
- Year built:2023
- Subdivision & Development:The Enclave At Stonecrest Preserve
- Listing ID #:7865870
- Updated:November 12, 2026 at 03:13 PM
Rooms and interior
- Bedrooms:7
- Total bathrooms:7
- Full bathrooms:5
- Half bathrooms:2
- Flooring:Carpet, Hardwood
- Dining Description:Seats 12+, Separate Dining Room
- Bathrooms Description:Separate Tub/Shower, Soaking Tub
- Kitchen Description:Breakfast Room, Disposal, Double Oven, Eat-in Kitchen, Kitchen Island, Microwave, Pantry, Pantry Walk-In, Refrigerator
- Bedroom Description:In-Law Floorplan, Master on Main, Roommate Floor Plan
- Basement Description:Daylight, Exterior Entry, Finished, Finished Bath, Full, Interior Entry
- Living area:7,800 sq. ft.
Heating and cooling
- Cooling:Ceiling Fan(s), Central Air, Heat Pump, Zoned
- Heating:Central, Forced Air, Natural Gas, Zoned
- Central air:Yes
Structure and exterior
- Roof:Composition
- Year built:2023
- Building area:7,800 sq. ft.
- Lot area:1.05 Acres
- Lot Features:Level
- Architectural Style:Traditional
- Construction Materials:Wood Siding
- Exterior Features:Front Porch, Patio
- Levels:3+ Story
Schools
- High school:Sandy Creek
- Middle school:Flat Rock
- Elementary school:Crabapple Lane
Utilities
- Water:Public
- Sewer:Septic Tank
Finances and disclosures
- Price:$1,495,000
- Price per sq. ft.:$191.67
- Tax amount:$11,365 (2025)
Features and amenities
- Appliances:Irrigation Equipment
- Laundry features:Mud Room
- Amenities:Bookcases, Entrance Foyer, Entrance Foyer 2 Story, High Speed Internet, Tray Ceiling(s), Walk-In Closet(s)
- Pool features:Heated, In Ground, Salt Water
Parking
- Total parking spaces:3
- Parking description:Attached, Garage Door Opener, Kitchen Level, Parking Pad
 Listings identified with the FMLS IDX logo come from FMLS and are held by brokerage firms other than the owner of this website. The listing brokerage is identified in any listing details. Information is deemed reliable but is not guaranteed. If you believe any FMLS listing contains material that infringes your copyrighted work please click here (https://www.fmls.com/dmca) to review our DMCA policy and learn how to submit a takedown request. ©2026 First Multiple Listing Service, Inc.
New listings near 200 Cicely Way
- Coming Soon
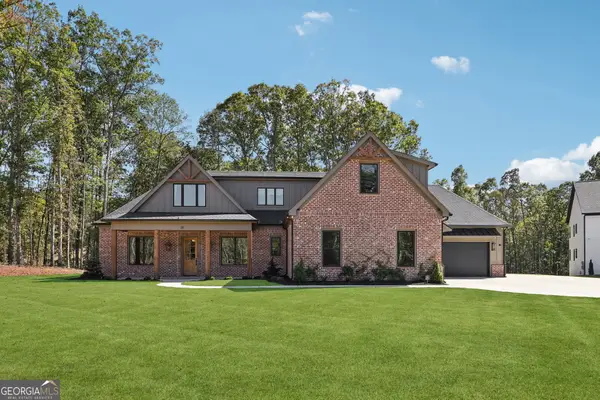 $1,548,900Coming Soon5 beds 5 baths4,600 sq. ft.
110 Ryder Circle, Tyrone, GA 30290
MLS# 10881243Listed by: Keller Williams Realty Atl. Partners - Coming Soon
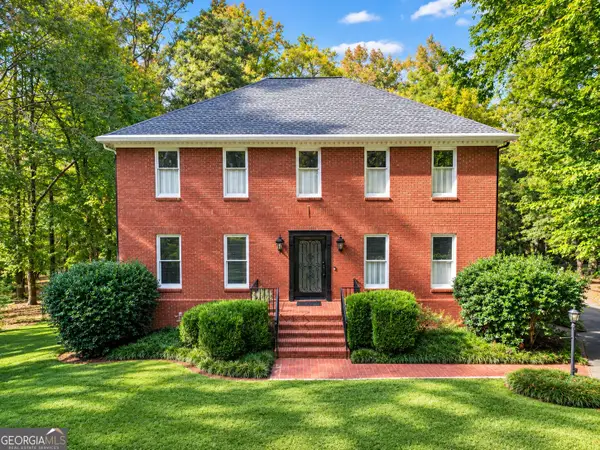 $545,000Coming Soon4 beds 4 baths4,720 sq. ft.
110 Regal Oak, Tyrone, GA 30290
MLS# 10879928Listed by: Keller Williams Realty Atl. Partners - New
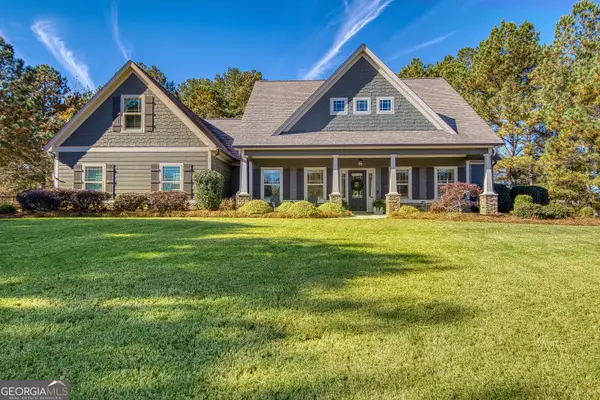 $798,000Active4 beds 4 baths3,436 sq. ft.
103 O Connell Street, Tyrone, GA 30290
MLS# 10888376Listed by: BHHS Georgia Properties 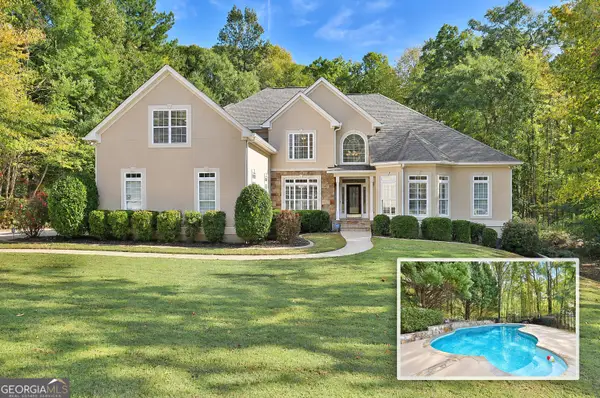 $825,000Active4 beds 5 baths5,541 sq. ft.
120 Tullamore Trail, Tyrone, GA 30290
MLS# 10879224Listed by: BHHS Georgia Properties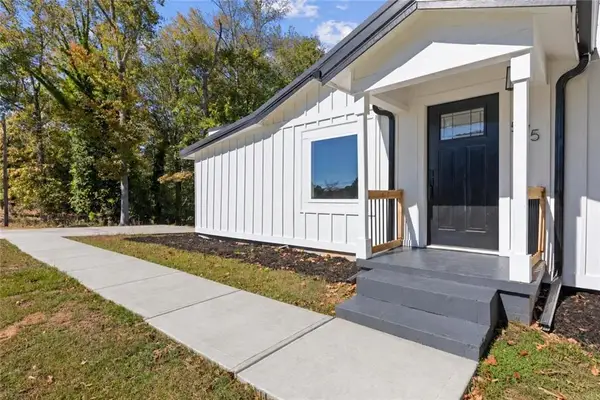 $390,000Active4 beds 2 baths1,690 sq. ft.
575 Laurelwood Drive, Tyrone, GA 30290
MLS# 7858804Listed by: KELLER WILLIAMS REALTY WEST ATLANTA $649,000Active5 beds 4 baths3,262 sq. ft.
100 Pendleton Trail, Tyrone, GA 30290
MLS# 10877439Listed by: Harry Norman Realtors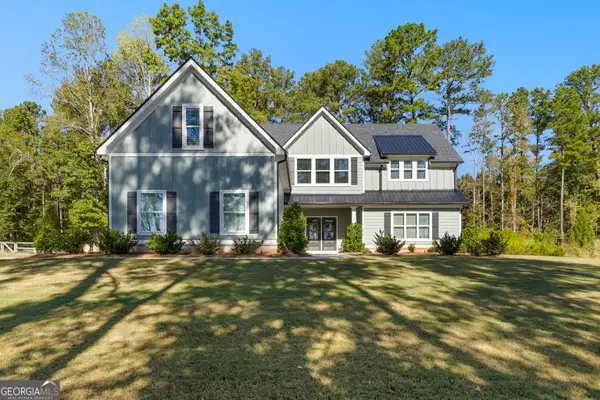 $679,900Active4 beds 4 baths2,949 sq. ft.
125 Windchime Way, Tyrone, GA 30290
MLS# 10876521Listed by: Keller Williams Realty Atl. Partners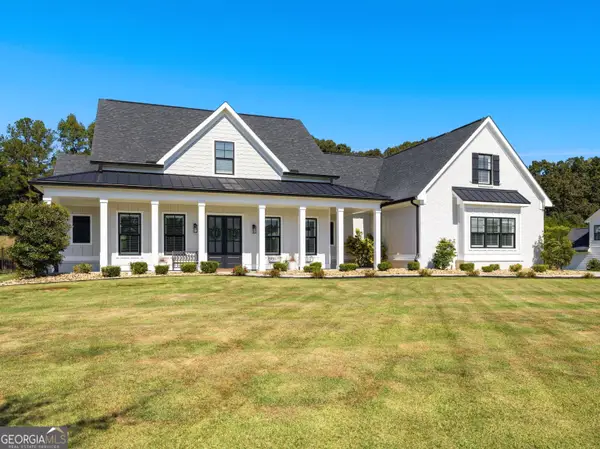 $1,100,000Active4 beds 4 baths3,170 sq. ft.
160 Brayden Drive, Tyrone, GA 30290
MLS# 10875169Listed by: Coldwell Banker Bullard Realty $645,000Active6 beds 5 baths5,166 sq. ft.
100 London Berry Court, Tyrone, GA 30290
MLS# 10872914Listed by: HomeSmart


Protect your home and budget from life's surprises with an Assurant Home Warranty, backed by a partner that supports you through every step of homeownership. Explore Plans.
© 2026 Better Homes and Gardens Real Estate LLC. An Anywhere Real Estate company. All rights reserved. Better Homes and Gardens® Real Estate is a registered trademark owned by Meredith Operations Corporation, licensed to Better Homes and Gardens Real Estate LLC and used with permission. Better Homes and Gardens Real Estate LLC fully supports the principles of the Fair Housing Act and the Equal Opportunity Act. Listing information is deemed reliable but is not guaranteed accurate.
Each office is independently owned and operated.
Any services or products provided by third parties are not provided by, affiliated with or related to Better Homes and Gardens Real Estate LLC, or its affiliated companies.