
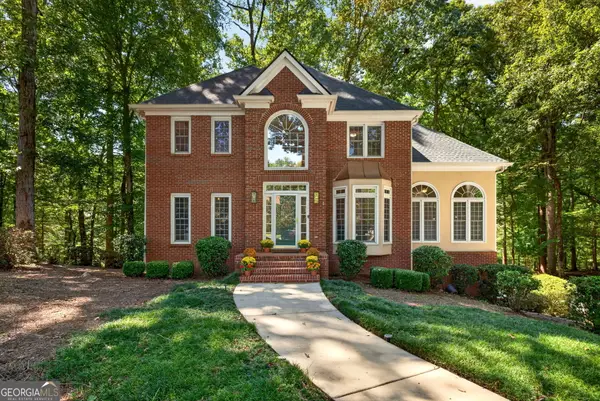
205 Hedgewick Way, Tyrone, GA 30290
Local realty services provided by:Better Homes and Gardens Real Estate Metro Brokers
Listed by: cindy barnard
Office: keller williams realty atl. partners
MLS#:10812698
Source:METROMLS
Price summary
- Price:$698,000
- Price per sq. ft.:$135.3
- Monthly HOA dues:$68.75
About this home
If you've been searching for a three sided brick ranch home filled with natural light, expansive windows, and an open floor plan, your search ends here. Nestled in one of Tyrone's desirable estate communities, this beautiful ranch home with a finished terrace level offers the perfect combination of comfort, space, and timeless design. Conveniently located near Peachtree City, Hartsfield-Jackson Atlanta International Airport, excellent private schools, and highly sought-after Crabapple Elementary School, you'll enjoy both convenience and an exceptional lifestyle. From the moment you enter, you'll appreciate the abundance of natural light that fills the home. The formal dining room features a large picture window and is elegantly connected to the kitchen by a graceful architectural archway, creating a seamless flow into the spacious kitchen and breakfast area. Many of the windows throughout the main living spaces are enhanced with transoms or extend nearly floor-to-ceiling, allowing sunlight to pour in and highlighting the inviting great room with custom built-in bookcases and a cozy fireplace-perfect for gathering with family and friends. A flexible front room serves beautifully as a home office, formal living room, or reading retreat. Designed with privacy in mind, the spacious primary suite is tucked away on its own side of the home. The bay window creates a peaceful sitting area while offering direct access to the rear deck. The luxurious primary bath features separate vanities with a dedicated makeup area, a relaxing soaking tub, separate shower, and a generously sized closet filled with natural light. The secondary bedrooms are located on the opposite side of the home and share a well-appointed hall bath. The finished terrace level expands your living space with endless possibilities. You'll find a large media room, and an open concept recreation room with space for a pool table. There is an additional hobby/home school area, a workshop,an exercise room, a full bathroom and an additional flex room that can easily serve as a home office, playroom, or whatever best fits your lifestyle. With finished sheetrock ceilings, the terrace level feels like an extension of the main living area rather than a traditional basement. Outdoor living is equally impressive. The spacious rear deck offers plenty of room for entertaining, while the staircase provides an additional peaceful place to relax and enjoy the beautifully private backyard. The screened-in porch on the terrace level is the perfect spot for morning coffee, birdwatching, or simply taking in the surrounding nature while keeping an eye on children or pets at play. Residents also enjoy access to community tennis courts and the added benefit of golf cart access to Peachtree City's renowned path system. If you value privacy, abundant natural light, flexible living spaces, and peaceful outdoor living, this exceptional Tyrone home is one you won't want to miss....
Contact an agent
Home facts
- Year built:1999
- Subdivision & Development:The Estates 2A
- Listing ID #:10812698
- Updated:September 24, 2026 at 10:28 PM
Rooms and interior
- Bedrooms:3
- Total bathrooms:4
- Full bathrooms:3
- Half bathrooms:1
- Flooring:Carpet, Hardwood, Tile
- Dining Description:Seats 12+
- Bathrooms Description:Double Vanity, Separate Shower, Soaking Tub, Tile Bath
- Kitchen Description:Breakfast Area, Breakfast Bar, Cooktop, Dishwasher, Microwave, Oven (Wall), Pantry
- Bedroom Description:Master On Main Level, Roommate Plan, Split Bedroom Plan, Walk-In Closet(s)
- Basement Description:Bath Finished, Concrete, Daylight, Exterior Entry, Finished, Interior Entry
- Living area:5,159 sq. ft.
Heating and cooling
- Cooling:Ceiling Fan(s), Electric
- Heating:Natural Gas
Structure and exterior
- Roof:Composition
- Year built:1999
- Building area:5,159 sq. ft.
- Lot area:1 Acres
- Lot Features:Greenbelt, Private, Sloped
- Architectural Style:Ranch
- Construction Materials:Brick
- Exterior Features:Deck, Garden, Screened
- Foundation Description:Slab
- Levels:1 Story
Schools
- High school:Sandy Creek
- Middle school:Flat Rock
- Elementary school:Crabapple
Utilities
- Water:Public, Water Available
- Sewer:Septic Tank
Finances and disclosures
- Price:$698,000
- Price per sq. ft.:$135.3
- Tax amount:$9,022 (2025)
Features and amenities
- Appliances:Cooktop, Dishwasher, Microwave, Oven (Wall)
- Laundry features:In Hall, Laundry
- Amenities:Bookcases, Double Pane Windows, Satellite Dish, Security System, Tray Ceiling(s), Two Story Foyer, Vaulted Ceiling(s)
Parking
- Total parking spaces:2
- Parking description:Attached
 2026 Georgia MLS. All rights reserved. Information Deem Reliable But Not Guaranteed September 24, 2026
New listings near 205 Hedgewick Way
- Coming Soon
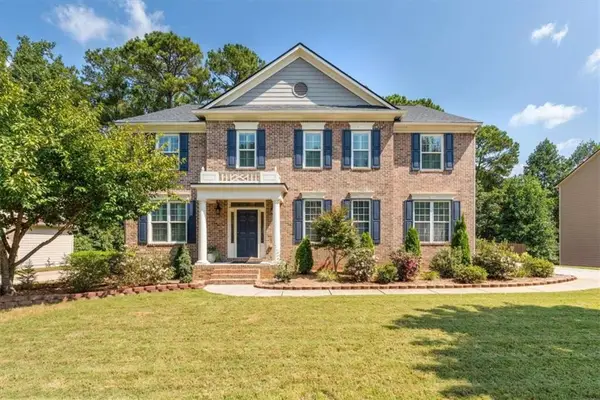 $719,999Coming Soon4 beds 4 baths4,105 sq. ft.
410 Wynfield Drive, Tyrone, GA 30290
MLS# 7841822Listed by: MAGNOLIA REALTY CO LLC - Coming Soon
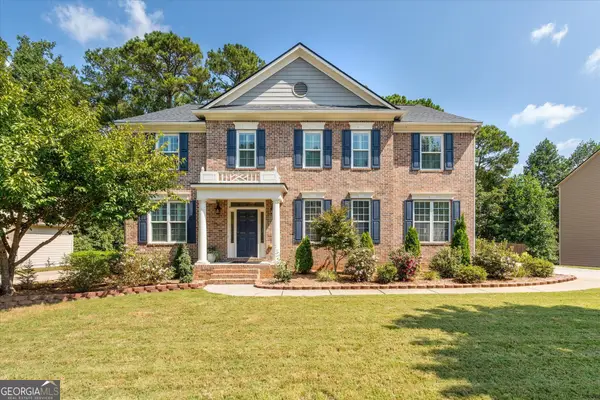 $710,000Coming Soon4 beds 4 baths4,105 sq. ft.
410 Wynfield Drive, Tyrone, GA 30290
MLS# 10850918Listed by: Magnolia Realty Co. - New
 $275,000Active4 beds 3 baths2,539 sq. ft.
105 Branch Bend, Tyrone, GA 30290
MLS# 10852149Listed by: Tall Timbers Realty & Financial Serv - New
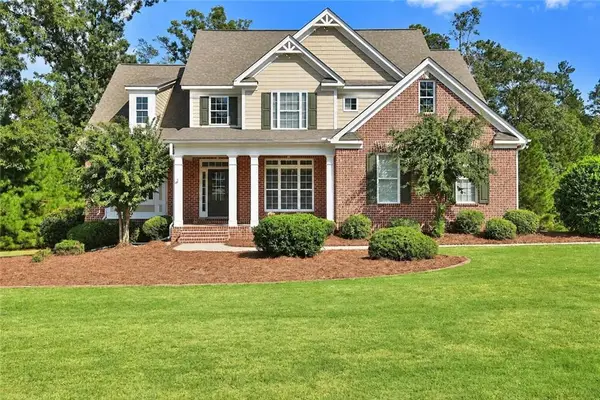 $750,000Active4 beds 5 baths3,996 sq. ft.
215 River Dance Way, Tyrone, GA 30290
MLS# 7842603Listed by: VIRTUAL PROPERTIES REALTY.NET, LLC. - New
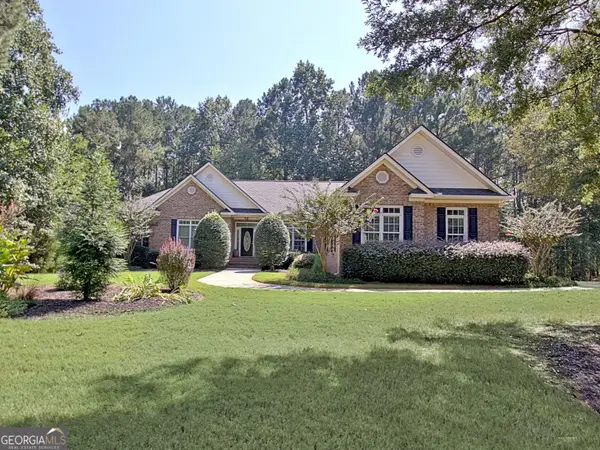 $875,000Active5 beds 4 baths5,544 sq. ft.
175 Donegal Drive, Tyrone, GA 30290
MLS# 10850993Listed by: Keller Williams Realty Atl. Partners - New
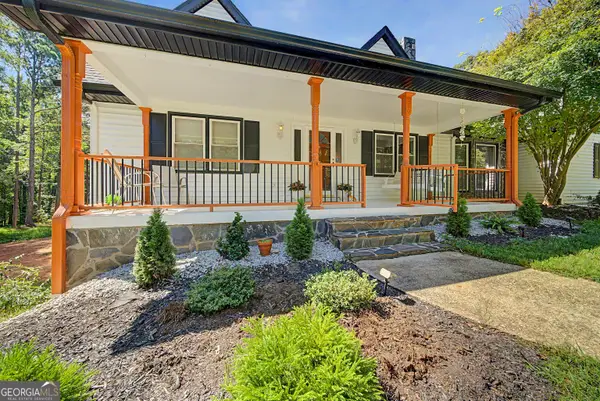 $625,000Active4 beds 3 baths2,919 sq. ft.
330 Laurelwood Drive, Tyrone, GA 30290
MLS# 10849280Listed by: BHHS Georgia Properties - New
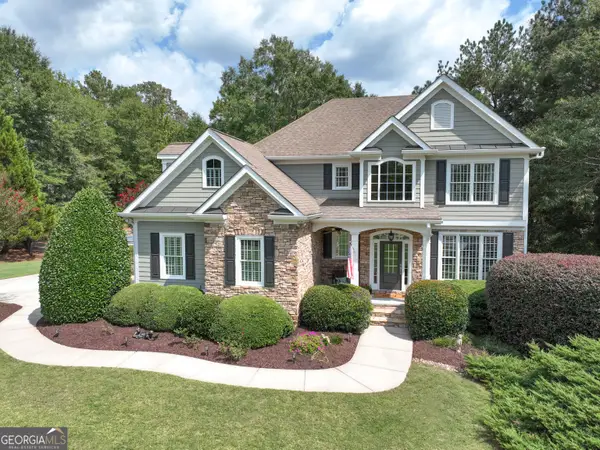 $715,000Active4 beds 4 baths2,702 sq. ft.
112 Tullamore Trail, Tyrone, GA 30290
MLS# 10848596Listed by: BHHS Georgia Properties - New
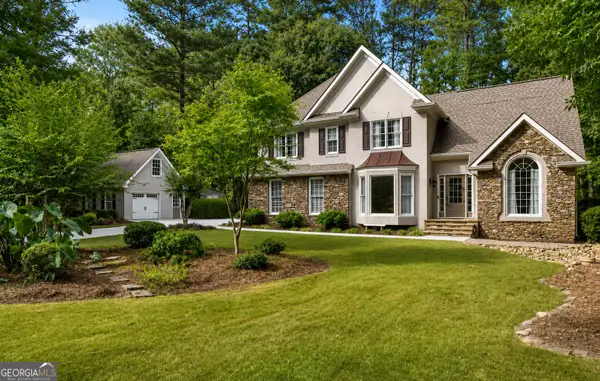 $485,000Active3 beds 3 baths2,494 sq. ft.
285 Pendleton Trail, Tyrone, GA 30290
MLS# 10847239Listed by: Keller Williams Realty Atl. Partners - New
 $84,000Active1.13 Acres
150 Kylemore Pass, Tyrone, GA 30290
MLS# 10846511Listed by: Southern Classic Realtors - New
 $520,000Active4 beds 3 baths3,246 sq. ft.
120 Rosses Point, Tyrone, GA 30290
MLS# 10846150Listed by: Keller Williams Realty Atl. Partners


Protect your home and budget from life's surprises with an Assurant Home Warranty, backed by a partner that supports you through every step of homeownership. Explore Plans.
© 2026 Better Homes and Gardens Real Estate LLC. An Anywhere Real Estate company. All rights reserved. Better Homes and Gardens® Real Estate is a registered trademark owned by Meredith Operations Corporation, licensed to Better Homes and Gardens Real Estate LLC and used with permission. Better Homes and Gardens Real Estate LLC fully supports the principles of the Fair Housing Act and the Equal Opportunity Act. Listing information is deemed reliable but is not guaranteed accurate.
Each office is independently owned and operated.
Any services or products provided by third parties are not provided by, affiliated with or related to Better Homes and Gardens Real Estate LLC, or its affiliated companies.