
215 River Dance Way, Tyrone, GA 30290
Local realty services provided by:Better Homes and Gardens Real Estate Jackson Realty
215 River Dance Way,Tyrone, GA 30290
$750,000
- 4 Beds
- 5 Baths
- 3,851 sq. ft.
- Single family
- Active
Listed by: sade burroughs
Office: virtual properties realty.net
MLS#:10849743
Source:METROMLS
Price summary
- Price:$750,000
- Price per sq. ft.:$194.75
- Monthly HOA dues:$15
About this home
This inviting home offers a wonderful combination of space, character, and outdoor living in a great community setting. From the moment you arrive, you'll appreciate the attractive brick exterior, mature landscaping, and welcoming curb appeal. Inside, the home features beautiful hardwood floors, an abundance of natural light, and spacious living areas designed for both everyday living and entertaining. The main level offers a dedicated office with its own fireplace, creating a warm and inviting space for working from home, relaxing, or enjoying a quiet retreat. The primary suite provides a comfortable escape with a newly installed tub in the primary bathroom. Step outside and discover one of the home's standout features-a beautiful in-ground pool offering the perfect setting for summer gatherings, relaxing afternoons, and entertaining family and friends. The spacious backyard provides plenty of room to enjoy the outdoors while creating your own private retreat. Additional highlights include a newer roof, hardwood flooring, classic architectural details, generous living spaces, and a well-maintained exterior. Located in a desirable Tyrone community with a welcoming neighborhood atmosphere. 6 miles from Trilith Studios. Enjoy the shops and wonderful dining....
Contact an agent
Home facts
- Year built:2004
- Subdivision & Development:Dublin Downs
- Listing ID #:10849743
- Updated:November 08, 2026 at 12:30 PM
Rooms and interior
- Bedrooms:4
- Total bathrooms:5
- Full bathrooms:4
- Half bathrooms:1
- Flooring:Carpet, Hardwood, Tile
- Dining Description:Separate Room
- Bathrooms Description:Double Vanity, Separate Shower, Tile Bath, Whirlpool Bath
- Kitchen Description:Breakfast Area, Breakfast Bar, Dishwasher, Double Oven, Ice Maker, Microwave, Oven/Range (Combo), Pantry, Refrigerator, Solid Surface Counters, Stainless Steel Appliance(s)
- Bedroom Description:Master On Main Level, Split Bedroom Plan, Walk-In Closet(s)
- Basement Description:Bath Finished, Daylight, Exterior Entry, Finished, Full, Interior Entry
- Living area:3,851 sq. ft.
Heating and cooling
- Cooling:Ceiling Fan(s), Central Air, Dual, Electric, Zoned
- Heating:Central, Dual, Electric, Forced Air, Heat Pump, Natural Gas, Zoned
- Central air:Yes
Structure and exterior
- Roof:Composition
- Year built:2004
- Building area:3,851 sq. ft.
- Lot area:1.6 Acres
- Lot Features:Greenbelt, Level, Open Lot, Private
- Architectural Style:Brick Front, Craftsman, Traditional
- Construction Materials:Concrete
- Exterior Features:Deck, Deck/Patio, Garden
- Levels:2 Story
Schools
- High school:Sandy Creek
- Middle school:Flat Rock
- Elementary school:Burch
Utilities
- Water:Public
- Sewer:Septic Tank
Finances and disclosures
- Price:$750,000
- Price per sq. ft.:$194.75
- Tax amount:$4,723 (2016)
Features and amenities
- Appliances:Dishwasher, Double Oven, Gas Water Heater, Microwave, Oven/Range (Combo), Refrigerator, Stainless Steel Appliance(s)
- Laundry features:In Kitchen, Laundry
- Amenities:Double Pane Windows, Gas Water Heater, High Ceilings, Pulldown Attic Stairs, Security System, Smoke Detector(s), Tray Ceiling(s), Two Story Foyer
Parking
- Total parking spaces:3
- Parking description:Attached, Detached Parking, Garage, Garage Door Opener, Kitchen Level, RV / Boat Parking, Side/Rear Entrance, Storage
- Garage:Yes
 2026 Georgia MLS. All rights reserved. Information Deem Reliable But Not Guaranteed November 8, 2026
New listings near 215 River Dance Way
- Coming Soon
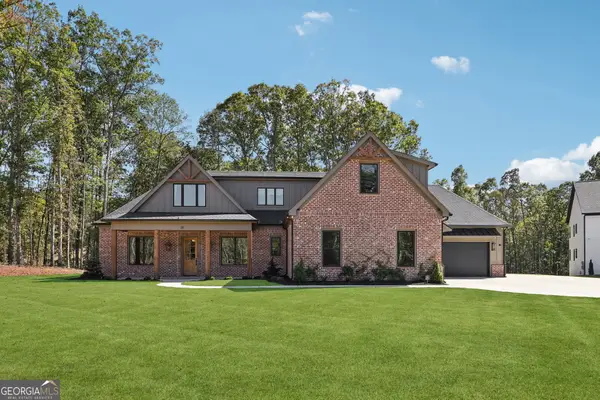 $1,548,900Coming Soon5 beds 5 baths4,600 sq. ft.
110 Ryder Circle, Tyrone, GA 30290
MLS# 10881243Listed by: Keller Williams Realty Atl. Partners - Coming Soon
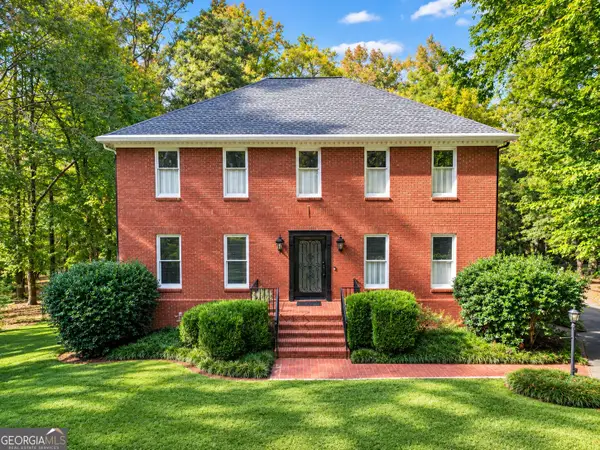 $545,000Coming Soon4 beds 4 baths4,720 sq. ft.
110 Regal Oak, Tyrone, GA 30290
MLS# 10879928Listed by: Keller Williams Realty Atl. Partners 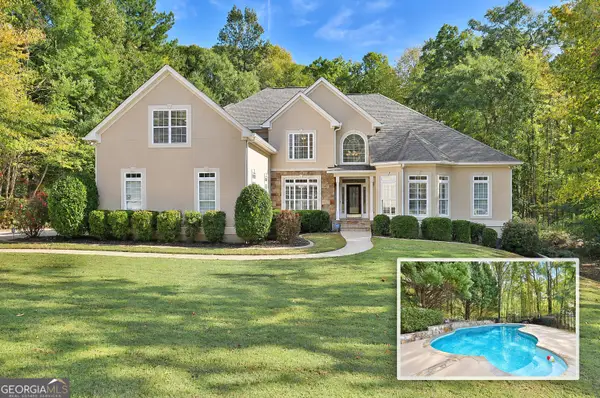 $825,000Active4 beds 5 baths5,541 sq. ft.
120 Tullamore Trail, Tyrone, GA 30290
MLS# 10879224Listed by: BHHS Georgia Properties $390,000Active4 beds 2 baths1,690 sq. ft.
575 Laurelwood Drive, Tyrone, GA 30290
MLS# 10878545Listed by: Keller Williams West Atlanta $649,000Active5 beds 4 baths3,262 sq. ft.
100 Pendleton Trail, Tyrone, GA 30290
MLS# 10877439Listed by: Harry Norman Realtors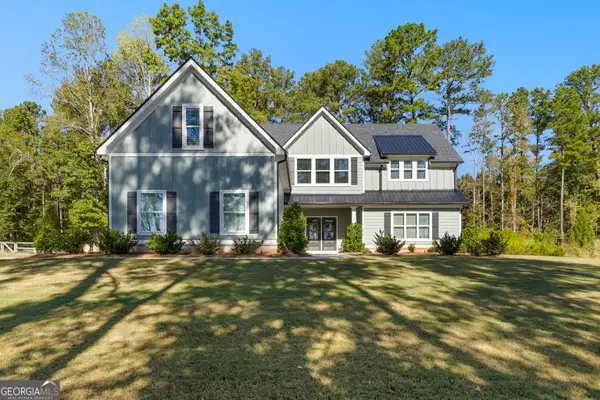 $679,900Active4 beds 4 baths2,949 sq. ft.
125 Windchime Way, Tyrone, GA 30290
MLS# 10876521Listed by: Keller Williams Realty Atl. Partners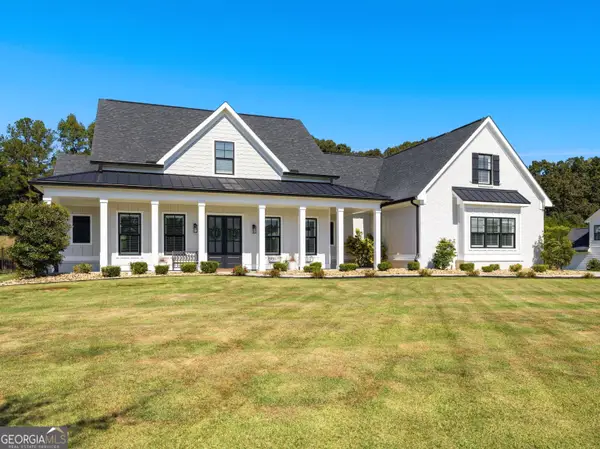 $1,100,000Active4 beds 4 baths3,170 sq. ft.
160 Brayden Drive, Tyrone, GA 30290
MLS# 10875169Listed by: Coldwell Banker Bullard Realty $645,000Active6 beds 5 baths5,166 sq. ft.
100 London Berry Court, Tyrone, GA 30290
MLS# 10872914Listed by: HomeSmart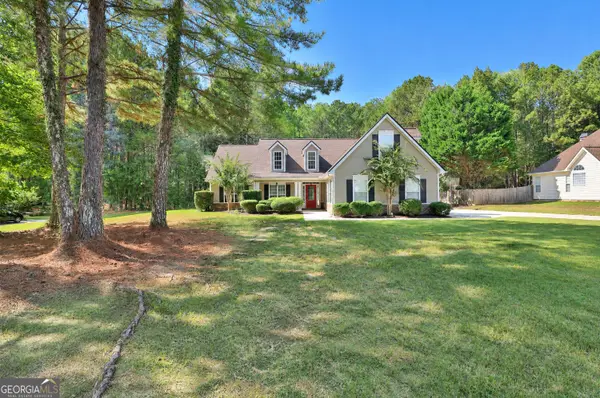 $464,900Active4 beds 2 baths1,993 sq. ft.
311 Ivy Vale Court, Tyrone, GA 30290
MLS# 10872455Listed by: Southern Classic Realtors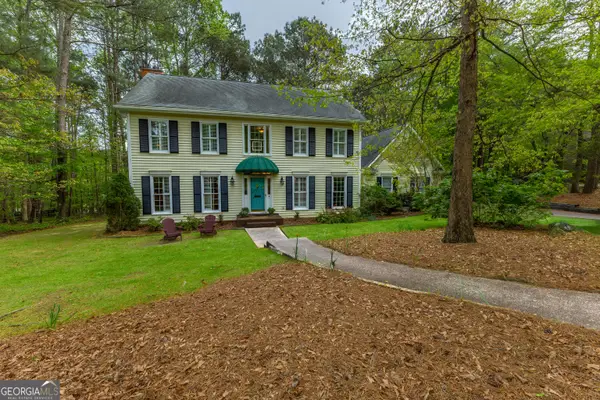 $455,000Active4 beds 3 baths2,782 sq. ft.
175 Weeping Willow Way, Tyrone, GA 30290
MLS# 10870766Listed by: BHHS Georgia Properties


Protect your home and budget from life's surprises with an Assurant Home Warranty, backed by a partner that supports you through every step of homeownership. Explore Plans.
© 2026 Better Homes and Gardens Real Estate LLC. An Anywhere Real Estate company. All rights reserved. Better Homes and Gardens® Real Estate is a registered trademark owned by Meredith Operations Corporation, licensed to Better Homes and Gardens Real Estate LLC and used with permission. Better Homes and Gardens Real Estate LLC fully supports the principles of the Fair Housing Act and the Equal Opportunity Act. Listing information is deemed reliable but is not guaranteed accurate.
Each office is independently owned and operated.
Any services or products provided by third parties are not provided by, affiliated with or related to Better Homes and Gardens Real Estate LLC, or its affiliated companies.