
222 Lincoln Road, Tyrone, GA 30290
Local realty services provided by:Better Homes and Gardens Real Estate Jackson Realty
222 Lincoln Road,Tyrone, GA 30290
$625,000
- 6 Beds
- 4 Baths
- 4,495 sq. ft.
- Single family
- Active
Listed by: debbie lowe
Office: drake realty of greater atlanta
MLS#:10771320
Source:METROMLS
Price summary
- Price:$625,000
- Price per sq. ft.:$139.04
About this home
Custom Built, Full Brick Home tucked away on a quiet dead-end lane with a peaceful country setting. This well-loved home has raised a large family and is ready for its next chapter with your personal touches. Major items like the roof and gutters were replaced just 2 years ago, quarterly pest control with Joh's Pest Control and septic pumped and inspected 2 years ago. If you enjoy nature, beautiful trees, privacy and peace and quiet, this home will make you feel right at home. Agents please provide feedback to listing agent!!!!
Contact an agent
Home facts
- Year built:1996
- Subdivision & Development:None
- Listing ID #:10771320
- Updated:August 25, 2026 at 11:02 AM
Rooms and interior
- Bedrooms:6
- Total bathrooms:4
- Full bathrooms:3
- Half bathrooms:1
- Flooring:Carpet, Vinyl
- Dining Description:Separate Room
- Bathrooms Description:Double Vanity, Separate Shower
- Kitchen Description:Breakfast Area, Dishwasher, Ice Maker, Microwave, Oven/Range (Combo), Refrigerator, Solid Surface Counters
- Bedroom Description:Master On Main Level, Split Bedroom Plan
- Basement Description:Bath Finished, Concrete, Exterior Entry, Finished, Interior Entry
- Living area:4,495 sq. ft.
Heating and cooling
- Cooling:Ceiling Fan(s), Central Air, Electric
- Heating:Central, Forced Air, Heat Pump
- Central air:Yes
Structure and exterior
- Roof:Composition
- Year built:1996
- Building area:4,495 sq. ft.
- Lot area:3.9 Acres
- Lot Features:Corner Lot, Sloped
- Architectural Style:Traditional
- Construction Materials:Brick, Concrete
- Exterior Features:Screened
- Foundation Description:Pillar/Post/Pier
- Levels:3+ Story
Schools
- High school:Sandy Creek
- Middle school:Flat Rock
- Elementary school:Crabapple
Utilities
- Water:Well
- Sewer:Septic Tank
Finances and disclosures
- Price:$625,000
- Price per sq. ft.:$139.04
- Tax amount:$6,367 (25)
Features and amenities
- Appliances:Dishwasher, Electric Water Heater, Microwave, Oven/Range (Combo), Refrigerator
- Laundry features:In Hall, Laundry
- Amenities:Double Pane Windows, Electric Water Heater, In-Law Floorplan, Security System, Smoke Detector(s)
Parking
- Total parking spaces:6
- Parking description:Basement, Garage, Garage Door Opener, Guest, Off Street Parking, Parking Pad, RV / Boat Parking, Side/Rear Entrance, Storage
- Garage:Yes
 2026 Georgia MLS. All rights reserved. Information Deem Reliable But Not Guaranteed August 25, 2026
New listings near 222 Lincoln Road
- New
 $140,000Active1.03 Acres
195 Farr Lake Drive, Tyrone, GA 30290
MLS# 10831726Listed by: Southern Classic Realtors - New
 $657,500Active5 beds 5 baths4,733 sq. ft.
117 Tullamore Trail, Tyrone, GA 30290
MLS# 10831021Listed by: eXp Realty - New
 $579,000Active4 beds 3 baths2,508 sq. ft.
140 Farr Lake Drive, Tyrone, GA 30290
MLS# 10830847Listed by: BHHS Georgia Properties - New
 $900,000Active4 beds 4 baths3,232 sq. ft.
115 Grae Court, Tyrone, GA 30290
MLS# 10830417Listed by: eXp Realty - New
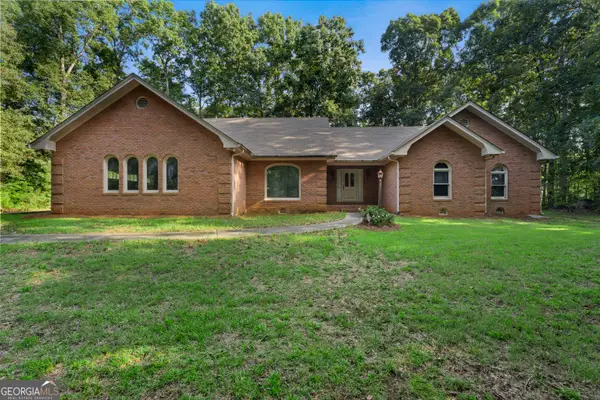 $425,000Active3 beds 3 baths2,734 sq. ft.
163 Jenkins Road, Tyrone, GA 30290
MLS# 10829259Listed by: Keller Williams Realty Atl. Partners - New
 $585,000Active5 beds 4 baths3,200 sq. ft.
203 Brunswick Drive, Tyrone, GA 30290
MLS# 10827996Listed by: Keller Williams Realty Atl. Partners - New
 $459,000Active4 beds 4 baths2,806 sq. ft.
380 Weeping Willow Way, Tyrone, GA 30290
MLS# 10827102Listed by: Keller Williams Realty Atl. Partners - New
 $459,000Active3 beds 2 baths2,051 sq. ft.
195 Galway Bend, Tyrone, GA 30290
MLS# 10826420Listed by: Keller Williams Realty Atl. Partners - New
 $499,900Active5 beds 3 baths2,535 sq. ft.
304 Ivy Vale Court, Tyrone, GA 30290
MLS# 10825963Listed by: Ansley Real Estate | Christie's Int - New
 $849,000Active5 beds 4 baths3,260 sq. ft.
110 Beresford Road, Tyrone, GA 30290
MLS# 10826138Listed by: DeGolian Realty


Protect your home and budget from life's surprises with an Assurant Home Warranty, backed by a partner that supports you through every step of homeownership. Explore Plans.
© 2026 Better Homes and Gardens Real Estate LLC. An Anywhere Real Estate company. All rights reserved. Better Homes and Gardens® Real Estate is a registered trademark owned by Meredith Operations Corporation, licensed to Better Homes and Gardens Real Estate LLC and used with permission. Better Homes and Gardens Real Estate LLC fully supports the principles of the Fair Housing Act and the Equal Opportunity Act. Listing information is deemed reliable but is not guaranteed accurate.
Each office is independently owned and operated.
Any services or products provided by third parties are not provided by, affiliated with or related to Better Homes and Gardens Real Estate LLC, or its affiliated companies.