
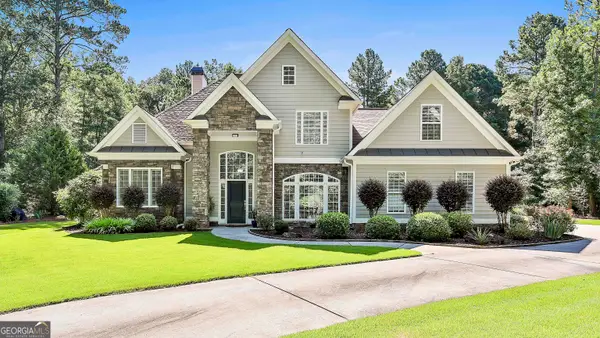
304 Ivy Vale Court, Tyrone, GA 30290
Local realty services provided by:Better Homes and Gardens Real Estate Metro Brokers
304 Ivy Vale Court,Tyrone, GA 30290
$499,900
- 5 Beds
- 3 Baths
- 2,535 sq. ft.
- Single family
- Active
Listed by: ashton thompson
Office: ansley real estate | christie's int
MLS#:10825963
Source:METROMLS
Price summary
- Price:$499,900
- Price per sq. ft.:$197.2
About this home
BEAUTIFUL 5BR traditional home with a giant fenced backyard in sought-after Ashpark at Brookwood! A charming front porch and two story foyer welcome you inside. The main living area features updated flooring, a spacious living room with vaulted ceiling and brick fireplace and a separate dining room with an updated light fixture. Recent kitchen remodel has updated lighting, cabinets, stainless steel appliances, and granite . Kitchen features a pantry, full table nook overlooking the backporch, and a breakfast bar with seating open to the family room. Primary suite on main with double tray ceiling, tiled bath, dual vanities with solid surface countertops, separate shower, soaking tub, and impressive closet system. Additional secondary bedroom and full bath with updated vanity on main! Upstairs, an open hallway overlooks the foyer and leads to a spacious bonus room with a closet. Two secondary bedrooms share a full bath featuring dual vanities and a separate shower room completing the upper level. Enjoy the HUGE, fenced and level backyard on this 1 acre lot with patio and storage shed. Other updates include new roof and new water heater! This home is perfectly situated in the no-HOA subdivision of Ashpark at Brookwood with sidewalks, streetlights, and incredible convenience to Tyrone, Peachtree City, Trilith, and Interstate 85!...
Contact an agent
Home facts
- Year built:2002
- Subdivision & Development:Ashpark at Brookwood
- Listing ID #:10825963
- Updated:August 14, 2026 at 07:28 PM
Rooms and interior
- Bedrooms:5
- Total bathrooms:3
- Full bathrooms:3
- Flooring:Carpet, Tile
- Dining Description:Separate Room
- Bathrooms Description:Double Vanity, Separate Shower, Soaking Tub, Tile Bath
- Kitchen Description:Breakfast Area, Breakfast Bar, Dishwasher, Microwave, Oven/Range (Combo), Pantry, Solid Surface Counters, Stainless Steel Appliance(s)
- Bedroom Description:Master On Main Level, Split Bedroom Plan, Walk-In Closet(s)
- Living area:2,535 sq. ft.
Heating and cooling
- Cooling:Ceiling Fan(s), Central Air, Electric
- Heating:Central, Electric
- Central air:Yes
Structure and exterior
- Roof:Composition
- Year built:2002
- Building area:2,535 sq. ft.
- Lot area:1.03 Acres
- Lot Features:Level, Private
- Architectural Style:Traditional
- Construction Materials:Brick, Vinyl Siding
- Exterior Features:Deck/Patio
- Foundation Description:Slab
- Levels:2 Story
Schools
- High school:Sandy Creek
- Middle school:Flat Rock
- Elementary school:Crabapple
Utilities
- Water:Public, Water Available
- Sewer:Septic Tank
Finances and disclosures
- Price:$499,900
- Price per sq. ft.:$197.2
- Tax amount:$4,747 (2025)
Features and amenities
- Appliances:Dishwasher, Electric Water Heater, Microwave, Oven/Range (Combo), Stainless Steel Appliance(s)
- Laundry features:In Hall, Laundry
- Amenities:Double Pane Windows, Electric Water Heater, Pulldown Attic Stairs, Tray Ceiling(s), Two Story Foyer, Vaulted Ceiling(s)
Parking
- Total parking spaces:2
- Parking description:Attached, Garage Door Opener, Kitchen Level
- Garage:Yes
 2026 Georgia MLS. All rights reserved. Information Deem Reliable But Not Guaranteed August 14, 2026
New listings near 304 Ivy Vale Court
- New
 $849,000Active5 beds 4 baths3,260 sq. ft.
110 Beresford Road, Tyrone, GA 30290
MLS# 10826138Listed by: DeGolian Realty - New
 $1,050,000Active5 beds 5 baths6,422 sq. ft.
100 Wickham Drive, Tyrone, GA 30290
MLS# 10825827Listed by: Keller Williams Realty Atl. Partners - New
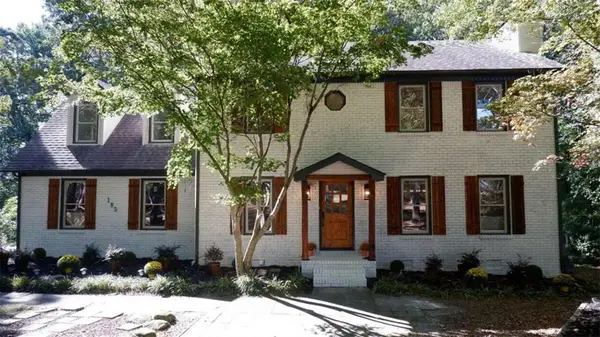 $550,000Active4 beds 3 baths2,200 sq. ft.
185 Chimney Springs, Tyrone, GA 30290
MLS# 7820941Listed by: KELLER WILLIAMS REALTY ATL PARTNERS - New
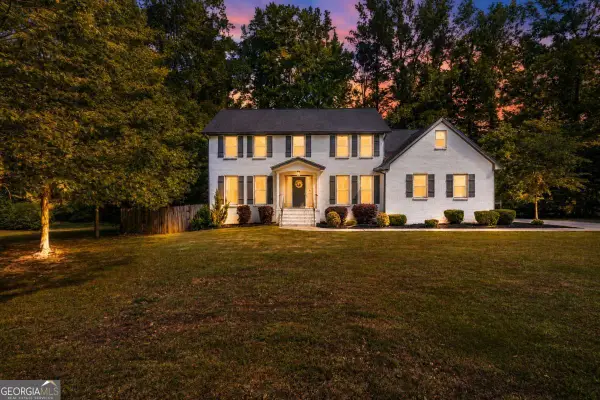 $580,000Active3 beds 4 baths
135 London Berry Court, Tyrone, GA 30290
MLS# 10825233Listed by: Keller Williams Realty North Atlanta - Coming Soon
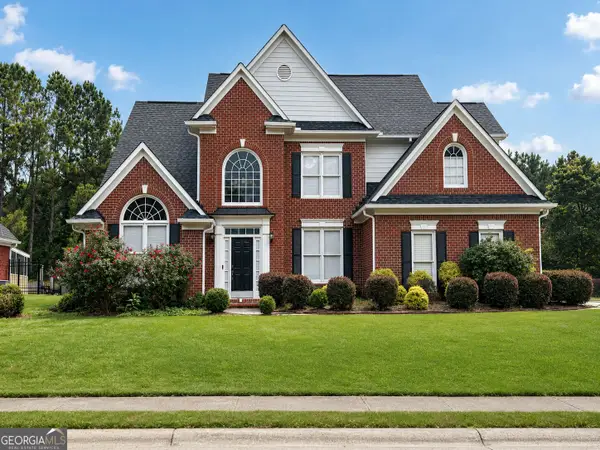 $595,000Coming Soon4 beds 3 baths
403 Carriage Oaks Drive, Tyrone, GA 30290
MLS# 10824621Listed by: RE/MAX Advantage - New
 $850,000Active4 beds 4 baths3,293 sq. ft.
230 Windchime Way, Tyrone, GA 30290
MLS# 7819409Listed by: EXP REALTY, LLC. - New
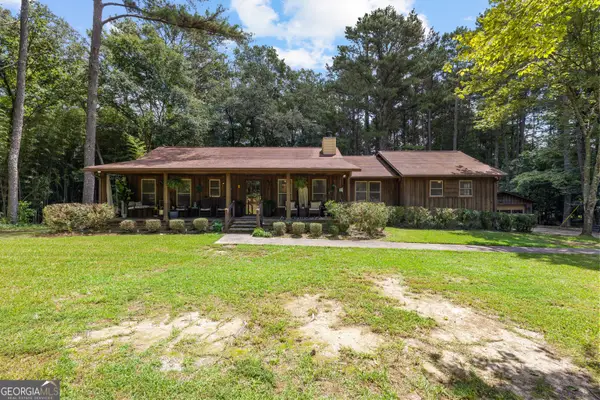 $362,500Active4 beds 2 baths1,892 sq. ft.
295 Farr Road, Tyrone, GA 30290
MLS# 10823263Listed by: Keller Williams Realty Atl. Partners - New
 $615,000Active3 beds 3 baths2,518 sq. ft.
681 ELLISON RD Ellison Rd, Tyrone, GA 30290
MLS# 10821479Listed by: Dwelli  $1,699,900Active4 beds 4 baths3,886 sq. ft.
159 Sims Road, Tyrone, GA 30290
MLS# 10817305Listed by: CENTURY 21 NUWAY REALTY


Protect your home and budget from life's surprises with an Assurant Home Warranty, backed by a partner that supports you through every step of homeownership. Explore Plans.
© 2026 Better Homes and Gardens Real Estate LLC. An Anywhere Real Estate company. All rights reserved. Better Homes and Gardens® Real Estate is a registered trademark owned by Meredith Operations Corporation, licensed to Better Homes and Gardens Real Estate LLC and used with permission. Better Homes and Gardens Real Estate LLC fully supports the principles of the Fair Housing Act and the Equal Opportunity Act. Listing information is deemed reliable but is not guaranteed accurate.
Each office is independently owned and operated.
Any services or products provided by third parties are not provided by, affiliated with or related to Better Homes and Gardens Real Estate LLC, or its affiliated companies.