
113 Grand Oak Circle, Union City, GA 30291
Local realty services provided by:Better Homes and Gardens Real Estate Metro Brokers
113 Grand Oak Circle,Union City, GA 30291
$349,990
- 3 Beds
- 3 Baths
- - sq. ft.
- Single family
- Active
Listed by: jessica petrea
Office: jason nelson real estate
MLS#:10857778
Source:METROMLS
Price summary
- Price:$349,990
- Monthly HOA dues:$80
About this home
The Fairview is a new two-story ranch design in the 30' Simply Ryan lineup, offering efficient, value-oriented features for buyers. It features an open-concept main level with abundant natural light, a convenient first-floor owner's suite, and a flexible second bedroom. The upper level includes a versatile loft and additional bedroom with bath. The home emphasizes practical living with a well-designed kitchen, flex space, and seamless indoor-outdoor flow with optional patio or rear covered porch. Two distinctive elevation options are available, creating welcoming streetscapes in the community.
Contact an agent
Home facts
- Year built:2026
- Subdivision & Development:Oakwood Trace
- Listing ID #:10857778
- Updated:October 07, 2026 at 11:27 AM
Rooms and interior
- Bedrooms:3
- Total bathrooms:3
- Full bathrooms:3
- Flooring:Carpet
- Kitchen Description:Breakfast Area, Breakfast Bar, Dishwasher, Disposal, Microwave
- Bedroom Description:Master On Main Level, Walk-In Closet(s)
Heating and cooling
- Cooling:Attic Fan, Central Air
- Heating:Natural Gas
- Central air:Yes
Structure and exterior
- Roof:Composition
- Year built:2026
- Lot area:0.3 Acres
- Architectural Style:Contemporary
- Construction Materials:Vinyl Siding
- Exterior Features:Deck/Patio
- Foundation Description:Slab
- Levels:2 Story
Schools
- High school:Creekside
- Middle school:Renaissance
- Elementary school:Campbell
Utilities
- Water:Public
- Sewer:Public Sewer
Finances and disclosures
- Price:$349,990
Features and amenities
- Appliances:Dishwasher, Disposal, Dryer, Microwave, Washer
- Laundry features:Dryer, Upper Level, Washer
- Amenities:Open Access
Parking
- Total parking spaces:2
- Parking description:Attached, Garage
- Garage:Yes
 2026 Georgia MLS. All rights reserved. Information Deem Reliable But Not Guaranteed October 7, 2026
New listings near 113 Grand Oak Circle
- Open Sat, 12 to 3pmNew
 $325,000Active4 beds 3 baths2,639 sq. ft.
2611 Providence Court, Fairburn, GA 30213
MLS# 7849733Listed by: JETSET REALTY - New
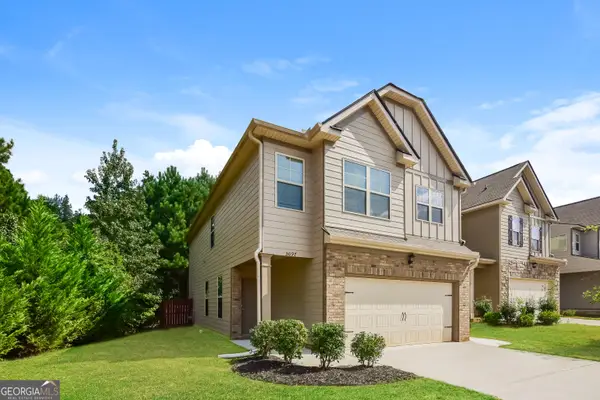 $325,000Active4 beds 3 baths2,172 sq. ft.
5097 Rapahoe Trail, Atlanta, GA 30349
MLS# 10867134Listed by: Sovereign Real Estate Group - New
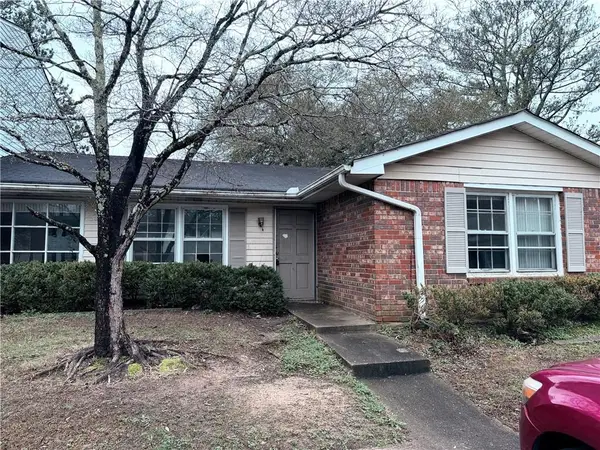 $49,900Active2 beds 2 baths1,900 sq. ft.
6354 Shannon Parkway #22B, Union City, GA 30291
MLS# 7847841Listed by: GPS PROPERTY MANAGEMENT, LLC. - New
 $349,990Active4 beds 3 baths
114 Grand Oak Circle, Union City, GA 30291
MLS# 10858181Listed by: Jason Nelson Real Estate - New
 $189,000Active3 beds 2 baths1,523 sq. ft.
4511 Gideons Trace, Union City, GA 30291
MLS# 10857820Listed by: Realty Associates of Atlanta - New
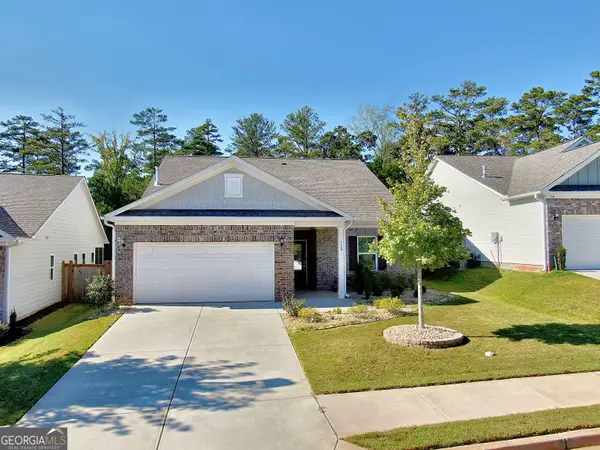 $410,000Active4 beds 3 baths2,591 sq. ft.
129 Park Lane, Fairburn, GA 30213
MLS# 10857814Listed by: Keller Williams Atlanta Classic - New
 $169,900Active3 beds 3 baths1,296 sq. ft.
107 Bagby Court #107, Union City, GA 30291
MLS# 10857362Listed by: Coldwell Banker Bullard Realty - New
 $100,000Active2 beds 2 baths1,100 sq. ft.
4701 Flat Shoals Road #50G, Union City, GA 30291
MLS# 7847811Listed by: GPS PROPERTY MANAGEMENT, LLC. - New
 $259,000Active3 beds 3 baths1,665 sq. ft.
4621 Ravenwood Loop, Union City, GA 30291
MLS# 10856944Listed by: EveryState


Protect your home and budget from life's surprises with an Assurant Home Warranty, backed by a partner that supports you through every step of homeownership. Explore Plans.
© 2026 Better Homes and Gardens Real Estate LLC. An Anywhere Real Estate company. All rights reserved. Better Homes and Gardens® Real Estate is a registered trademark owned by Meredith Operations Corporation, licensed to Better Homes and Gardens Real Estate LLC and used with permission. Better Homes and Gardens Real Estate LLC fully supports the principles of the Fair Housing Act and the Equal Opportunity Act. Listing information is deemed reliable but is not guaranteed accurate.
Each office is independently owned and operated.
Any services or products provided by third parties are not provided by, affiliated with or related to Better Homes and Gardens Real Estate LLC, or its affiliated companies.