
4395 Favored Way, Union City, GA 30291
Local realty services provided by:Better Homes and Gardens Real Estate Jackson Realty
4395 Favored Way,Union City, GA 30291
$320,000
- 4 Beds
- 3 Baths
- 1,892 sq. ft.
- Single family
- Active
Listed by: shundra thomas
Office: professional realty, inc.
MLS#:10869907
Source:METROMLS
Price summary
- Price:$320,000
- Price per sq. ft.:$169.13
- Monthly HOA dues:$53.83
About this home
Welcome to 4395 Favored Way in Union City, located in the desirable Oakley Township community! This spacious home features 4 bedrooms and 2.5 baths, all conveniently located upstairs, providing a comfortable separation between living and private spaces. The main level offers a nice, open flow that is ideal for entertaining, with inviting living spaces that easily transition from one area to another. The kitchen provides a functional setting for everyday living and hosting family and friends. Enjoy the added benefits of Oakley Township's exceptional amenities, including a swimming pool, tennis courts, clubhouse, and community park-perfect for recreation, relaxation, and outdoor enjoyment. Conveniently located near shopping, dining, schools, parks, and major roadways, this home offers comfort, functionality, and community amenities in one desirable location. Come see all that 4395 Favored Way has to offer!
Contact an agent
Home facts
- Year built:2014
- Subdivision & Development:Oakley Township
- Listing ID #:10869907
- Updated:October 10, 2026 at 04:34 AM
Rooms and interior
- Bedrooms:4
- Total bathrooms:3
- Full bathrooms:2
- Half bathrooms:1
- Flooring:Carpet, Hardwood, Laminate
- Bathrooms Description:Double Vanity
- Kitchen Description:Breakfast Area, Breakfast Bar, Dishwasher, Microwave, Walk-in Pantry
- Bedroom Description:Walk-In Closet(s)
- Living area:1,892 sq. ft.
Heating and cooling
- Cooling:Ceiling Fan(s), Central Air
- Heating:Central, Forced Air
- Central air:Yes
Structure and exterior
- Roof:Composition
- Year built:2014
- Building area:1,892 sq. ft.
- Lot area:0.15 Acres
- Lot Features:Sloped
- Architectural Style:Brick Front, Traditional
- Construction Materials:Brick, Wood Siding
- Exterior Features:Deck/Patio
- Foundation Description:Slab
- Levels:2 Story
Schools
- High school:Creekside
- Middle school:Camp Creek
- Elementary school:Liberty Point
Utilities
- Water:Public, Water Available
- Sewer:Public Sewer, Sewer Available
Finances and disclosures
- Price:$320,000
- Price per sq. ft.:$169.13
- Tax amount:$4,604 (2025)
Features and amenities
- Appliances:Dishwasher, Microwave
- Laundry features:In Kitchen, Laundry
- Amenities:Carbon Monoxide Detector(s), High Ceilings, Smoke Detector(s), Vaulted Ceiling(s)
Parking
- Total parking spaces:2
- Parking description:Attached, Garage
- Garage:Yes
 2026 Georgia MLS. All rights reserved. Information Deem Reliable But Not Guaranteed October 10, 2026
New listings near 4395 Favored Way
- Coming Soon
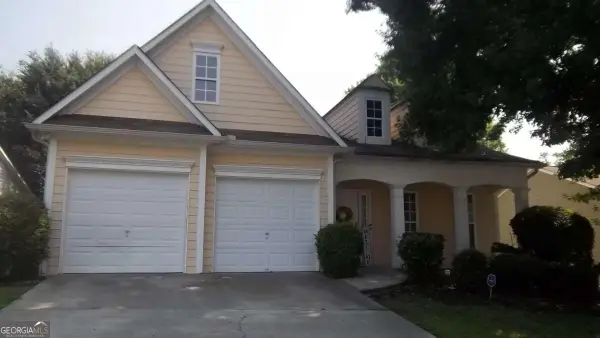 $267,000Coming Soon3 beds 2 baths
7123 Boulder Pass, Union City, GA 30291
MLS# 10868697Listed by: Keller Williams Premier - New
 $39,000Active1 beds 1 baths
4701 Flat Shoals Road #21C, Union City, GA 30291
MLS# 10869966Listed by: HomeSmart - New
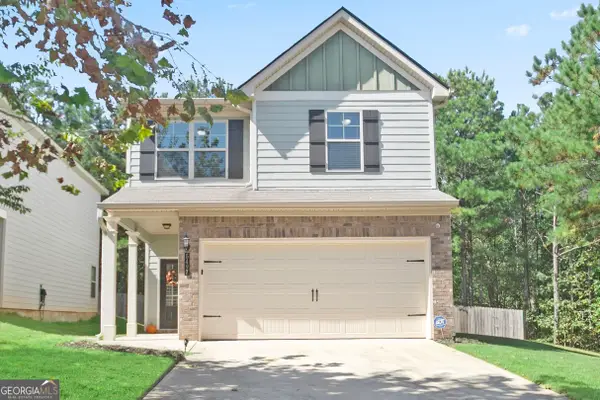 $327,000Active4 beds 3 baths1,849 sq. ft.
5497 Union Hill Court, Union City, GA 30291
MLS# 10869285Listed by: Coldwell Banker Realty - Open Sat, 12 to 3pmNew
 $325,000Active4 beds 3 baths2,639 sq. ft.
2611 Providence Court, Fairburn, GA 30213
MLS# 7849733Listed by: JETSET REALTY - New
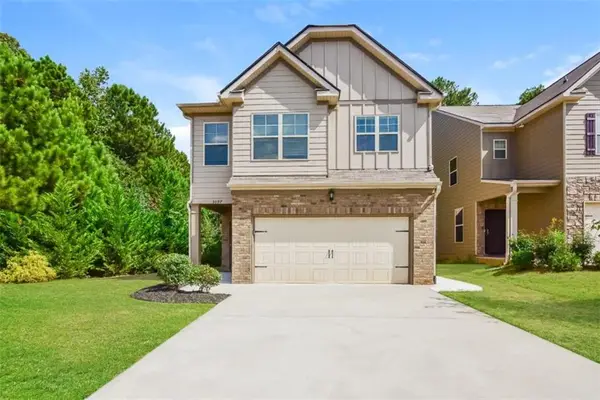 $325,000Active4 beds 3 baths2,172 sq. ft.
5097 Rapahoe Trail, Atlanta, GA 30349
MLS# 7849401Listed by: SOVEREIGN REAL ESTATE GROUP NATIONAL CORP. - New
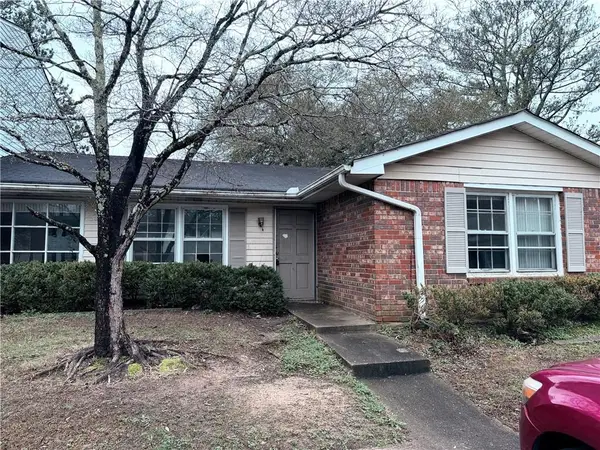 $49,900Active2 beds 2 baths1,900 sq. ft.
6354 Shannon Parkway #22B, Union City, GA 30291
MLS# 7847841Listed by: GPS PROPERTY MANAGEMENT, LLC. - New
 $349,990Active4 beds 3 baths1,927 sq. ft.
114 Grand Oak Circle, Union City, GA 30291
MLS# 7848605Listed by: JASON NELSON REAL ESTATE - New
 $189,000Active2 beds 2 baths1,523 sq. ft.
4511 Gideons Trace, Union City, GA 30291
MLS# 7847755Listed by: REALTY ASSOCIATES OF ATLANTA, LLC. - New
 $349,990Active3 beds 3 baths1,749 sq. ft.
113 Grand Oak Circle, Union City, GA 30291
MLS# 7848290Listed by: JASON NELSON REAL ESTATE


Protect your home and budget from life's surprises with an Assurant Home Warranty, backed by a partner that supports you through every step of homeownership. Explore Plans.
© 2026 Better Homes and Gardens Real Estate LLC. An Anywhere Real Estate company. All rights reserved. Better Homes and Gardens® Real Estate is a registered trademark owned by Meredith Operations Corporation, licensed to Better Homes and Gardens Real Estate LLC and used with permission. Better Homes and Gardens Real Estate LLC fully supports the principles of the Fair Housing Act and the Equal Opportunity Act. Listing information is deemed reliable but is not guaranteed accurate.
Each office is independently owned and operated.
Any services or products provided by third parties are not provided by, affiliated with or related to Better Homes and Gardens Real Estate LLC, or its affiliated companies.