
509 Carlton Avenue, Union Point, GA 30669
Local realty services provided by:Better Homes and Gardens Real Estate Metro Brokers
509 Carlton Avenue,Union Point, GA 30669
$269,900
- 3 Beds
- 2 Baths
- 1,196 sq. ft.
- Single family
- Active
Listed by: susan satterfield
Office: keller williams premier
MLS#:10870598
Source:METROMLS
Price summary
- Price:$269,900
- Price per sq. ft.:$225.67
About this home
$10,000 "Use it your way" Buyer incentive now offered on this New Construction Home in Union Point, GA! This brand new, single-level home was finished in 2026, with 3 bedrooms, 2 full baths, and 1,196 square feet on a 0.38-acre city lot. The living, dining, and kitchen areas are open to each other. The split-bedroom plan puts the primary suite on its own side of the house, with a double vanity and walk-in closet. The kitchen includes a stainless steel range, microwave, dishwasher, and refrigerator. Other features include an pantry, generous laundry room, electric heat pump, tile and LVP flooring, a Craftsman-style exterior, and a parking pad. Public water and sewer. The home is close to the start of the Firefly Trail, the rail-trail that begins in Union Point. It's a short drive to Greensboro, Lake Oconee, Madison, Washington, and I-20, and Athens and Augusta are within commuting range. FHA eligible and located in a USDA-eligible area.
Contact an agent
Home facts
- Year built:2025
- Subdivision & Development:None
- Listing ID #:10870598
- Updated:October 14, 2026 at 11:19 AM
Rooms and interior
- Bedrooms:3
- Total bathrooms:2
- Full bathrooms:2
- Flooring:Tile
- Bathrooms Description:Double Vanity
- Kitchen Description:Dishwasher, Kitchen Island, Microwave, Oven/Range (Combo), Pantry, Refrigerator, Stainless Steel Appliance(s)
- Bedroom Description:Master On Main Level, Split Bedroom Plan, Walk-In Closet(s)
- Basement Description:Crawl Space
- Living area:1,196 sq. ft.
Heating and cooling
- Cooling:Electric, Heat Pump
- Heating:Electric, Heat Pump
Structure and exterior
- Roof:Composition
- Year built:2025
- Building area:1,196 sq. ft.
- Lot area:0.38 Acres
- Lot Features:City Lot, Open Lot
- Architectural Style:Craftsman, Traditional
- Construction Materials:Concrete
- Levels:1 Story
Schools
- High school:Greene
- Middle school:Anita White Carson
- Elementary school:Greensboro
Utilities
- Water:Public
- Sewer:Public Sewer, Sewer Connected
Finances and disclosures
- Price:$269,900
- Price per sq. ft.:$225.67
- Tax amount:$1,150 (2025)
Features and amenities
- Appliances:Dishwasher, Electric Water Heater, Microwave, Oven/Range (Combo), Refrigerator, Stainless Steel Appliance(s)
- Laundry features:Laundry
- Amenities:Electric Water Heater
Parking
- Parking description:Parking Pad
 2026 Georgia MLS. All rights reserved. Information Deem Reliable But Not Guaranteed October 14, 2026
New listings near 509 Carlton Avenue
- New
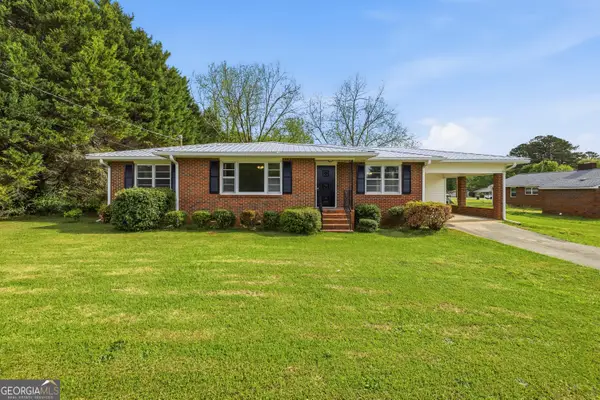 $259,900Active3 beds 2 baths1,350 sq. ft.
93 Carlton Avenue, Union Point, GA 30669
MLS# 10870718Listed by: Keller Williams Premier 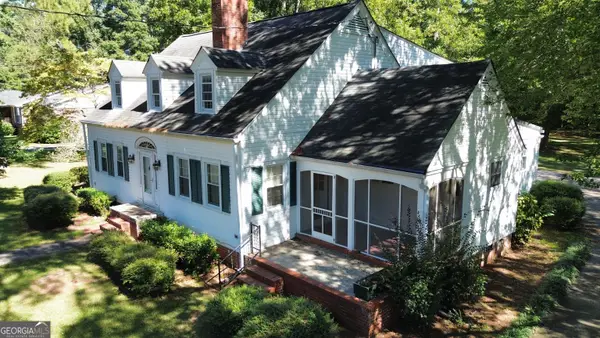 $349,900Active4 beds 2 baths2,964 sq. ft.
803 Dolvin Avenue, Union Point, GA 30669
MLS# 10857442Listed by: Coldwell Banker Lake Oconee Realty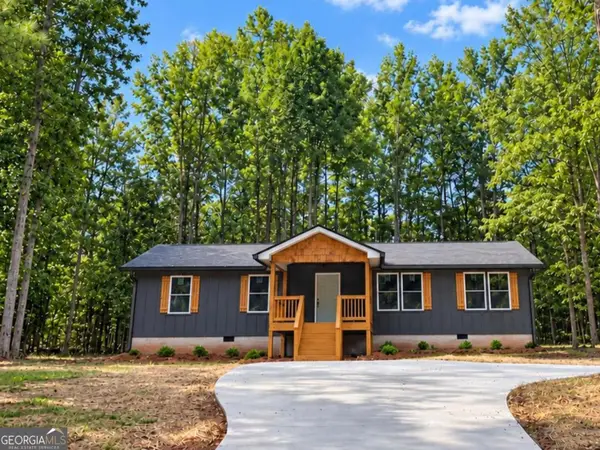 $245,000Active3 beds 2 baths1,250 sq. ft.
1030 Wesley Lane, Union Point, GA 30669
MLS# 10855692Listed by: Jackson & Associates RE Group $375,000Active3 beds 2 baths1,216 sq. ft.
1371 Bairdstown Road, Union Point, GA 30669
MLS# 7820519Listed by: EXP REALTY, LLC.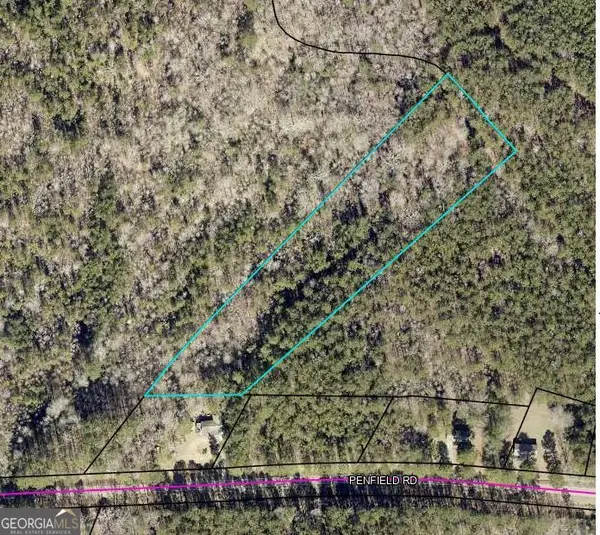 $59,999Active7 Acres
0 Penfield Road, Union Point, GA 30669
MLS# 10818448Listed by: Coldwell Banker Lake Oconee Realty $399,999Active3 beds 3 baths3,710 sq. ft.
104 Veazey Street, Union Point, GA 30669
MLS# 10815347Listed by: Keller Williams Realty Atl. Partners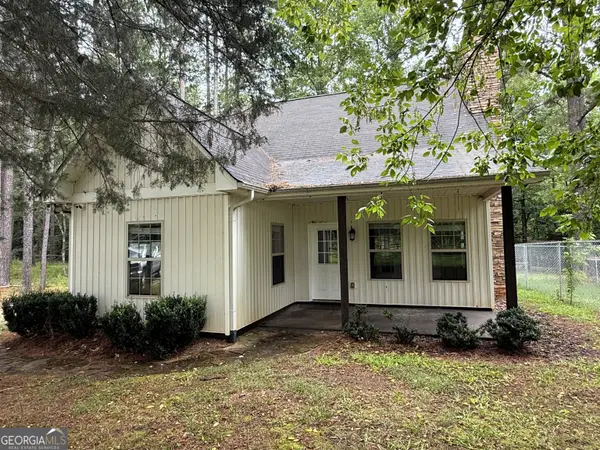 $205,000Active2 beds 2 baths1,296 sq. ft.
1331 Center Hill School Road, Union Point, GA 30669
MLS# 10814398Listed by: Dan Howard Real Estate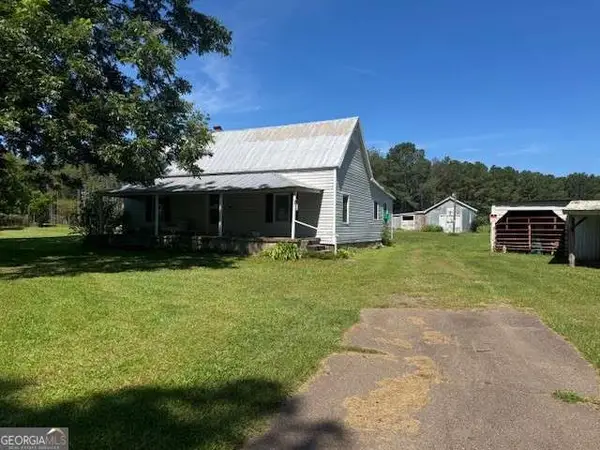 $115,000Pending2 beds 1 baths1,386 sq. ft.
1370 Ham Fork Road, Union Point, GA 30669
MLS# 10812316Listed by: Coldwell Banker Upchurch Realty $115,000Pending2 beds 1 baths1,386 sq. ft.
1370 Ham Fork Road, Union Point, GA 30669
MLS# CL360367Listed by: COLDWELL BANKER UPCHURCH REALTY


Protect your home and budget from life's surprises with an Assurant Home Warranty, backed by a partner that supports you through every step of homeownership. Explore Plans.
© 2026 Better Homes and Gardens Real Estate LLC. An Anywhere Real Estate company. All rights reserved. Better Homes and Gardens® Real Estate is a registered trademark owned by Meredith Operations Corporation, licensed to Better Homes and Gardens Real Estate LLC and used with permission. Better Homes and Gardens Real Estate LLC fully supports the principles of the Fair Housing Act and the Equal Opportunity Act. Listing information is deemed reliable but is not guaranteed accurate.
Each office is independently owned and operated.
Any services or products provided by third parties are not provided by, affiliated with or related to Better Homes and Gardens Real Estate LLC, or its affiliated companies.