
3068 Bentley Drive, Upatoi, GA 31829
Local realty services provided by:Better Homes and Gardens Real Estate Historic
Listed by: courtney jimmerson
Office: keller williams auburn/opelika
MLS#:234727
Source:GA_CBR
Price summary
- Price:$420,000
- Price per sq. ft.:$150.7
About this home
Welcome home to this beautiful 4-bedroom, 3-bathroom brick home offering approximately 2,700 square feet of spacious living space in Upatoi, GA! Step inside to find beautiful hardwood flooring, high ceilings, elegant crown molding, and an inviting foyer filled with natural light. The spacious living room features a fireplace with a decorative mantel, recessed lighting, and large windows overlooking the backyard. The adjoining dining area provides plenty of space for everyday meals and entertaining. The kitchen features granite countertops, rich wood cabinetry, tile backsplash, black appliances, a breakfast bar, and ample cabinet and counter space. The generously sized primary suite offers plenty of room for a sitting area, along with a private bathroom featuring a relaxing jetted tub and a spacious walk-in closet with extensive shelving for storage and organization. Three additional bedrooms provide comfortable living space and flexibility for guests, a home office, or other needs. With three full bathrooms, this home offers convenience and functionality throughout. A dedicated laundry room includes overhead cabinetry, a utility sink, and additional storage space. Step outside to enjoy the spacious covered back patio featuring ceiling fans, attractive columns, and plenty of room for outdoor dining, grilling, or entertaining. Located in Upatoi, GA, this home offers a peaceful residential setting while providing convenient access to Columbus, Fort Benning, and surrounding areas. With its classic brick exterior, beautiful hardwood floors, detailed trim work, generous living spaces, and inviting outdoor area, this property offers an excellent combination of comfort, space, and functionality. Schedule your private showing today!...
Contact an agent
Home facts
- Year built:2004
- Subdivision & Development:CEDAR POINT
- Listing ID #:234727
- Added:1 day(s) ago
- Updated:October 17, 2026 at 04:51 AM
Rooms and interior
- Bedrooms:4
- Total bathrooms:3
- Full bathrooms:3
- Flooring:Hardwood Floors, Wall to Wall Carpet
- Dining Description:Dining/Living
- Kitchen Description:Electric Range, Microwave
- Basement Description:Slab/No
- Living area:2,787 sq. ft.
Heating and cooling
- Cooling:Central Electric
- Heating:Forced Air
Structure and exterior
- Year built:2004
- Building area:2,787 sq. ft.
- Lot area:1.26 Acres
- Architectural Style:Ranch
- Construction Materials:Brick
- Exterior Features:Patio
- Levels:1 Story
Utilities
- Water:Public
- Sewer:Public Sewer
Finances and disclosures
- Price:$420,000
- Price per sq. ft.:$150.7
Features and amenities
- Amenities:Closet-Walk In, Double Vanity
Parking
- Parking description:2-Garage, Attached
- Garage spaces:2
New listings near 3068 Bentley Drive
- New
 $561,750Active5 beds 5 baths3,654 sq. ft.
7015 Kendall Creek Drive, UPATOI, GA 31829
MLS# 234589Listed by: COLDWELL BANKER / KENNON, PARKER, DUNCAN & DAVIS 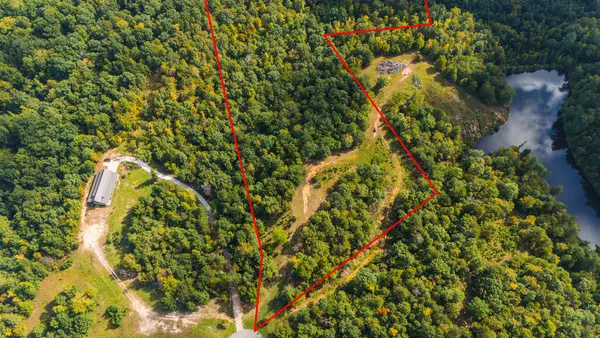 $125,000Pending10.35 Acres
0 Crestline Court, UPATOI, GA 31829
MLS# 234409Listed by: DURHAM SEARS REAL ESTATE $375,000Active4 beds 3 baths2,282 sq. ft.
3331 Mckee Road, UPATOI, GA 31829
MLS# 234266Listed by: EXP REALTY LLC $70,000Active4.69 Acres
13159 Macon Road, UPATOI, GA 31829
MLS# 234246Listed by: COLDWELL BANKER / KENNON, PARKER, DUNCAN & DAVIS $89,000Active6.15 Acres
13177 Macon Road, UPATOI, GA 31829
MLS# 234248Listed by: COLDWELL BANKER / KENNON, PARKER, DUNCAN & DAVIS $54,000Active3.38 Acres
13251 Macon Road, UPATOI, GA 31829
MLS# 234249Listed by: COLDWELL BANKER / KENNON, PARKER, DUNCAN & DAVIS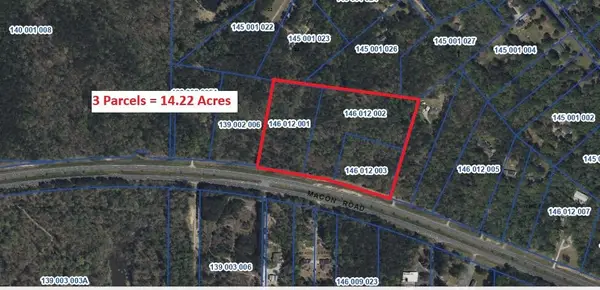 $213,000Active14.22 Acres
14.22 Acres Macon Road, UPATOI, GA 31829
MLS# 234250Listed by: COLDWELL BANKER / KENNON, PARKER, DUNCAN & DAVIS $349,900Active3 beds 3 baths
13745 Upatoi Lane, Upatoi, GA 31829
MLS# 10842382Listed by: Keller Williams River Cities
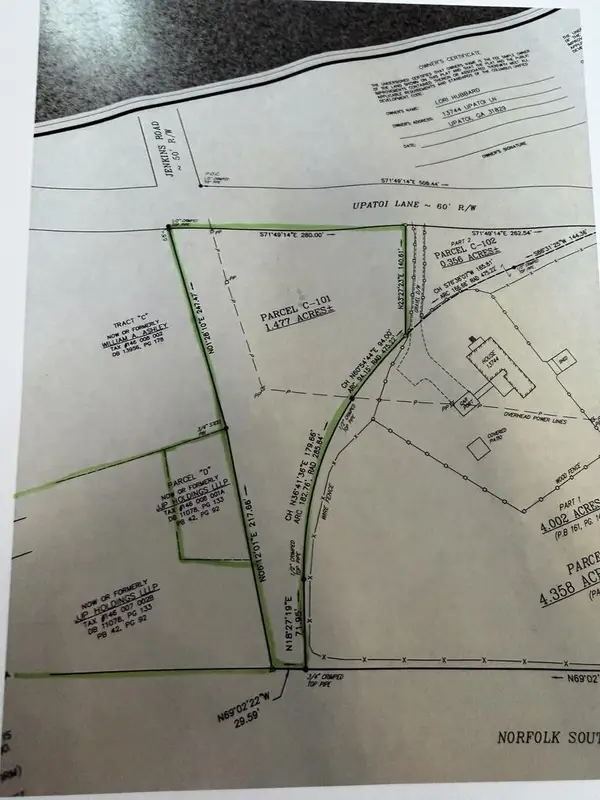 $27,000Active1.4 Acres
13720 Upatoi Lane, UPATOI, GA 31829
MLS# 233599Listed by: KELLER WILLIAMS REALTY RIVER CITIES


Protect your home and budget from life's surprises with an Assurant Home Warranty, backed by a partner that supports you through every step of homeownership. Explore Plans.
© 2026 Better Homes and Gardens Real Estate LLC. An Anywhere Real Estate company. All rights reserved. Better Homes and Gardens® Real Estate is a registered trademark owned by Meredith Operations Corporation, licensed to Better Homes and Gardens Real Estate LLC and used with permission. Better Homes and Gardens Real Estate LLC fully supports the principles of the Fair Housing Act and the Equal Opportunity Act. Listing information is deemed reliable but is not guaranteed accurate.
Each office is independently owned and operated.
Any services or products provided by third parties are not provided by, affiliated with or related to Better Homes and Gardens Real Estate LLC, or its affiliated companies.