
3616 Bear Lake Road, Valdosta, GA 31601
Local realty services provided by:Better Homes and Gardens Real Estate Metro Brokers
3616 Bear Lake Road,Valdosta, GA 31601
$844,900
- 4 Beds
- 3 Baths
- 2,744 sq. ft.
- Single family
- Active
Listed by: lincy hurtado
Office: southern classic realtors
MLS#:10825428
Source:METROMLS
Price summary
- Price:$844,900
- Price per sq. ft.:$307.91
About this home
Located within one of Valdosta's premier golf course communities, this exceptional custom-built home by LaCatalina Builders blends timeless architecture with elevated modern luxury. From the moment you enter, you're welcomed by soaring ceilings, exposed wood beams, designer lighting, and extensive custom millwork throughout. Designed for both entertaining and everyday living, the home features a true chef's kitchen complete with high-end appliances including a stunning ZLINE gas range, custom vent hood, pot filler, quartz countertops, expansive island with built-in storage, custom cabinetry, and an incredible open-concept layout overlooking the main living space. The vaulted great room showcases dramatic wood beam ceilings, custom built-ins, and expansive sliding glass doors that create a seamless indoor-outdoor connection while filling the home with natural light. The luxurious primary suite offers a spa-inspired retreat featuring a freestanding soaking tub, oversized frameless glass shower, dual vanities, designer tile selections, and upscale fixtures throughout. Additional highlights include detailed ceiling treatments, upgraded trim package, premium flooring selections, spacious guest suites, and thoughtfully curated finishes in every room. Situated in a highly sought-after golf community with beautiful surroundings and an upscale atmosphere, this home offers the perfect combination of luxury, craftsmanship, and lifestyle....
Contact an agent
Home facts
- Year built:2026
- Subdivision & Development:Kinderlou Forest
- Listing ID #:10825428
- Updated:August 14, 2026 at 04:31 AM
Rooms and interior
- Bedrooms:4
- Total bathrooms:3
- Full bathrooms:3
- Flooring:Vinyl
- Bathrooms Description:Double Vanity
- Kitchen Description:Dishwasher, Oven/Range (Combo), Stainless Steel Appliance(s)
- Bedroom Description:Split Bedroom Plan, Walk-In Closet(s)
- Living area:2,744 sq. ft.
Heating and cooling
- Cooling:Central Air
- Heating:Central
- Central air:Yes
Structure and exterior
- Roof:Composition
- Year built:2026
- Building area:2,744 sq. ft.
- Lot area:0.57 Acres
- Architectural Style:Craftsman
- Construction Materials:Stucco
- Levels:1 Story
Schools
- High school:Lowndes
- Middle school:Hahira
- Elementary school:Westside
Utilities
- Water:Public
- Sewer:Public Sewer
Finances and disclosures
- Price:$844,900
- Price per sq. ft.:$307.91
- Tax amount:$425 (2024)
Features and amenities
- Appliances:Dishwasher, Oven/Range (Combo), Stainless Steel Appliance(s)
- Amenities:Beamed Ceilings, High Ceilings
Parking
- Parking description:Garage
- Garage:Yes
 2026 Georgia MLS. All rights reserved. Information Deem Reliable But Not Guaranteed August 14, 2026
New listings near 3616 Bear Lake Road
- New
 $24,900Active0.15 Acres
815 E Force Street, Valdosta, GA 31601
MLS# 10824802Listed by: Coldwell Banker Kinard Realty - New
 $345,000Active4 beds 3 baths2,222 sq. ft.
4614 Briarberry Drive, Valdosta, GA 31602
MLS# 10823986Listed by: Southern Classic Realtors - New
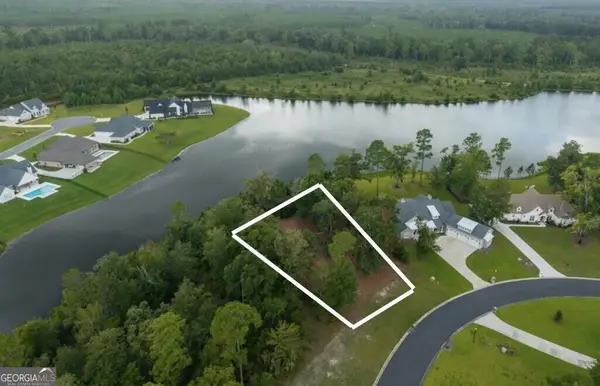 $101,999Active0.74 Acres
3946 Timber Ridge Road, Valdosta, GA 31601
MLS# 10823828Listed by: Southern Classic Realtors - New
 $300,000Active3 beds 2 baths1,700 sq. ft.
701 W Alden Avenue, Valdosta, GA 31602
MLS# 10823495Listed by: Lavish Realty Corporation - New
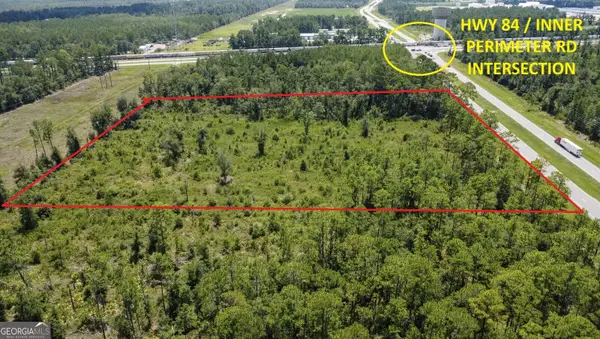 $459,900Active9.22 Acres
00 Inner Perimeter Rd, Valdosta, GA 31601
MLS# 10822881Listed by: Southern Classic Realtors - New
 $269,900Active3 beds 2 baths1,450 sq. ft.
4573 Brice Bend Drive, Valdosta, GA 31601
MLS# 10822420Listed by: Southern Classic Realtors - New
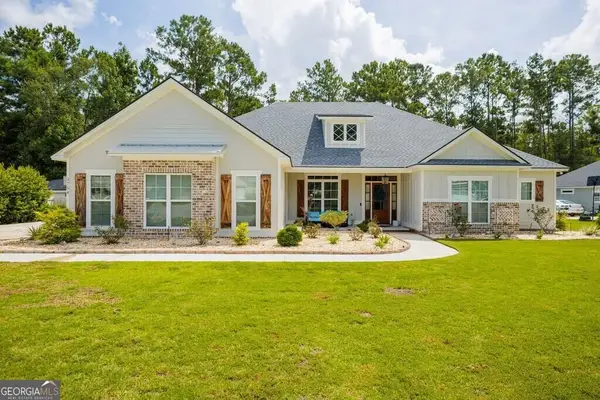 $489,900Active4 beds 3 baths2,493 sq. ft.
3754 Knights Mill Drive, Valdosta, GA 31605
MLS# 10822213Listed by: Southern Classic Realtors - New
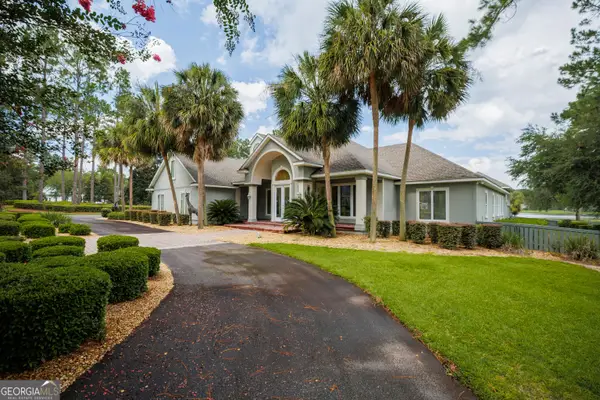 $875,000Active5 beds 6 baths5,229 sq. ft.
4709 Blackwater Drive, Valdosta, GA 31602
MLS# 10821901Listed by: Southern Classic Realtors - New
 $849,900Active4 beds 4 baths3,312 sq. ft.
3968 Buckhorn Ridge, Valdosta, GA 31601
MLS# 10821250Listed by: Southern Classic Realtors


Protect your home and budget from life's surprises with an Assurant Home Warranty, backed by a partner that supports you through every step of homeownership. Explore Plans.
© 2026 Better Homes and Gardens Real Estate LLC. An Anywhere Real Estate company. All rights reserved. Better Homes and Gardens® Real Estate is a registered trademark owned by Meredith Operations Corporation, licensed to Better Homes and Gardens Real Estate LLC and used with permission. Better Homes and Gardens Real Estate LLC fully supports the principles of the Fair Housing Act and the Equal Opportunity Act. Listing information is deemed reliable but is not guaranteed accurate.
Each office is independently owned and operated.
Any services or products provided by third parties are not provided by, affiliated with or related to Better Homes and Gardens Real Estate LLC, or its affiliated companies.