
4022 Liska Circle, Valdosta, GA 31605
Local realty services provided by:Better Homes and Gardens Real Estate Jackson Realty
4022 Liska Circle,Valdosta, GA 31605
$419,900
- 4 Beds
- 3 Baths
- 2,658 sq. ft.
- Single family
- Active
Listed by: madison hewett
Office: lock and key realty
MLS#:10869635
Source:METROMLS
Price summary
- Price:$419,900
- Price per sq. ft.:$157.98
About this home
Welcome home to this beautiful and well-maintained 4 bedroom, 2.5 bath brick home offering an abundance of space both inside and out! Situated on almost an acre of land in a quiet, peaceful subdivision, this property offers the perfect combination of comfort, functionality, and privacy. Step inside to find hard-surface flooring throughout the home, spacious bedrooms, and plenty of storage, including generous walk-in closets. The inviting kitchen features abundant cabinet space, a farmhouse-style sink, a new stainless steel refrigerator and dishwasher. Just off the kitchen, the formal dining room provides the perfect space for family meals and entertaining. The spacious family room is a true gathering place, featuring a cozy fireplace and additional built-in storage cabinets. Upstairs, you'll find a large bonus room offering endless possibilities for a home office, playroom, media room, gym, or additional living space. The outdoor space is just as impressive! Enjoy your morning coffee or an evening with friends from the large front porch, or head to the back of the home where a large back porch and deck overlook the expansive, private backyard. The nearly one-acre lot provides plenty of room to spread out, entertain, garden, or enjoy outdoor activities. The backyard also features an above-ground pool that is still operational and ready to enjoy with a little TLC, along with an outbuilding providing additional storage for tools, equipment, hobbies, or outdoor gear. With large bedrooms, walk-in closets, abundant storage, a formal dining room, bonus room, fireplace, multiple outdoor entertaining areas, an above-ground pool, and a spacious private lot, this solid brick home offers room to live, relax, and make it your own. If you're looking for a spacious brick home with plenty of character, storage, and outdoor space in a quiet neighborhood, this one deserves a closer look!...
Contact an agent
Home facts
- Year built:1999
- Subdivision & Development:Spring Hill
- Listing ID #:10869635
- Updated:October 09, 2026 at 04:34 AM
Rooms and interior
- Bedrooms:4
- Total bathrooms:3
- Full bathrooms:2
- Half bathrooms:1
- Flooring:Hardwood, Tile
- Bathrooms Description:Double Vanity, Separate Shower, Soaking Tub, Tile Bath
- Kitchen Description:Breakfast Area, Dishwasher, Microwave, Oven/Range (Combo), Pantry, Refrigerator, Stainless Steel Appliance(s)
- Bedroom Description:Master On Main Level, Split Bedroom Plan, Walk-In Closet(s)
- Living area:2,658 sq. ft.
Heating and cooling
- Cooling:Ceiling Fan(s), Central Air
- Heating:Central
- Central air:Yes
Structure and exterior
- Roof:Composition
- Year built:1999
- Building area:2,658 sq. ft.
- Lot area:0.92 Acres
- Architectural Style:Brick 4 Side
- Construction Materials:Brick
- Exterior Features:Deck, Deck/Patio
- Foundation Description:Block
- Levels:1.5 Story, Multi/Split
Schools
- High school:Lowndes
- Middle school:Pine Grove
- Elementary school:Dewar
Utilities
- Water:Shared Well
- Sewer:Septic Tank
Finances and disclosures
- Price:$419,900
- Price per sq. ft.:$157.98
- Tax amount:$3,288 (2025)
Features and amenities
- Appliances:Dishwasher, Dryer, Electric Water Heater, Microwave, Oven/Range (Combo), Refrigerator, Stainless Steel Appliance(s), Washer
- Laundry features:Dryer, Laundry, Washer
- Amenities:Bookcases, Electric Water Heater, Tray Ceiling(s)
- Pool features:Above Ground
Parking
- Parking description:Garage, Garage Door Opener
- Garage:Yes
 2026 Georgia MLS. All rights reserved. Information Deem Reliable But Not Guaranteed October 9, 2026
New listings near 4022 Liska Circle
- New
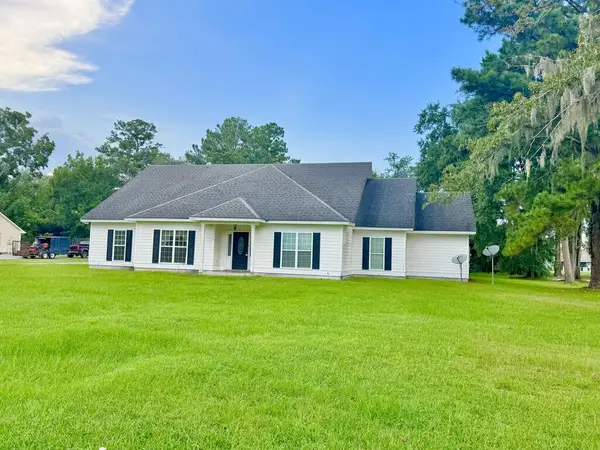 $380,000Active5 beds 4 baths3,342 sq. ft.
2426 Pattrick Place, Valdosta, GA 31601
MLS# 929434Listed by: LPT REALTY - New
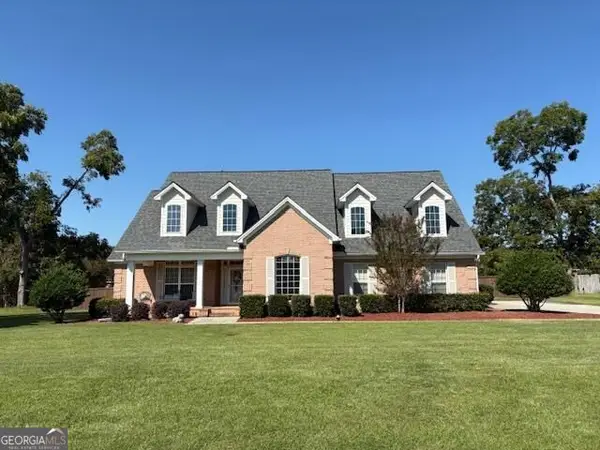 $544,900Active5 beds 4 baths3,284 sq. ft.
3804 Orchard Way, Valdosta, GA 31605
MLS# 10867052Listed by: Southern Classic Realtors - New
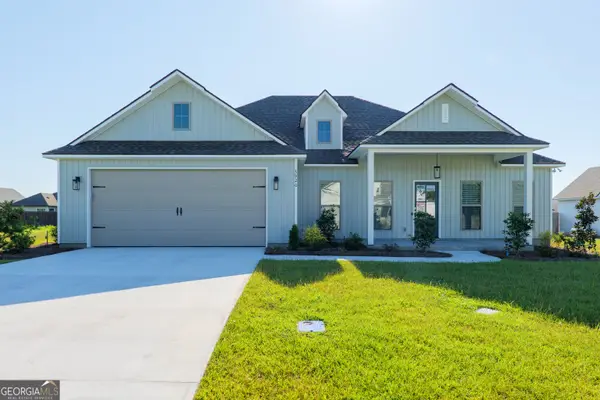 $389,620Active4 beds 3 baths2,098 sq. ft.
3920 Bull Run, Valdosta, GA 31605
MLS# 10867118Listed by: Southern Classic Realtors - New
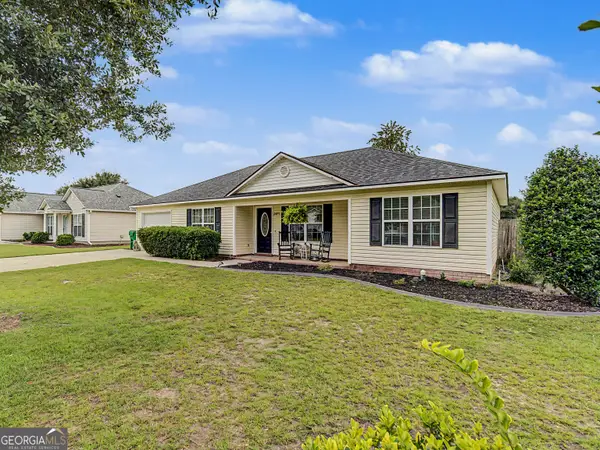 $229,900Active3 beds 2 baths1,431 sq. ft.
3575 Beulah Circle, Valdosta, GA 31605
MLS# 10855732Listed by: The American Dream - New
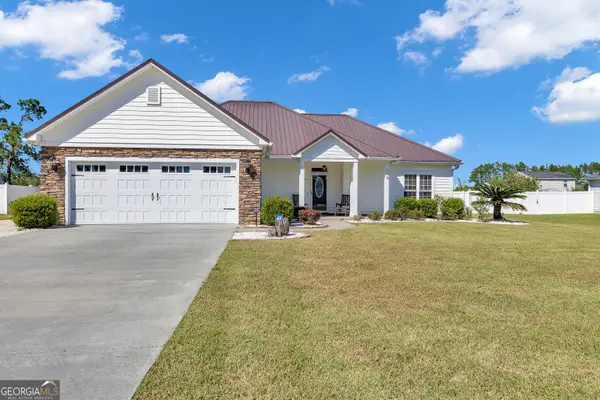 $325,000Active3 beds 2 baths1,511 sq. ft.
2543 Tuscan Way, Valdosta, GA 31601
MLS# 10855551Listed by: HomeSmart - New
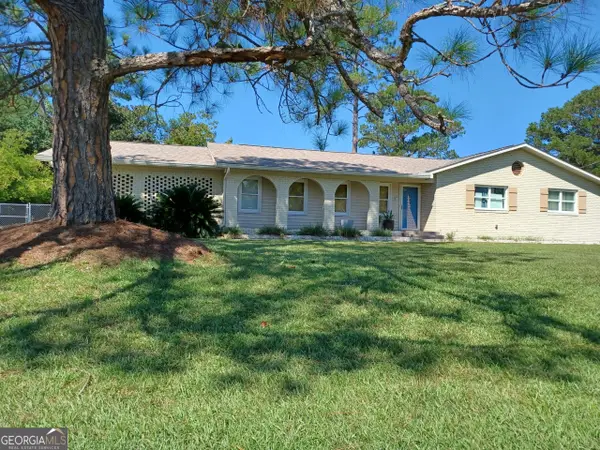 $250,000Active3 beds 2 baths1,862 sq. ft.
3157 Parkwood Drive, Valdosta, GA 31605
MLS# 10855221Listed by: Listed Simply  $305,000Active4 beds 2 baths
4159 Conway Circle, Valdosta, GA 31605
MLS# 10852424Listed by: Southern Classic Realtors $34,999Active1.35 Acres
4826 Lori Street, Valdosta, GA 31605
MLS# 10851243Listed by: eXp Realty $215,000Active2 beds 2 baths1,665 sq. ft.
2502 B Jerry Jones Drive #10, Valdosta, GA 31602
MLS# 10802055Listed by: Southern Classic Realtors


Protect your home and budget from life's surprises with an Assurant Home Warranty, backed by a partner that supports you through every step of homeownership. Explore Plans.
© 2026 Better Homes and Gardens Real Estate LLC. An Anywhere Real Estate company. All rights reserved. Better Homes and Gardens® Real Estate is a registered trademark owned by Meredith Operations Corporation, licensed to Better Homes and Gardens Real Estate LLC and used with permission. Better Homes and Gardens Real Estate LLC fully supports the principles of the Fair Housing Act and the Equal Opportunity Act. Listing information is deemed reliable but is not guaranteed accurate.
Each office is independently owned and operated.
Any services or products provided by third parties are not provided by, affiliated with or related to Better Homes and Gardens Real Estate LLC, or its affiliated companies.