
4159 Conway Circle, Valdosta, GA 31605
Local realty services provided by:Better Homes and Gardens Real Estate Metro Brokers
4159 Conway Circle,Valdosta, GA 31605
$305,000
- 4 Beds
- 2 Baths
- - sq. ft.
- Single family
- Active
Listed by: jennifer stracener
Office: southern classic realtors
MLS#:10852424
Source:METROMLS
Price summary
- Price:$305,000
About this home
Welcome Home to 4159 Conway Circle located with in Fairington Place Subdivision! Located just 7 miles South of Moody AFB....You'll find this spacious 4 BED 2 BATH HOME in Move in Ready Condition! NO CARPET....True Foyer opens to Formal Dining and Grand Living with Tray Ceilings, Recessed Lighting and Wood Burning Fire Place. LARGE GALLEY KITCHEN designed with an Abundance of Cabinet & Counter Space PLUS a Breakfast Bar. ALL APPLIANCES REMAIN, INCLUDING the WASHER & DRYER. MASTER SUITE is 16x16 with HUGE MASTER WALK IN CLOSET, SPA BATH TUB WITH DUAL HEAD SHOWER. This split floor plan has 3 Large spare Bedrooms with spacious closets and HALL BATH on the Left side of the Home. Step out back to your Large Back Yard: 6ft PRIVACY FENCE with one double gate on the right side and one access 4ft gate on the Left side. PLENTY of ROOM for ALL your back yard activities. Kids will love the steel swing set and this unique STORAGE SHED AND PLAY HOUSE [TOP PART] with AC unit to keep the kiddo's cool during the summer. Enjoy your morning cup of coffee on the 16x10 SCREEN PORCH with ALL new screens. Additional features include: OVER SIZED GARAGE [23X22] with 2 large utility closets, Gutters, Sprinkler System, Wired for Alarm System, NEW ROOF, Concrete border around flower beds & Termite Bonded. Come see this IMMACULATE HOME READY FOR A NEW FAMILY TO ENJOY FOR YEARS TO COME. THIS PROPERTY QUALIFIES FOR 100% USDA, VA, FHA & CONVENTIONAL FINANCING......WELCOME HOME TO 4159 CONWAY CIRCLE. This is a great place to call HOME....
Contact an agent
Home facts
- Year built:2004
- Subdivision & Development:FAIRINGTON
- Listing ID #:10852424
- Updated:September 25, 2026 at 11:28 AM
Rooms and interior
- Bedrooms:4
- Total bathrooms:2
- Full bathrooms:2
- Flooring:Hardwood, Tile
- Dining Description:Separate Room
- Bathrooms Description:Double Vanity, Tile Bath, Whirlpool Bath
- Kitchen Description:Breakfast Area, Breakfast Bar, Dishwasher, Microwave, Oven/Range (Combo), Refrigerator
- Bedroom Description:Split Bedroom Plan, Walk-In Closet(s)
Heating and cooling
- Cooling:Ceiling Fan(s), Central Air, Electric
- Heating:Central, Electric
- Central air:Yes
Structure and exterior
- Year built:2004
- Lot area:0.47 Acres
- Architectural Style:Ranch
- Construction Materials:Concrete
- Exterior Features:Screened, Sprinkler System
- Foundation Description:Slab
- Levels:1 Story, Multi/Split
Schools
- High school:Lowndes
- Middle school:Pine Grove
- Elementary school:Pine Grove
Utilities
- Water:Public, Water Available
- Sewer:Septic Tank
Finances and disclosures
- Price:$305,000
- Tax amount:$2,296 (2025)
Features and amenities
- Appliances:Dishwasher, Dryer, Microwave, Oven/Range (Combo), Refrigerator, Washer
- Laundry features:Dryer, In Hall, Laundry, Washer
- Amenities:Security System, Smoke Detector(s), Tray Ceiling(s)
Parking
- Parking description:Garage
- Garage:Yes
 2026 Georgia MLS. All rights reserved. Information Deem Reliable But Not Guaranteed September 25, 2026
New listings near 4159 Conway Circle
- New
 $34,999Active1.35 Acres
4826 Lori Street, Valdosta, GA 31605
MLS# 10851243Listed by: eXp Realty  $219,900Active2 beds 2 baths1,665 sq. ft.
2502 B Jerry Jones Drive #10, Valdosta, GA 31602
MLS# 10802055Listed by: Southern Classic Realtors- New
 $200,000Active3 beds 2 baths1,842 sq. ft.
3860 Camellia Drive, Valdosta, GA 31605
MLS# 10850780Listed by: Southern Classic Realtors - New
 $745,000Active4 beds 5 baths3,636 sq. ft.
4221 Hickory Grove Road N, Valdosta, GA 31606
MLS# 10850462Listed by: Southern Classic Realtors - New
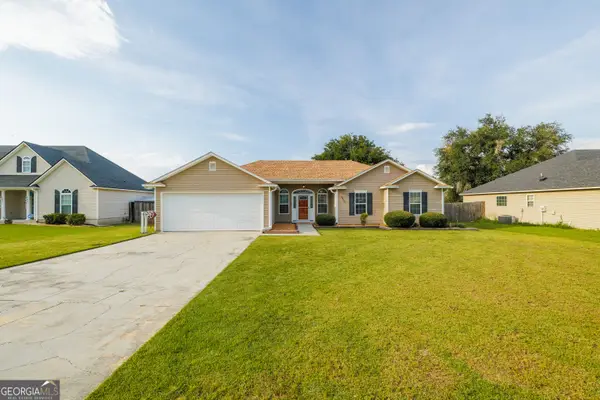 $250,000Active3 beds 2 baths1,379 sq. ft.
4952 Patton Drive, Valdosta, GA 31605
MLS# 10849310Listed by: Southern Classic Realtors - New
 $235,000Active-- beds -- baths
3200 Perimeter Circle, Valdosta, GA 31602
MLS# 10848515Listed by: Zach Taylor Real Estate - New
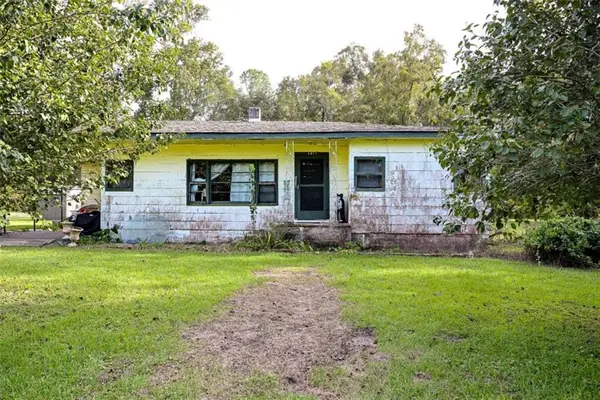 $59,900Active3 beds 1 baths
4417 1st Street, Valdosta, GA 31601
MLS# 7839848Listed by: BERKSHIRE HATHAWAY HOMESERVICES GEORGIA PROPERTIES - New
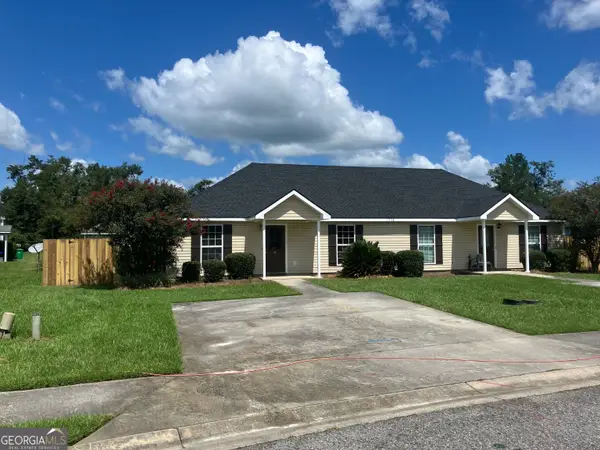 $235,000Active-- beds -- baths
1736 Forsyth Place, Valdosta, GA 31602
MLS# 10848349Listed by: Zach Taylor Real Estate - New
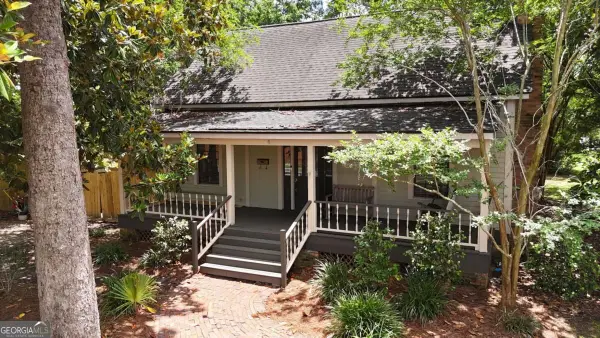 $210,000Active2 beds 1 baths
417 Central Place, Valdosta, GA 31601
MLS# 10848094Listed by: Southern Classic Realtors


Protect your home and budget from life's surprises with an Assurant Home Warranty, backed by a partner that supports you through every step of homeownership. Explore Plans.
© 2026 Better Homes and Gardens Real Estate LLC. An Anywhere Real Estate company. All rights reserved. Better Homes and Gardens® Real Estate is a registered trademark owned by Meredith Operations Corporation, licensed to Better Homes and Gardens Real Estate LLC and used with permission. Better Homes and Gardens Real Estate LLC fully supports the principles of the Fair Housing Act and the Equal Opportunity Act. Listing information is deemed reliable but is not guaranteed accurate.
Each office is independently owned and operated.
Any services or products provided by third parties are not provided by, affiliated with or related to Better Homes and Gardens Real Estate LLC, or its affiliated companies.