
4221 Hickory Grove Road N, Valdosta, GA 31606
Local realty services provided by:Better Homes and Gardens Real Estate Jackson Realty
4221 Hickory Grove Road N,Valdosta, GA 31606
$745,000
- 4 Beds
- 5 Baths
- 3,636 sq. ft.
- Single family
- Active
Listed by: emily somers
Office: southern classic realtors
MLS#:10850462
Source:METROMLS
Price summary
- Price:$745,000
- Price per sq. ft.:$204.9
About this home
Custom-built, beautifully appointed home situated on 5.5 beautiful acres featuring a tranquil pond, mature surroundings, and exceptional indoor and outdoor amenities. Designed with a spacious split bedroom floor plan, the home offers four bedrooms, 4 1/2 bathrooms, a separate great room, and tall ceilings throughout. Three of the four bedrooms include private en-suite bathrooms, while the generously sized primary suite features a walk-in closet. Upscale finishes include wood flooring, custom cabinetry, upgrade lighting, 5-inch plantation shutters, oversize baseboards, beautiful crown molding, built-in office shelving, kitchen built-ins, and a thoughtfully designed custom pantry. The homes, construction and efficiency features include insulated attic space and insulated exterior and interior above-grade walls, 16-inch-on- center studs in the interior non-load bearing walls, and energy- lock coding on the interior side of the roof, and two HVAC system systems. The upstairs has its own HVAC system, while the downstairs system is divided into three zones for enhance comfort. All downstairs doorways are 36 inches wide, providing improved accessibility. Outdoor living is exceptional, with both front and rear porches accented by oversized columns. The rear porch provides direct access to a convenient half bath servicing the pool area. The custom built fiberglass saltwater pool includes a sand filter, cool-decking surface, and commercial grade fencing. A three- bay garage provides ample parking and storage, including one bay sized for a golf cart or similar vehicle. Additional storage is available in the generous walk-in attic access from the second floor. A rare combination of quality construction, refined finishes, thoughtful accessibility features, and premium outdoor amenities, all set on private acreage....
Contact an agent
Home facts
- Year built:2008
- Subdivision & Development:None
- Listing ID #:10850462
- Updated:September 25, 2026 at 11:29 AM
Rooms and interior
- Bedrooms:4
- Total bathrooms:5
- Full bathrooms:4
- Half bathrooms:1
- Flooring:Carpet, Hardwood
- Bathrooms Description:Double Vanity, Separate Shower, Soaking Tub, Tile Bath
- Kitchen Description:Cooktop, Microwave, Oven (Wall), Refrigerator, Stainless Steel Appliance(s)
- Bedroom Description:Master On Main Level, Split Bedroom Plan, Walk-In Closet(s)
- Living area:3,636 sq. ft.
Heating and cooling
- Cooling:Central Air
- Heating:Central
- Central air:Yes
Structure and exterior
- Year built:2008
- Building area:3,636 sq. ft.
- Lot area:5.47 Acres
- Lot Features:Open Lot
- Architectural Style:Craftsman
- Construction Materials:Brick, Concrete
- Levels:2 Story
Schools
- High school:Lowndes
- Middle school:Pine Grove
- Elementary school:Lake Park
Utilities
- Water:Well
- Sewer:Private Sewer, Sewer Available, Sewer Connected
Finances and disclosures
- Price:$745,000
- Price per sq. ft.:$204.9
- Tax amount:$3,696 (2025)
Features and amenities
- Appliances:Cooktop, Microwave, Oven (Wall), Refrigerator, Stainless Steel Appliance(s)
- Laundry features:Common Area
- Amenities:Bookcases, High Ceilings, In-Law Floorplan, Rear Stairs
Parking
- Parking description:Garage
- Garage:Yes
 2026 Georgia MLS. All rights reserved. Information Deem Reliable But Not Guaranteed September 25, 2026
New listings near 4221 Hickory Grove Road N
- New
 $305,000Active4 beds 2 baths
4159 Conway Circle, Valdosta, GA 31605
MLS# 10852424Listed by: Southern Classic Realtors - New
 $34,999Active1.35 Acres
4826 Lori Street, Valdosta, GA 31605
MLS# 10851243Listed by: eXp Realty  $219,900Active2 beds 2 baths1,665 sq. ft.
2502 B Jerry Jones Drive #10, Valdosta, GA 31602
MLS# 10802055Listed by: Southern Classic Realtors- New
 $200,000Active3 beds 2 baths1,842 sq. ft.
3860 Camellia Drive, Valdosta, GA 31605
MLS# 10850780Listed by: Southern Classic Realtors - New
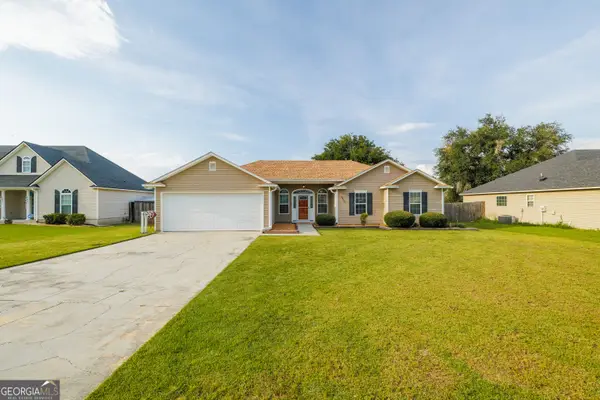 $250,000Active3 beds 2 baths1,379 sq. ft.
4952 Patton Drive, Valdosta, GA 31605
MLS# 10849310Listed by: Southern Classic Realtors - New
 $235,000Active-- beds -- baths
3200 Perimeter Circle, Valdosta, GA 31602
MLS# 10848515Listed by: Zach Taylor Real Estate - New
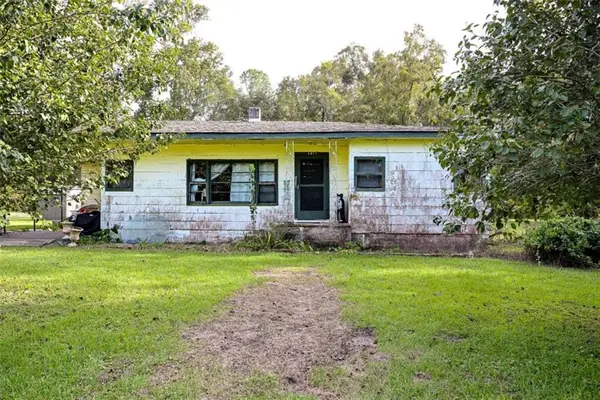 $59,900Active3 beds 1 baths
4417 1st Street, Valdosta, GA 31601
MLS# 7839848Listed by: BERKSHIRE HATHAWAY HOMESERVICES GEORGIA PROPERTIES - New
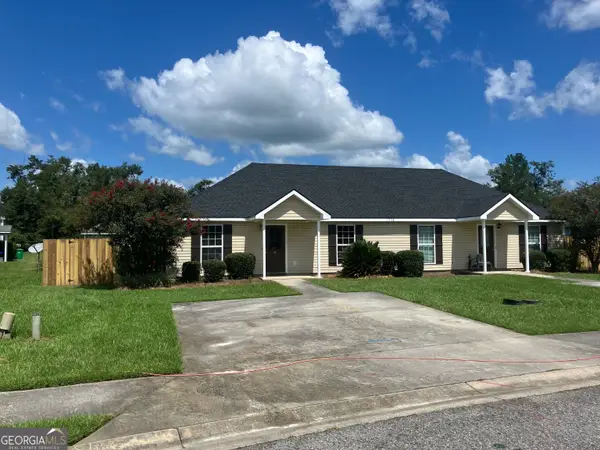 $235,000Active-- beds -- baths
1736 Forsyth Place, Valdosta, GA 31602
MLS# 10848349Listed by: Zach Taylor Real Estate - New
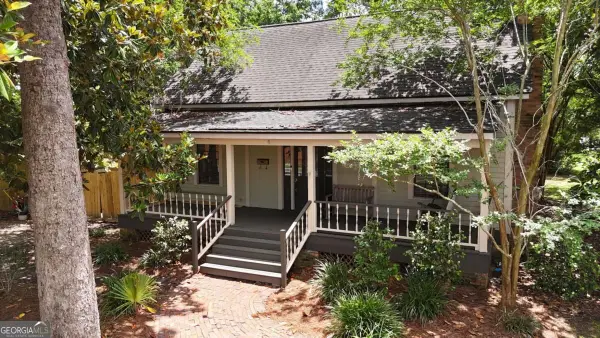 $210,000Active2 beds 1 baths
417 Central Place, Valdosta, GA 31601
MLS# 10848094Listed by: Southern Classic Realtors


Protect your home and budget from life's surprises with an Assurant Home Warranty, backed by a partner that supports you through every step of homeownership. Explore Plans.
© 2026 Better Homes and Gardens Real Estate LLC. An Anywhere Real Estate company. All rights reserved. Better Homes and Gardens® Real Estate is a registered trademark owned by Meredith Operations Corporation, licensed to Better Homes and Gardens Real Estate LLC and used with permission. Better Homes and Gardens Real Estate LLC fully supports the principles of the Fair Housing Act and the Equal Opportunity Act. Listing information is deemed reliable but is not guaranteed accurate.
Each office is independently owned and operated.
Any services or products provided by third parties are not provided by, affiliated with or related to Better Homes and Gardens Real Estate LLC, or its affiliated companies.