
4609 Foxborough Avenue, Valdosta, GA 31602
Local realty services provided by:Better Homes and Gardens Real Estate Jackson Realty
4609 Foxborough Avenue,Valdosta, GA 31602
$324,900
- 4 Beds
- 2 Baths
- 2,093 sq. ft.
- Single family
- Active
Listed by: mary straka
Office: southern classic realtors
MLS#:10835324
Source:METROMLS
Price summary
- Price:$324,900
- Price per sq. ft.:$155.23
About this home
There's plenty of summertime left to enjoy this 18 X 36 Gunite Pool which has a new PVC fence surrounding the backyard with a few trees for a shady spot and a deck with retractable awning. Or, if you prefer, sit on the front porch which has plenty of room for rockers then step inside to the large foyer and dining room with wood floors. Large great room with trey ceiling and fireplace overlooking the 18 X 12 screened porch. The kitchen offers a spacious space to cook for the family and a bar top to serve quick meals. This split bedroom plan has 4/2 baths. Home has water softener system, irrigation for the yard which is on a separate meter. Laundry room has folding counter. Home is situated on a huge corner lot in Foxborough which is zoned for county schools and has NO HOA!!!! Very centrally located. NEW ROOF!!!!
Contact an agent
Home facts
- Year built:2000
- Subdivision & Development:Foxborough
- Listing ID #:10835324
- Updated:September 02, 2026 at 11:00 AM
Rooms and interior
- Bedrooms:4
- Total bathrooms:2
- Full bathrooms:2
- Flooring:Carpet, Hardwood, Tile, Vinyl
- Bathrooms Description:Double Vanity, Soaking Tub
- Kitchen Description:Dishwasher, Microwave, Oven/Range (Combo), Refrigerator
- Bedroom Description:Master On Main Level, Split Bedroom Plan, Walk-In Closet(s)
- Living area:2,093 sq. ft.
Heating and cooling
- Cooling:Heat Pump
- Heating:Heat Pump
Structure and exterior
- Roof:Composition
- Year built:2000
- Building area:2,093 sq. ft.
- Lot area:0.5 Acres
- Lot Features:Corner Lot
- Architectural Style:Ranch
- Construction Materials:Concrete
- Levels:1 Story
Schools
- High school:Lowndes
- Middle school:Hahira
- Elementary school:Westside
Utilities
- Water:Public
- Sewer:Public Sewer, Sewer Connected
Finances and disclosures
- Price:$324,900
- Price per sq. ft.:$155.23
- Tax amount:$2,674 (2025)
Features and amenities
- Appliances:Dishwasher, Dryer, Electric Water Heater, Microwave, Oven/Range (Combo), Refrigerator, Washer, Water Softener
- Laundry features:Dryer, In Hall, Laundry, Laundry Closet, Washer
- Amenities:Electric Water Heater, High Ceilings, Pulldown Attic Stairs, Tray Ceiling(s), Water Softener
Parking
- Parking description:Attached, Garage, Garage Door Opener, Parking Pad, RV / Boat Parking
- Garage:Yes
 2026 Georgia MLS. All rights reserved. Information Deem Reliable But Not Guaranteed September 2, 2026
New listings near 4609 Foxborough Avenue
- New
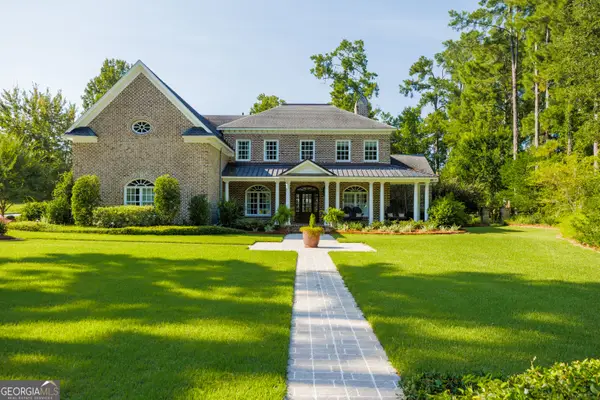 $1,150,000Active6 beds 6 baths6,111 sq. ft.
4237 Whisperwood Circle, Valdosta, GA 31602
MLS# 10837100Listed by: Canopy Realty Group - New
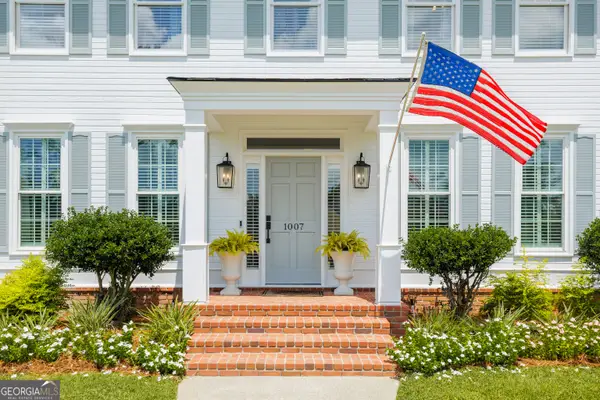 $489,900Active4 beds 3 baths2,726 sq. ft.
1007 Charleston Place, Valdosta, GA 31602
MLS# 10835722Listed by: Southern Classic Realtors - New
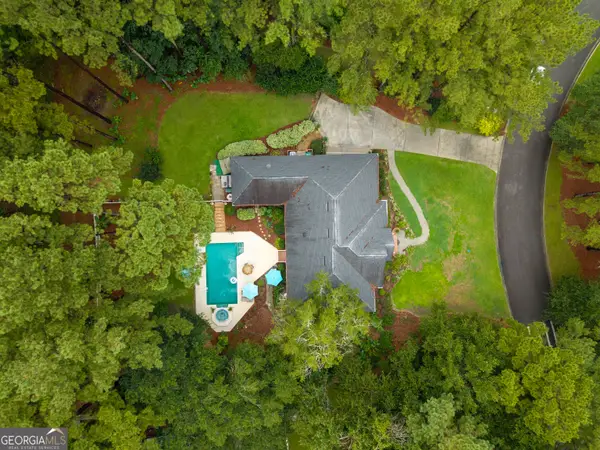 $505,000Active4 beds 3 baths2,562 sq. ft.
4723 Misty Valley Circle, Valdosta, GA 31602
MLS# 10835730Listed by: Southern Classic Realtors - New
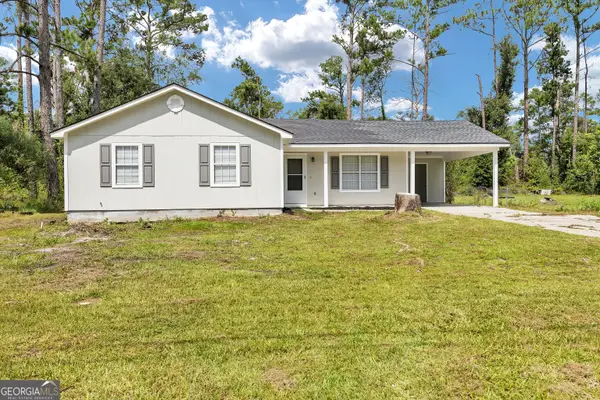 $189,900Active3 beds 2 baths2,468 sq. ft.
1414 Baymeadows Drive, Valdosta, GA 31601
MLS# 10835251Listed by: GrandView Realty Group - New
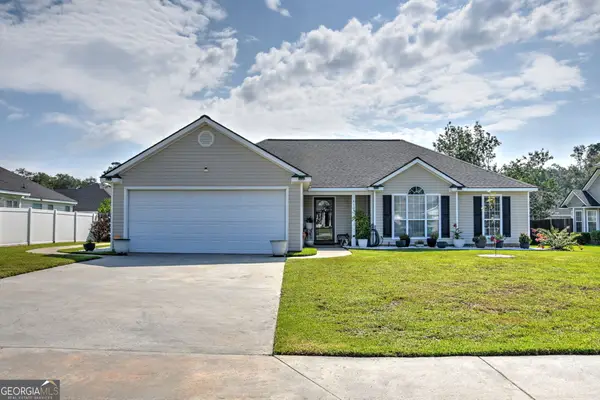 $249,900Active3 beds 2 baths1,596 sq. ft.
4105 Rein Way, Valdosta, GA 31605
MLS# 10834238Listed by: eXp Realty - New
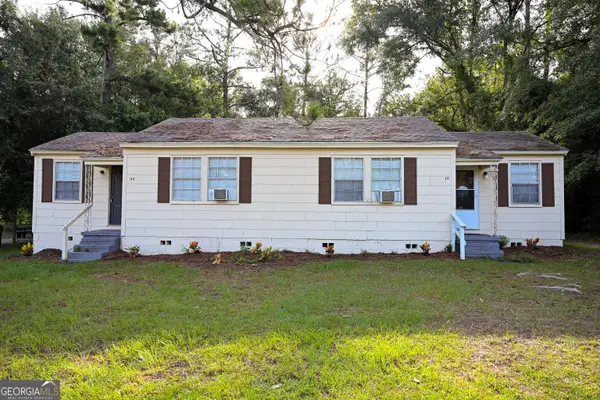 $139,000Active-- beds -- baths
2413 Knox Drive, Valdosta, GA 31602
MLS# 10834241Listed by: Beycome Brokerage Realty LLC - New
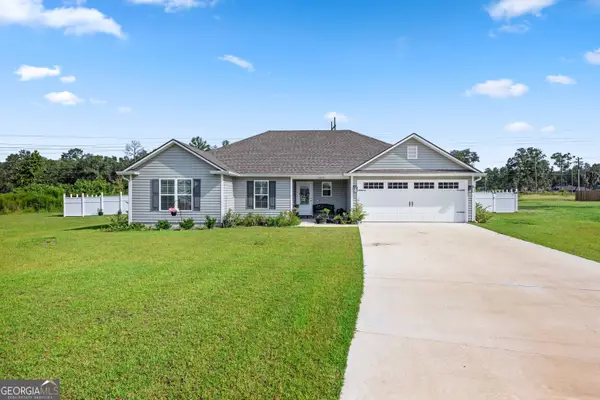 $259,900Active4 beds 2 baths1,573 sq. ft.
1050 Mary Nell Ct, Valdosta, GA 31601
MLS# 10831436Listed by: Southern Classic Realtors  $299,900Active4 beds 2 baths
4342 Hampton Drive, Valdosta, GA 31605
MLS# 10831250Listed by: Southern Classic Realtors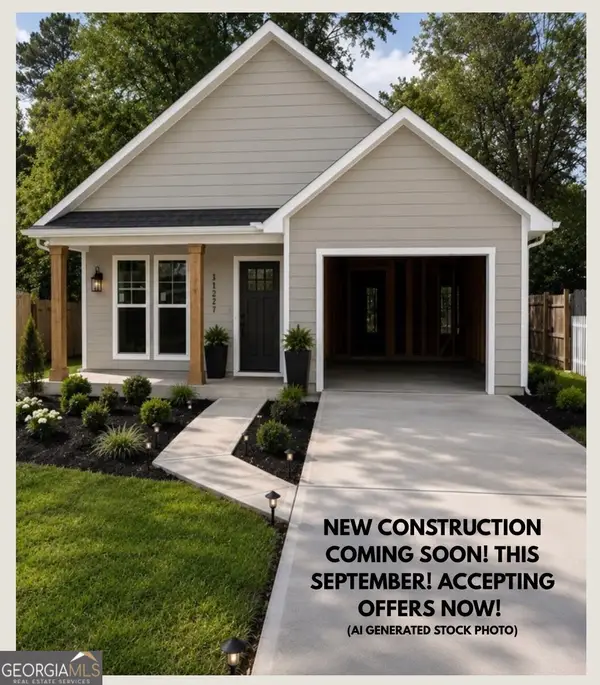 $229,999Active3 beds 2 baths1,792 sq. ft.
703 E Adair Street, Valdosta, GA 31601
MLS# 10830212Listed by: Keller Williams Premier


Protect your home and budget from life's surprises with an Assurant Home Warranty, backed by a partner that supports you through every step of homeownership. Explore Plans.
© 2026 Better Homes and Gardens Real Estate LLC. An Anywhere Real Estate company. All rights reserved. Better Homes and Gardens® Real Estate is a registered trademark owned by Meredith Operations Corporation, licensed to Better Homes and Gardens Real Estate LLC and used with permission. Better Homes and Gardens Real Estate LLC fully supports the principles of the Fair Housing Act and the Equal Opportunity Act. Listing information is deemed reliable but is not guaranteed accurate.
Each office is independently owned and operated.
Any services or products provided by third parties are not provided by, affiliated with or related to Better Homes and Gardens Real Estate LLC, or its affiliated companies.