
4952 Patton Drive, Valdosta, GA 31605
Local realty services provided by:Better Homes and Gardens Real Estate Metro Brokers
4952 Patton Drive,Valdosta, GA 31605
$250,000
- 3 Beds
- 2 Baths
- 1,379 sq. ft.
- Single family
- Active
Listed by: emily somers
Office: southern classic realtors
MLS#:10849310
Source:METROMLS
Price summary
- Price:$250,000
- Price per sq. ft.:$181.29
About this home
Welcome to this well-maintained three-bedroom, two-bath home in Miller Farms Close to Moody Air Force Base. The home features a spacious family room, a comfortable kitchen with an adjoining breakfast area, and an additional room that could be used as a large pantry, home office, or flex space. A dedicated laundry room adds convenience. Recent updates include a new roof, an HVAC system installed in 2021, new attic insulation, a front door, and fresh interior paint throughout. The property also offers a two-car garage, a fence, a backyard, and an open patio-ideal for outdoor seating or entertaining. This home is moving- in ready and located in a desirable area close to local amenities and Moody Air Force Base.
Contact an agent
Home facts
- Year built:2009
- Subdivision & Development:Miller Farms
- Listing ID #:10849310
- Updated:September 19, 2026 at 04:27 AM
Rooms and interior
- Bedrooms:3
- Total bathrooms:2
- Full bathrooms:2
- Flooring:Carpet, Hardwood, Tile
- Bathrooms Description:Separate Shower, Soaking Tub, Tile Bath
- Kitchen Description:Dishwasher, Microwave, Oven/Range (Combo), Refrigerator
- Bedroom Description:Walk-In Closet(s)
- Living area:1,379 sq. ft.
Heating and cooling
- Cooling:Central Air
- Heating:Central
- Central air:Yes
Structure and exterior
- Year built:2009
- Building area:1,379 sq. ft.
- Lot area:0.23 Acres
- Architectural Style:Craftsman
- Construction Materials:Vinyl Siding
- Levels:1 Story
Schools
- High school:Lowndes
- Middle school:Pine Grove
- Elementary school:Pine Grove
Utilities
- Water:Public, Water Available
- Sewer:Public Sewer, Sewer Available, Sewer Connected
Finances and disclosures
- Price:$250,000
- Price per sq. ft.:$181.29
- Tax amount:$1,861 (2025)
Features and amenities
- Appliances:Dishwasher, Microwave, Oven/Range (Combo), Refrigerator
- Laundry features:Common Area, Laundry
- Amenities:Pulldown Attic Stairs, Vaulted Ceiling(s)
Parking
- Parking description:Garage
- Garage:Yes
 2026 Georgia MLS. All rights reserved. Information Deem Reliable But Not Guaranteed September 19, 2026
New listings near 4952 Patton Drive
- New
 $235,000Active-- beds -- baths
3200 Perimeter Circle, Valdosta, GA 31602
MLS# 10848515Listed by: Zach Taylor Real Estate - New
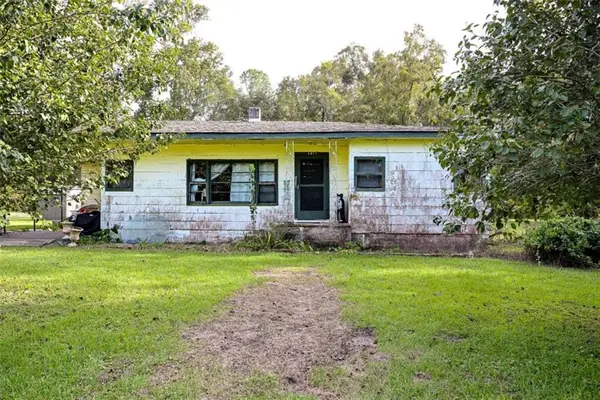 $59,900Active3 beds 1 baths
4417 1st Street, Valdosta, GA 31601
MLS# 7839848Listed by: BERKSHIRE HATHAWAY HOMESERVICES GEORGIA PROPERTIES - New
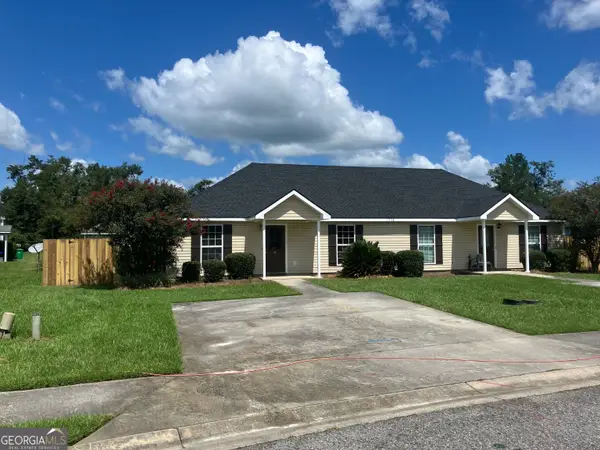 $235,000Active-- beds -- baths
1736 Forsyth Place, Valdosta, GA 31602
MLS# 10848349Listed by: Zach Taylor Real Estate - New
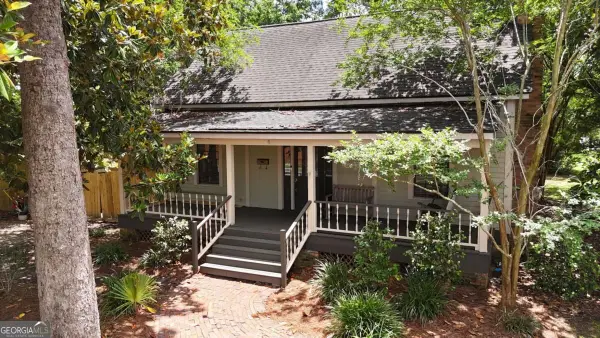 $210,000Active2 beds 1 baths
417 Central Place, Valdosta, GA 31601
MLS# 10848094Listed by: Southern Classic Realtors - New
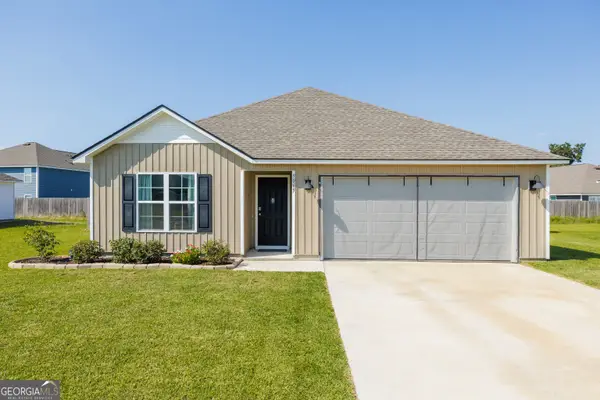 $239,900Active3 beds 2 baths1,310 sq. ft.
9069 Torrington Lane, Valdosta, GA 31605
MLS# 10847577Listed by: Southern Classic Realtors - New
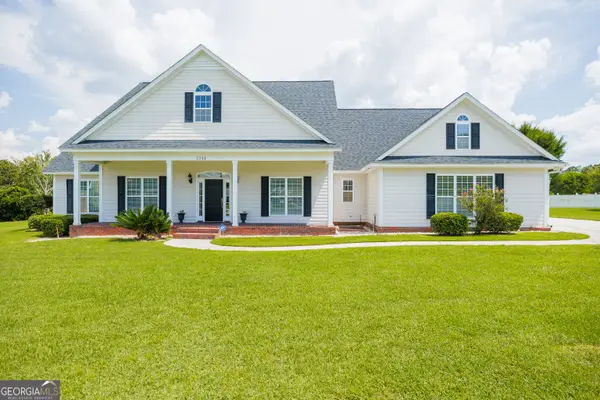 $495,000Active4 beds 4 baths3,278 sq. ft.
1344 Winding Ridge Circle, Valdosta, GA 31605
MLS# 10847444Listed by: Southern Classic Realtors - New
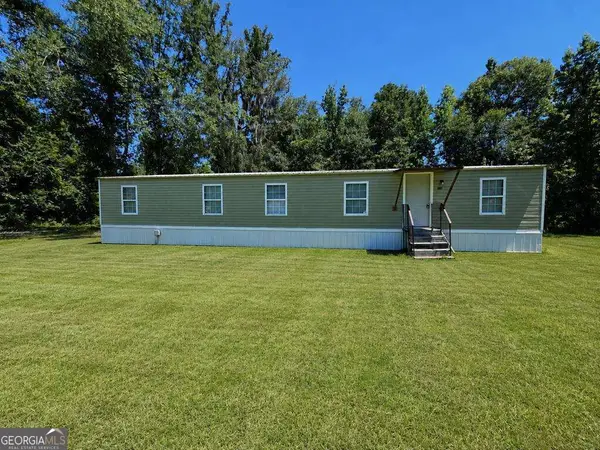 $145,000Active3 beds 2 baths1,440 sq. ft.
2804 Stuart Drive, Valdosta, GA 31601
MLS# 10846346Listed by: Coldwell Banker Active Real Estate - New
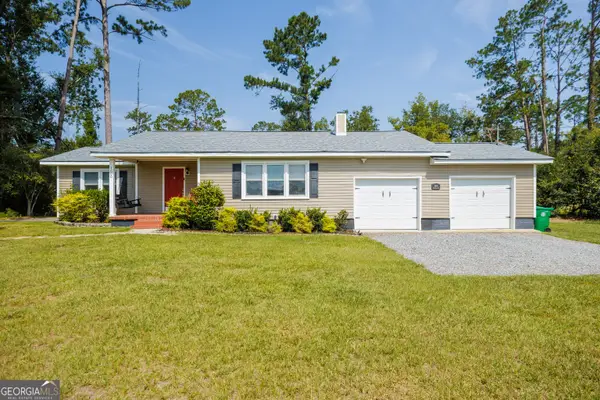 $219,900Active3 beds 2 baths1,597 sq. ft.
1600 Beauford Place, Valdosta, GA 31602
MLS# 10846294Listed by: Canopy Realty Group - New
 $274,900Active3 beds 2 baths1,960 sq. ft.
3779 Old Vine Way, Valdosta, GA 31605
MLS# 10846088Listed by: Real Broker, LLC


Protect your home and budget from life's surprises with an Assurant Home Warranty, backed by a partner that supports you through every step of homeownership. Explore Plans.
© 2026 Better Homes and Gardens Real Estate LLC. An Anywhere Real Estate company. All rights reserved. Better Homes and Gardens® Real Estate is a registered trademark owned by Meredith Operations Corporation, licensed to Better Homes and Gardens Real Estate LLC and used with permission. Better Homes and Gardens Real Estate LLC fully supports the principles of the Fair Housing Act and the Equal Opportunity Act. Listing information is deemed reliable but is not guaranteed accurate.
Each office is independently owned and operated.
Any services or products provided by third parties are not provided by, affiliated with or related to Better Homes and Gardens Real Estate LLC, or its affiliated companies.