
5011 Peachtree Street, Valdosta, GA 31605
Local realty services provided by:Better Homes and Gardens Real Estate Metro Brokers
5011 Peachtree Street,Valdosta, GA 31605
$189,000
- 3 Beds
- 2 Baths
- 2,062 sq. ft.
- Single family
- Active
Listed by: hannah branham, sofia flores
Office: anchor real estate advisors, llc.
MLS#:7855585
Source:FIRSTMLS
Price summary
- Price:$189,000
- Price per sq. ft.:$91.66
About this home
Attention investors and handy homebuyers—5011 Peachtree St offers 2,062 sq. ft. of move-in ready living space with massive upside potential. As one of the largest 3-bedroom, 2-bathroom homes in the area, this property features solid bones and a versatile footprint, making it the ideal candidate for light cosmetic updates, a high-margin flip, or a sweat-equity project. Whether you're looking to generate immediate rental income, maximize your ARV, or build instant equity in a primary residence, this high-potential Valdosta gem won't last long—schedule your tour today! Property is being sold as-is with no disclosures.
Contact an agent
Home facts
- Year built:1970
- Subdivision & Development:Oak Street
- Listing ID #:7855585
- Updated:October 23, 2026 at 01:25 PM
Rooms and interior
- Bedrooms:3
- Total bathrooms:2
- Full bathrooms:2
- Flooring:Carpet
- Kitchen Description:Cabinets White, Dishwasher, Gas Cooktop, Refrigerator
- Living area:2,062 sq. ft.
Heating and cooling
- Cooling:Central Air
- Heating:Central
- Central air:Yes
Structure and exterior
- Roof:Composition, Shingle
- Year built:1970
- Building area:2,062 sq. ft.
- Lot area:0.39 Acres
- Lot Features:Back Yard
- Architectural Style:Ranch, Traditional
- Construction Materials:Brick 4 Sides
- Exterior Features:Private Yard
- Levels:1 Story
Schools
- High school:Lowndes
- Middle school:Pine Grove
- Elementary school:Dewar
Utilities
- Water:Public
- Sewer:Public Sewer
Finances and disclosures
- Price:$189,000
- Price per sq. ft.:$91.66
- Tax amount:$1,986 (2025)
Features and amenities
- Laundry features:Laundry Room
- Amenities:Beamed Ceilings
- Pool features:In Ground, Private Pool
Parking
- Parking description:2 Carport Space(s), Carport
- Carport spaces:2
 Listings identified with the FMLS IDX logo come from FMLS and are held by brokerage firms other than the owner of this website. The listing brokerage is identified in any listing details. Information is deemed reliable but is not guaranteed. If you believe any FMLS listing contains material that infringes your copyrighted work please click here (https://www.fmls.com/dmca) to review our DMCA policy and learn how to submit a takedown request. ©2026 First Multiple Listing Service, Inc.
New listings near 5011 Peachtree Street
- Coming Soon
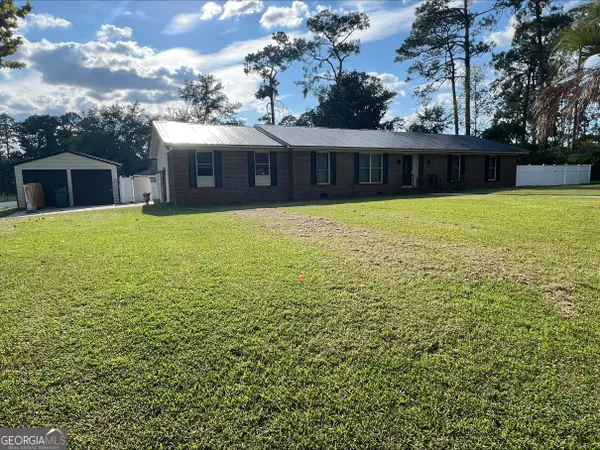 $249,900Coming Soon3 beds 4 baths1,884 sq. ft.
2416 Sterling Drive, Valdosta, GA 31602
MLS# 10873549Listed by: Dawn Realtors - New
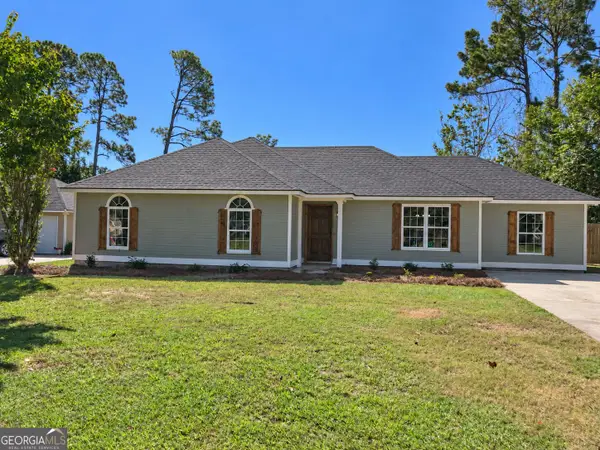 $219,700Active3 beds 2 baths1,510 sq. ft.
927 Pine Cone Circle, Valdosta, GA 31602
MLS# 10877722Listed by: Zach Taylor Real Estate - New
 $375,000Active3 beds 2 baths2,299 sq. ft.
4160 Rebecca Circle, Valdosta, GA 31606
MLS# 10876779Listed by: Southern Classic Realtors - New
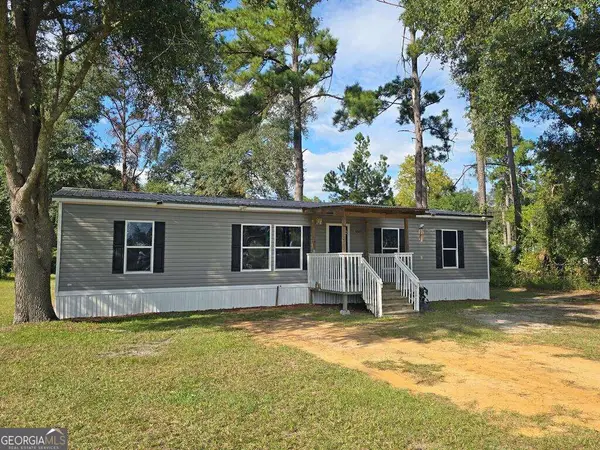 $175,000Active4 beds 2 baths1,904 sq. ft.
4381 Beaver Run Road, Valdosta, GA 31601
MLS# 10875729Listed by: Southern Classic Realtors - New
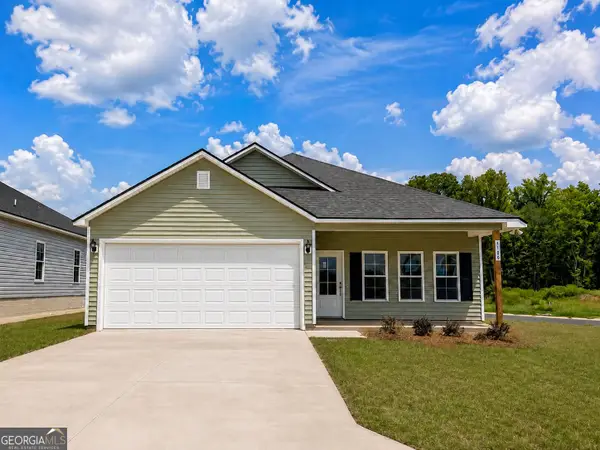 $279,900Active3 beds 2 baths1,463 sq. ft.
4104 Colbie Way, Valdosta, GA 31605
MLS# 10873817Listed by: Joyner Realty - New
 $190,000Active6 beds 5 baths3,952 sq. ft.
18234 Valdosta Highway, Valdosta, GA 31602
MLS# 7854602Listed by: TOP BROKERAGE, LLC - New
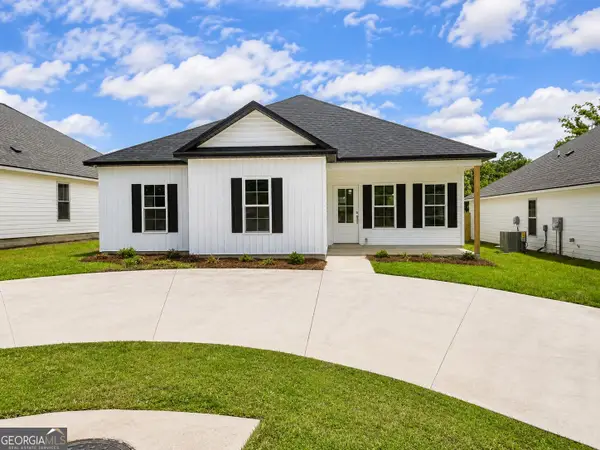 $269,000Active3 beds 2 baths1,416 sq. ft.
4037 Colbie Way, Valdosta, GA 31605
MLS# 10871633Listed by: Joyner Realty 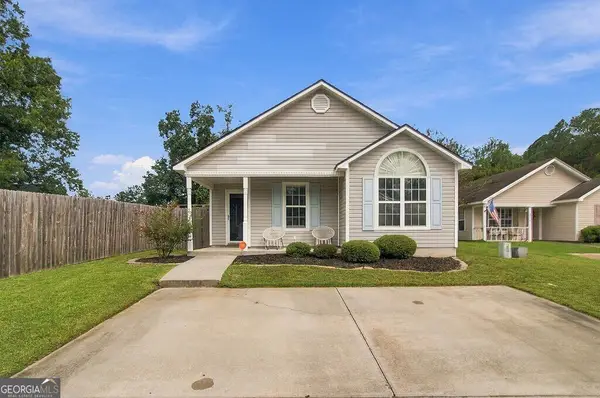 $189,900Active3 beds 2 baths1,213 sq. ft.
4076 Chadwyck Drive, Valdosta, GA 31605
MLS# 10871049Listed by: Southern Classic Realtors $309,900Active3 beds 2 baths1,919 sq. ft.
2301 Azalea Drive, Valdosta, GA 31602
MLS# 10870778Listed by: Southern Classic Realtors


Protect your home and budget from life's surprises with an Assurant Home Warranty, backed by a partner that supports you through every step of homeownership. Explore Plans.
© 2026 Better Homes and Gardens Real Estate LLC. An Anywhere Real Estate company. All rights reserved. Better Homes and Gardens® Real Estate is a registered trademark owned by Meredith Operations Corporation, licensed to Better Homes and Gardens Real Estate LLC and used with permission. Better Homes and Gardens Real Estate LLC fully supports the principles of the Fair Housing Act and the Equal Opportunity Act. Listing information is deemed reliable but is not guaranteed accurate.
Each office is independently owned and operated.
Any services or products provided by third parties are not provided by, affiliated with or related to Better Homes and Gardens Real Estate LLC, or its affiliated companies.