
9069 Torrington Lane, Valdosta, GA 31605
Local realty services provided by:Better Homes and Gardens Real Estate Jackson Realty
9069 Torrington Lane,Valdosta, GA 31605
$239,900
- 3 Beds
- 2 Baths
- 1,310 sq. ft.
- Single family
- Active
Listed by: kelsey wiggins
Office: southern classic realtors
MLS#:10847577
Source:METROMLS
Price summary
- Price:$239,900
- Price per sq. ft.:$183.13
- Monthly HOA dues:$14.67
About this home
Located in the Stonebrooke subdivision near a cul-de-sac, this two-year-old home offers 3 bedrooms, 2 bathrooms, a two-car garage, and sidewalks throughout the neighborhood. Arriving at the home, you'll find a beautiful tan vinyl exterior and covered front entry. Step inside to a hallway foyer that leads you toward the open living spaces at the back of the home. The living room offers plenty of space for comfortable seating and opens directly to the dining area and kitchen, creating an easy flow throughout the main living space. The kitchen features granite countertops, professionally painted cabinetry, new hardware, custom wallpaper, and bar seating near the dining area. The split floor plan places two additional bedrooms toward the back of the home along with a guest bathroom featuring granite countertops and a nearby storage closet. Toward the front of the home, the primary bedroom offers a walk-in closet and private bathroom with granite countertops, dual sinks, and a walk in shower. Step outside to a fully fenced backyard with plenty of room to enjoy. With an open layout, thoughtful updates, and just two years of age, this Stonebrooke home is ready for its next owners!...
Contact an agent
Home facts
- Year built:2024
- Subdivision & Development:Stonebrook
- Listing ID #:10847577
- Updated:September 18, 2026 at 01:38 PM
Rooms and interior
- Bedrooms:3
- Total bathrooms:2
- Full bathrooms:2
- Flooring:Carpet
- Kitchen Description:Dishwasher, Disposal, Microwave, Oven/Range (Combo), Refrigerator, Stainless Steel Appliance(s)
- Bedroom Description:Split Bedroom Plan, Walk-In Closet(s)
- Living area:1,310 sq. ft.
Heating and cooling
- Cooling:Ceiling Fan(s), Central Air
- Heating:Heat Pump
- Central air:Yes
Structure and exterior
- Year built:2024
- Building area:1,310 sq. ft.
- Lot area:0.18 Acres
- Lot Features:Level
- Architectural Style:Craftsman
- Construction Materials:Vinyl Siding
- Levels:1 Story
Schools
- High school:Other
- Middle school:Other
- Elementary school:Other
Utilities
- Water:Public, Water Available
- Sewer:Public Sewer, Sewer Connected
Finances and disclosures
- Price:$239,900
- Price per sq. ft.:$183.13
- Tax amount:$2,526 (2026)
Features and amenities
- Appliances:Dishwasher, Disposal, Electric Water Heater, Microwave, Oven/Range (Combo), Refrigerator, Stainless Steel Appliance(s)
- Laundry features:Laundry, Laundry Closet
- Amenities:Electric Water Heater
Parking
- Parking description:Garage
- Garage:Yes
 2026 Georgia MLS. All rights reserved. Information Deem Reliable But Not Guaranteed September 18, 2026
New listings near 9069 Torrington Lane
- New
 $235,000Active-- beds -- baths
3200 Perimeter Circle, Valdosta, GA 31602
MLS# 10848515Listed by: Zach Taylor Real Estate - New
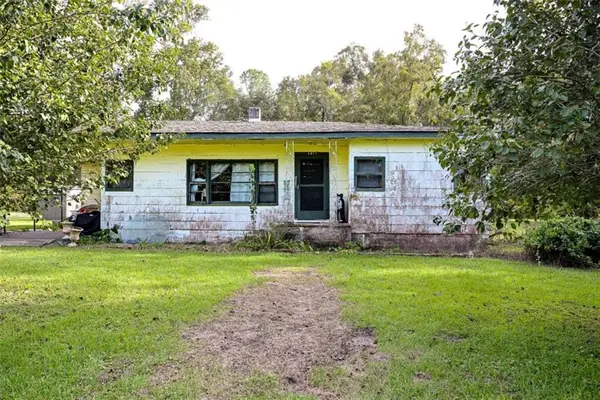 $59,900Active3 beds 1 baths
4417 1st Street, Valdosta, GA 31601
MLS# 7839848Listed by: BERKSHIRE HATHAWAY HOMESERVICES GEORGIA PROPERTIES - New
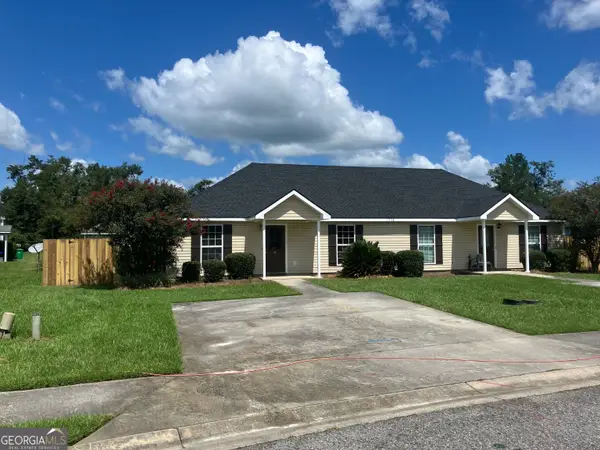 $235,000Active-- beds -- baths
1736 Forsyth Place, Valdosta, GA 31602
MLS# 10848349Listed by: Zach Taylor Real Estate - New
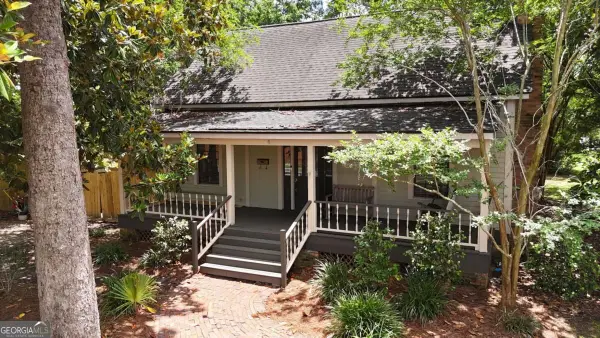 $210,000Active2 beds 1 baths
417 Central Place, Valdosta, GA 31601
MLS# 10848094Listed by: Southern Classic Realtors - New
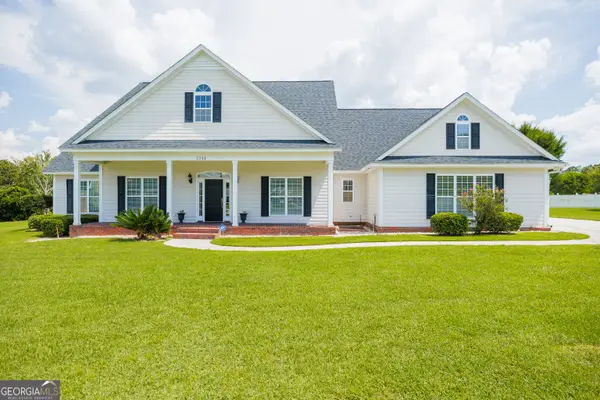 $495,000Active4 beds 4 baths3,278 sq. ft.
1344 Winding Ridge Circle, Valdosta, GA 31605
MLS# 10847444Listed by: Southern Classic Realtors - New
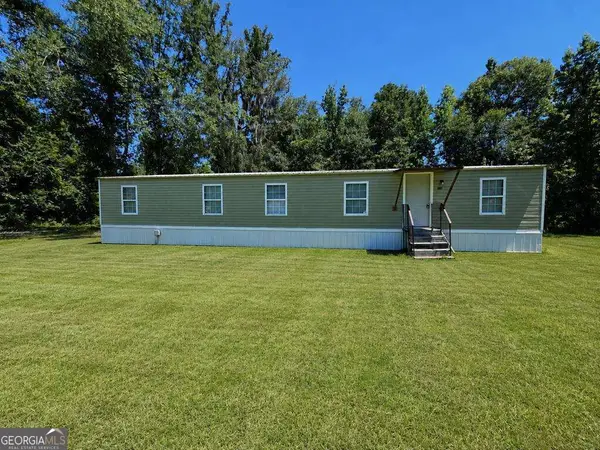 $145,000Active3 beds 2 baths1,440 sq. ft.
2804 Stuart Drive, Valdosta, GA 31601
MLS# 10846346Listed by: Coldwell Banker Active Real Estate - New
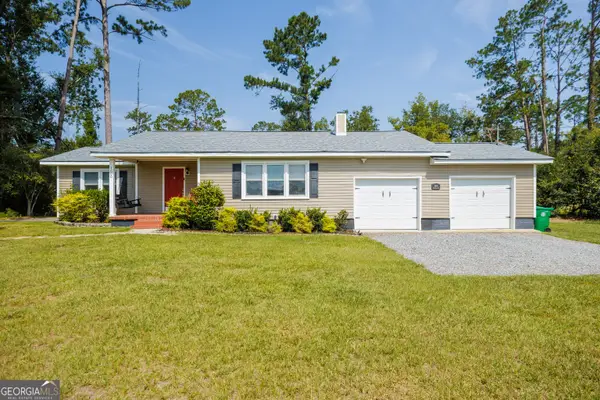 $219,900Active3 beds 2 baths1,597 sq. ft.
1600 Beauford Place, Valdosta, GA 31602
MLS# 10846294Listed by: Canopy Realty Group - New
 $274,900Active3 beds 2 baths1,960 sq. ft.
3779 Old Vine Way, Valdosta, GA 31605
MLS# 10846088Listed by: Real Broker, LLC - New
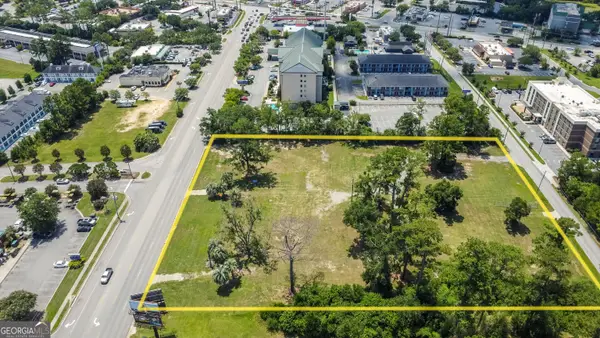 $3,750,000Active2.93 Acres
1705 Ellis Dr, Valdosta, GA 31602
MLS# 10845076Listed by: Southern Classic Realtors


Protect your home and budget from life's surprises with an Assurant Home Warranty, backed by a partner that supports you through every step of homeownership. Explore Plans.
© 2026 Better Homes and Gardens Real Estate LLC. An Anywhere Real Estate company. All rights reserved. Better Homes and Gardens® Real Estate is a registered trademark owned by Meredith Operations Corporation, licensed to Better Homes and Gardens Real Estate LLC and used with permission. Better Homes and Gardens Real Estate LLC fully supports the principles of the Fair Housing Act and the Equal Opportunity Act. Listing information is deemed reliable but is not guaranteed accurate.
Each office is independently owned and operated.
Any services or products provided by third parties are not provided by, affiliated with or related to Better Homes and Gardens Real Estate LLC, or its affiliated companies.