
1012 Mount Vernon Road, Vidalia, GA 30474
Local realty services provided by:Better Homes and Gardens Real Estate Jackson Realty
1012 Mount Vernon Road,Vidalia, GA 30474
$459,000
- 6 Beds
- 5 Baths
- 4,600 sq. ft.
- Single family
- Active
Listed by: maggie snell
Office: georgia properties
MLS#:10810903
Source:METROMLS
Price summary
- Price:$459,000
- Price per sq. ft.:$99.78
About this home
Presenting an opportunity to own one of Vidalia's most stately and beautiful colonial homes within the city limits, situated on over 2.2 acres of land. This property is currently in the final stages of remodeling and ready for a new family to call it home. The residence boasts 6 bedrooms, 4.5 bathrooms, and approximately 4600 sq. feet of heated living space, accompanied by a two-car garage. Additional features include unique curved staircase, 3bedrooms 2.5 bath downstairs & 3 bedrooms 2 bath upstairs, a formal living room, formal dining room, den, two fireplaces, kitchen with breakfast room, laundry room, a bonus room above the garage. Large lot for entertaining or additional expansion. Owner is GA Licensed Broker.
Contact an agent
Home facts
- Year built:1955
- Subdivision & Development:Darby
- Listing ID #:10810903
- Updated:October 23, 2026 at 11:44 AM
Rooms and interior
- Bedrooms:6
- Total bathrooms:5
- Full bathrooms:4
- Half bathrooms:1
- Flooring:Carpet, Hardwood, Laminate, Tile
- Dining Description:Separate Room
- Bathrooms Description:Double Vanity, Separate Shower, Soaking Tub, Tile Bath, Whirlpool Bath
- Kitchen Description:Breakfast Room, Dishwasher, Microwave, Oven/Range (Combo), Refrigerator, Stainless Steel Appliance(s), Walk-in Pantry
- Bedroom Description:Master On Main Level, Split Bedroom Plan, Walk-In Closet(s)
- Basement Description:Crawl Space
- Living area:4,600 sq. ft.
Heating and cooling
- Cooling:Ceiling Fan(s), Central Air, Electric
- Heating:Central, Electric
- Central air:Yes
Structure and exterior
- Roof:Composition
- Year built:1955
- Building area:4,600 sq. ft.
- Lot area:2.2 Acres
- Lot Features:City Lot, Corner Lot, Level
- Architectural Style:Colonial, Traditional
- Construction Materials:Brick
- Exterior Features:Deck, Deck/Patio
- Foundation Description:Pillar/Post/Pier
- Levels:2 Story
Schools
- High school:Vidalia
- Middle school:J R Trippe
- Elementary school:Sally Meadows
Utilities
- Water:Public, Water Available
- Sewer:Public Sewer, Sewer Available, Sewer Connected
Finances and disclosures
- Price:$459,000
- Price per sq. ft.:$99.78
- Tax amount:$1,900 (2025)
Features and amenities
- Appliances:Dishwasher, Microwave, Oven/Range (Combo), Refrigerator, Stainless Steel Appliance(s)
- Laundry features:In Garage, Laundry
- Amenities:Bay Window(s), Bookcases, Carbon Monoxide Detector(s), Double Pane Windows, High Ceilings, In-Law Floorplan, Smoke Detector(s), Two Story Foyer, Window Treatments
Parking
- Total parking spaces:6
- Parking description:Garage, Parking Pad
- Garage:Yes
 2026 Georgia MLS. All rights reserved. Information Deem Reliable But Not Guaranteed October 23, 2026
New listings near 1012 Mount Vernon Road
- New
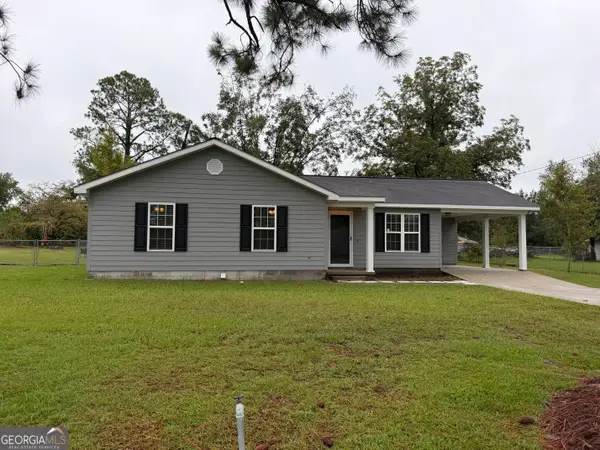 $199,900Active3 beds 2 baths1,104 sq. ft.
1405 S Cheney, Vidalia, GA 30474
MLS# 10875098Listed by: Real Broker, LLC - New
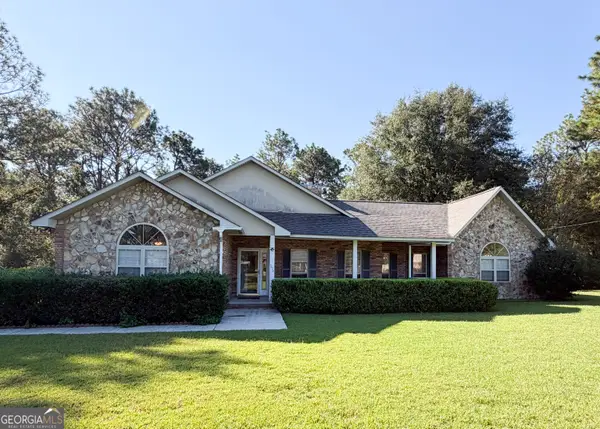 $393,000Active3 beds 2 baths2,378 sq. ft.
995 Cv Mosley Boulevard, Vidalia, GA 30474
MLS# 10873346Listed by: Brown Realty Company - New
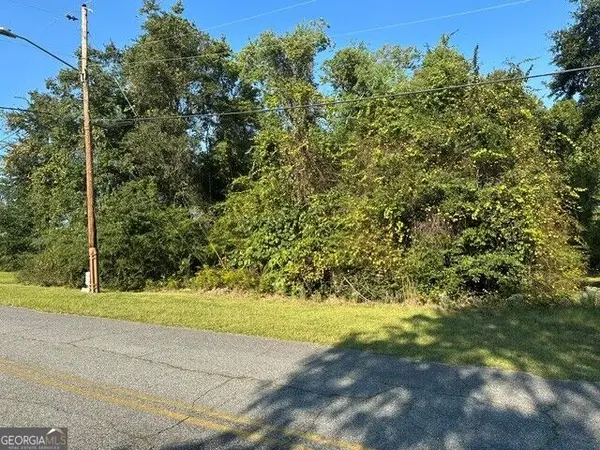 $15,000Active0.48 Acres
0 Cleveland Street, Vidalia, GA 30474
MLS# 10872882Listed by: Tom Peterson, Inc. Realtors - New
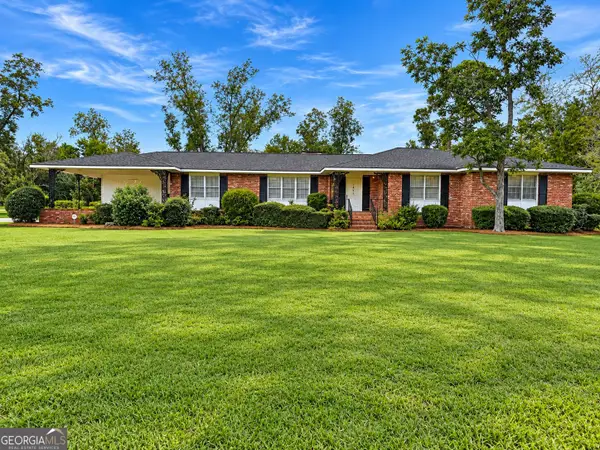 $175,000Active3 beds 3 baths2,518 sq. ft.
1405 Parkway Drive, Vidalia, GA 30474
MLS# 10872400Listed by: Real Broker, LLC - New
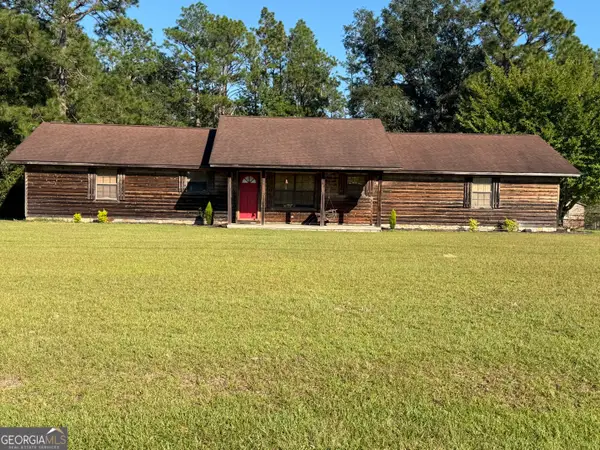 $235,000Active3 beds 2 baths1,560 sq. ft.
1508 James Wilson Drive, Vidalia, GA 30474
MLS# 10872286Listed by: Real Broker, LLC - New
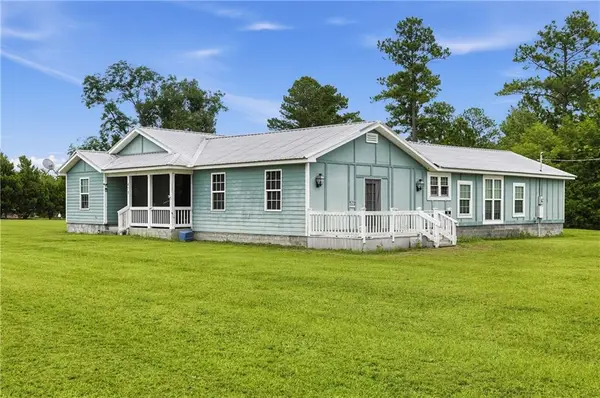 $225,000Active3 beds 2 baths3,162 sq. ft.
473 Th Tippett Road, Vidalia, GA 30474
MLS# 7852924Listed by: TOP BROKERAGE, LLC  $134,000Active3 beds 2 baths1,344 sq. ft.
196 Northland Drive, Vidalia, GA 30474
MLS# 10870549Listed by: Brown Realty Company $32,000Active1.1 Acres
489 New Normantown Road, Vidalia, GA 30474
MLS# 10869085Listed by: Listwithfreedom.com INC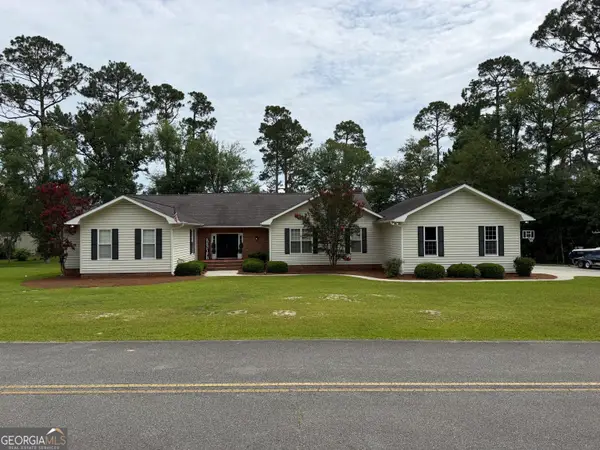 $395,000Active3 beds 3 baths3,366 sq. ft.
1729 Green Acres Drive, Vidalia, GA 30474
MLS# 10868163Listed by: Tom Peterson, Inc. Realtors $145,000Active3 beds 2 baths1,100 sq. ft.
419 Old Kibbee Road N, Vidalia, GA 30474
MLS# 10867577Listed by: Tom Peterson, Inc. Realtors


Protect your home and budget from life's surprises with an Assurant Home Warranty, backed by a partner that supports you through every step of homeownership. Explore Plans.
© 2026 Better Homes and Gardens Real Estate LLC. An Anywhere Real Estate company. All rights reserved. Better Homes and Gardens® Real Estate is a registered trademark owned by Meredith Operations Corporation, licensed to Better Homes and Gardens Real Estate LLC and used with permission. Better Homes and Gardens Real Estate LLC fully supports the principles of the Fair Housing Act and the Equal Opportunity Act. Listing information is deemed reliable but is not guaranteed accurate.
Each office is independently owned and operated.
Any services or products provided by third parties are not provided by, affiliated with or related to Better Homes and Gardens Real Estate LLC, or its affiliated companies.