
1741 Green Acres Drive, Vidalia, GA 30474
Local realty services provided by:Better Homes and Gardens Real Estate Metro Brokers
1741 Green Acres Drive,Vidalia, GA 30474
$465,000
- 4 Beds
- 4 Baths
- 3,052 sq. ft.
- Single family
- Active
Listed by: jessie higgs
Office: brown realty company
MLS#:10835305
Source:METROMLS
Price summary
- Price:$465,000
- Price per sq. ft.:$152.36
About this home
Nestled on a quiet cul-de-sac, this beautifully maintained custom executive home combines timeless architecture, exceptional craftsmanship, and resort-style outdoor living. Featuring 4 bedrooms, 3.5 bathrooms, and a 3-car side-entry garage, this one-of-a-kind home offers elegant living spaces, luxury amenities, and thoughtful details throughout. Primary Suite - Retreat to a luxurious owner's suite designed for comfort and relaxation. Spacious primary bedroom with fireplace Private sitting room with wet bar His-and-hers walk-in closets Spa-inspired en suite bathroom featuring: Soaking tub Walk-in tiled shower Dual sinks Dedicated seated makeup vanity Guest Accommodations - Designed with privacy in mind. Two spacious guest suites, each with its own private en suite bathroom One en suite features a beautifully remodeled walk-in tiled shower One en suite has a private entrance, perfect for multi-generational living Fourth bedroom with double French-door entry, ideal as a home office, guest room, library, or flex space Living & Entertaining - Built to impress while remaining warm and inviting. Grand formal living room featuring soaring tray ceilings, polished marble flooring, and a dramatic floor-to-ceiling fireplace with an ornate custom wood mantel Spacious family room with hardwood floors, fireplace, and beautiful views of the pool Formal dining room featuring elegant Doric columns and a custom built-in pass-through dry bar with glass-front cabinetry, stemware storage, wine rack, and abundant serving space Three fireplaces located in the formal living room, family room, and primary suite High ceilings, tray ceilings, crown molding, architectural niches, and custom millwork throughout Oversized arched windows providing abundant natural light French doors opening directly to the covered patio and pool Kitchen - Designed for both everyday living and entertaining Double wall ovens Center island with cooktop Breakfast bar Separate breakfast nook Open layout overlooking the main living areas Outdoor Living - Enjoy your own private backyard retreat overlooking the golf course. Sparkling in-ground swimming pool with brand-new liner (June 2026) Diving board Tanning ledge (sun shelf) Expansive concrete pool deck Large covered patio Direct patio access from the formal living room, family room, and primary suite Fully fenced pool area with black chain-link fencing Additional Features: New architectural shingle roof (June 2025) Brand-new carpet in both guest bedrooms (July 2026) Recently remodeled guest walk-in shower Laundry/mud room with built-in cabinetry and utility sink Family room audio system Security alarm system Circular driveway with ample guest parking Side-entry 3-car garage Mature landscaping with landscape lighting...
Contact an agent
Home facts
- Year built:1995
- Subdivision & Development:Country Club Estates
- Listing ID #:10835305
- Updated:October 23, 2026 at 11:44 AM
Rooms and interior
- Bedrooms:4
- Total bathrooms:4
- Full bathrooms:3
- Half bathrooms:1
- Flooring:Carpet, Hardwood, Tile
- Bathrooms Description:Double Vanity, Soaking Tub
- Kitchen Description:Breakfast Area, Disposal, Double Oven, Kitchen Island, Microwave, Pantry, Refrigerator
- Bedroom Description:Split Bedroom Plan, Walk-In Closet(s)
- Living area:3,052 sq. ft.
Heating and cooling
- Cooling:Central Air
- Heating:Central
- Central air:Yes
Structure and exterior
- Roof:Composition
- Year built:1995
- Building area:3,052 sq. ft.
- Lot area:0.69 Acres
- Lot Features:Cul-De-Sac
- Architectural Style:French Provincial
- Construction Materials:Stucco
- Levels:1 Story
Schools
- High school:Vidalia
- Middle school:J R Trippe
- Elementary school:Sally Meadows
Utilities
- Water:Public
- Sewer:Public Sewer
Finances and disclosures
- Price:$465,000
- Price per sq. ft.:$152.36
- Tax amount:$3,075 (2025)
Features and amenities
- Appliances:Disposal, Double Oven, Dryer, Electric Water Heater, Microwave, Refrigerator, Washer
- Laundry features:Dryer, In Mud Room, Laundry, Washer
- Amenities:Electric Water Heater, High Ceilings, Tray Ceiling(s), Wet Bar
- Pool features:In Ground
Parking
- Parking description:Attached
 2026 Georgia MLS. All rights reserved. Information Deem Reliable But Not Guaranteed October 23, 2026
New listings near 1741 Green Acres Drive
- New
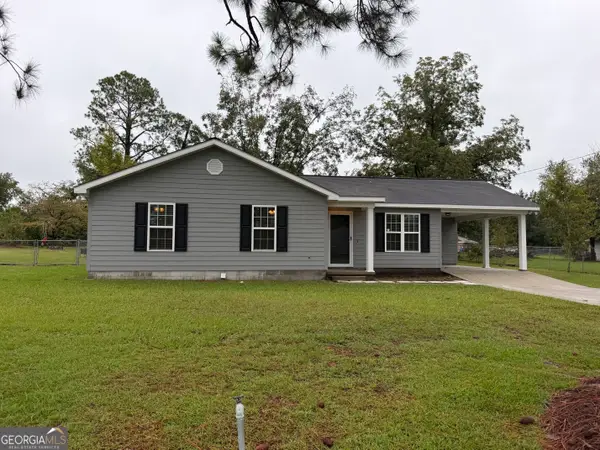 $199,900Active3 beds 2 baths1,104 sq. ft.
1405 S Cheney, Vidalia, GA 30474
MLS# 10875098Listed by: Real Broker, LLC - New
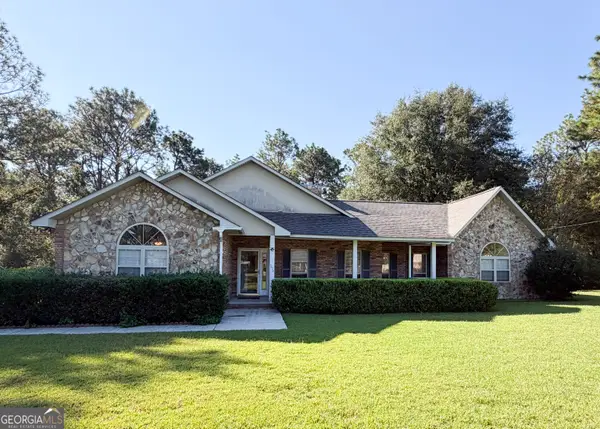 $393,000Active3 beds 2 baths2,378 sq. ft.
995 Cv Mosley Boulevard, Vidalia, GA 30474
MLS# 10873346Listed by: Brown Realty Company - New
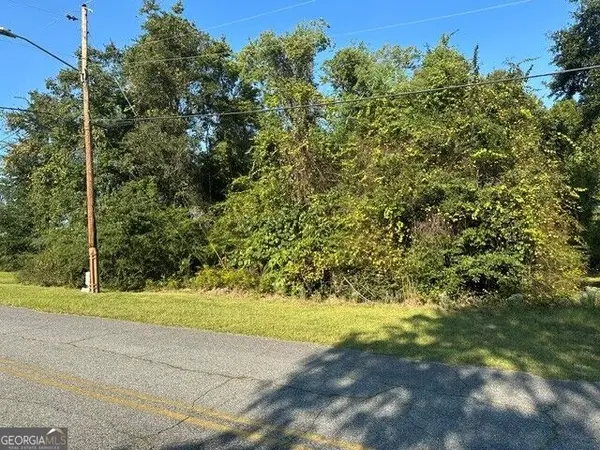 $15,000Active0.48 Acres
0 Cleveland Street, Vidalia, GA 30474
MLS# 10872882Listed by: Tom Peterson, Inc. Realtors - New
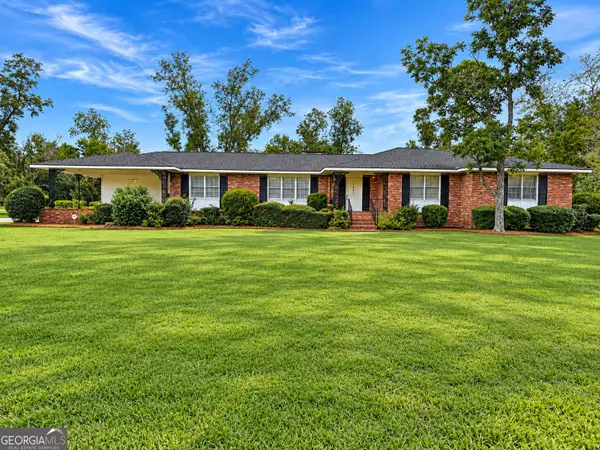 $175,000Active3 beds 3 baths2,518 sq. ft.
1405 Parkway Drive, Vidalia, GA 30474
MLS# 10872400Listed by: Real Broker, LLC - New
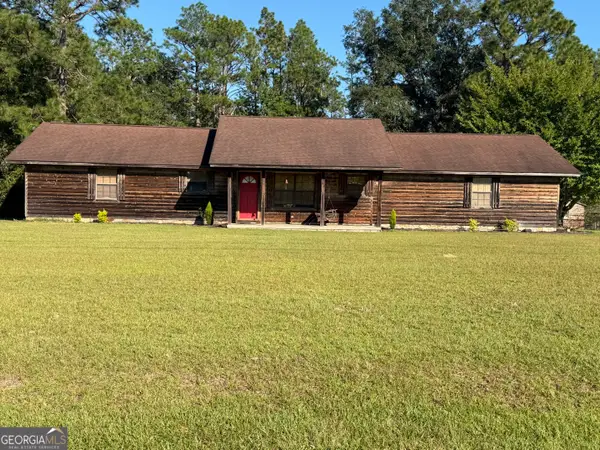 $235,000Active3 beds 2 baths1,560 sq. ft.
1508 James Wilson Drive, Vidalia, GA 30474
MLS# 10872286Listed by: Real Broker, LLC - New
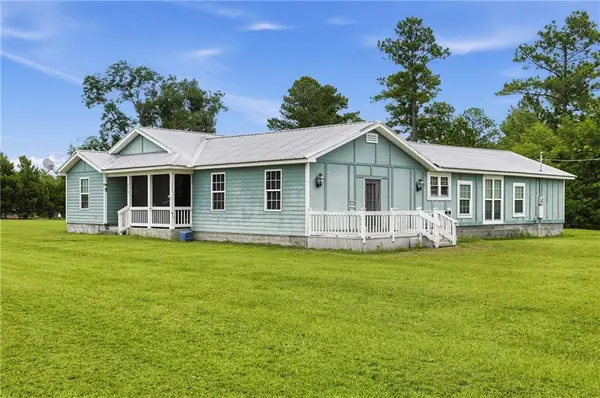 $225,000Active3 beds 2 baths3,162 sq. ft.
473 Th Tippett Road, Vidalia, GA 30474
MLS# 7852924Listed by: TOP BROKERAGE, LLC  $134,000Active3 beds 2 baths1,344 sq. ft.
196 Northland Drive, Vidalia, GA 30474
MLS# 10870549Listed by: Brown Realty Company $32,000Active1.1 Acres
489 New Normantown Road, Vidalia, GA 30474
MLS# 10869085Listed by: Listwithfreedom.com INC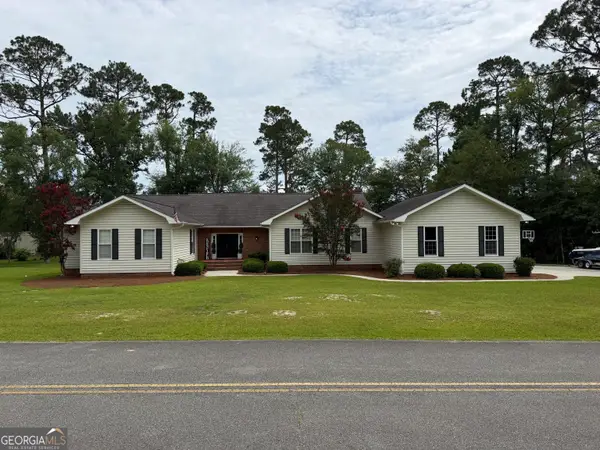 $395,000Active3 beds 3 baths3,366 sq. ft.
1729 Green Acres Drive, Vidalia, GA 30474
MLS# 10868163Listed by: Tom Peterson, Inc. Realtors $145,000Active3 beds 2 baths1,100 sq. ft.
419 Old Kibbee Road N, Vidalia, GA 30474
MLS# 10867577Listed by: Tom Peterson, Inc. Realtors


Protect your home and budget from life's surprises with an Assurant Home Warranty, backed by a partner that supports you through every step of homeownership. Explore Plans.
© 2026 Better Homes and Gardens Real Estate LLC. An Anywhere Real Estate company. All rights reserved. Better Homes and Gardens® Real Estate is a registered trademark owned by Meredith Operations Corporation, licensed to Better Homes and Gardens Real Estate LLC and used with permission. Better Homes and Gardens Real Estate LLC fully supports the principles of the Fair Housing Act and the Equal Opportunity Act. Listing information is deemed reliable but is not guaranteed accurate.
Each office is independently owned and operated.
Any services or products provided by third parties are not provided by, affiliated with or related to Better Homes and Gardens Real Estate LLC, or its affiliated companies.