
1001 Herrell Road, Villa Rica, GA 30180
Local realty services provided by:Better Homes and Gardens Real Estate Jackson Realty
1001 Herrell Road,Villa Rica, GA 30180
$1,200,000
- 5 Beds
- 5 Baths
- 3,810 sq. ft.
- Single family
- Active
Listed by: rettro group, sunshine ballew
Office: century 21 novus realty
MLS#:10814006
Source:METROMLS
Price summary
- Price:$1,200,000
- Price per sq. ft.:$314.96
About this home
SECLUDED sanctuary serenity of nature on over 42 acres of WOODED landscape with a CREEK, SALT WATER POOL, and full basement with 2nd GARAGE! This MAGNIFICENT custom-built two-story estate invites you to experience a lifestyle through the gate down an enchanting, winding paved drive. EXPANSIVE front porch for viewing wildlife. Two-story foyer welcomes you with a classic winding staircase and STUNNING white pine hardwood flooring throughout the main level. The HEART of the home features an INVITING open-concept kitchen with stainless appliances and breakfast space that flows into a family room complete with a gas fireplace and built-in bookcases, while the formal dining and living rooms provide ELEGANT spaces for entertaining. Relax in the light-filled SUNROOM or step into the INTIMATE SPA room featuring its own private hot tub. The main level also offers a FLEX office space that could serve perfectly as an IN-LAW SUITE. The owner's suite retreat with a sitting area and its own gas fireplace, bookcases, and a spa-inspired bath complete with a double vanity, soaking tub, and separate shower. Three additional SPACIOUS bedrooms, each with direct bathroom access, ensure ultimate privacy and comfort for guests. Complemented by a full unfinished basement stubbed for a bath, an attached three-car garage, and an ADDITIONAL separate two-car garage or shop. Outside, your SPECTACULAR oasis awaits with a refreshing saltwater pool and truly REMARKABLE grounds that beg to be explored, with a FLOWING CREEK and over 42 acres to discover. Conveniently located near the Villa Rica bypass, hospital, shopping, dining, and local schools. This is a LEGACY property designed for those who appreciate the ultimate lifestyle!...
Contact an agent
Home facts
- Year built:2002
- Subdivision & Development:None
- Listing ID #:10814006
- Updated:September 24, 2026 at 11:07 AM
Rooms and interior
- Bedrooms:5
- Total bathrooms:5
- Full bathrooms:4
- Half bathrooms:1
- Flooring:Carpet, Hardwood, Tile
- Dining Description:Living Room/Dining Room Combo
- Bathrooms Description:Double Vanity, Separate Shower, Soaking Tub, Tile Bath
- Kitchen Description:Breakfast Area, Breakfast Bar, Cooktop, Dishwasher, Double Oven, Kitchen Island, Microwave, Oven (Wall), Solid Surface Counters, Stainless Steel Appliance(s)
- Bedroom Description:Walk-In Closet(s)
- Basement Description:Bath/Stubbed, Daylight, Exterior Entry, Full, Interior Entry
- Living area:3,810 sq. ft.
Heating and cooling
- Cooling:Ceiling Fan(s), Central Air
- Heating:Central, Propane
- Central air:Yes
Structure and exterior
- Roof:Composition
- Year built:2002
- Building area:3,810 sq. ft.
- Lot area:42.92 Acres
- Lot Features:Level, Private, Sloped
- Architectural Style:Traditional
- Construction Materials:Brick, Vinyl Siding
- Foundation Description:Pillar/Post/Pier
- Levels:3+ Story
Schools
- High school:Villa Rica
- Middle school:Villa Rica
- Elementary school:Glanton Hindsman
Utilities
- Water:Public, Water Available
- Sewer:Septic Tank
Finances and disclosures
- Price:$1,200,000
- Price per sq. ft.:$314.96
- Tax amount:$1,031 (2025)
Features and amenities
- Appliances:Cooktop, Dishwasher, Double Oven, Electric Water Heater, Microwave, Oven (Wall), Stainless Steel Appliance(s)
- Laundry features:Laundry, Upper Level
- Amenities:Bay Window(s), Bookcases, Double Pane Windows, Electric Water Heater, Fire Sprinkler System, High Ceilings, In-Law Floorplan, Pulldown Attic Stairs, Security System, Smoke Detector(s), Two Story Foyer
- Pool features:In Ground, Salt Water
Parking
- Total parking spaces:5
- Parking description:Attached, Garage, Garage Door Opener, Kitchen Level, Side/Rear Entrance
- Garage:Yes
 2026 Georgia MLS. All rights reserved. Information Deem Reliable But Not Guaranteed September 24, 2026
New listings near 1001 Herrell Road
- Coming Soon
 $395,000Coming Soon4 beds 3 baths2,025 sq. ft.
404 Walker Street, Villa Rica, GA 30180
MLS# 10851178Listed by: Sunwest Properties, Inc. - Coming Soon
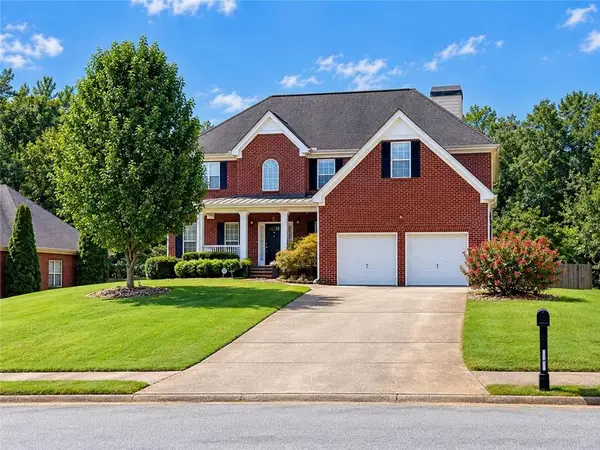 $399,900Coming Soon4 beds 4 baths3,405 sq. ft.
2016 Club Bay Drive, Villa Rica, GA 30180
MLS# 7839934Listed by: HOMESMART - Coming Soon
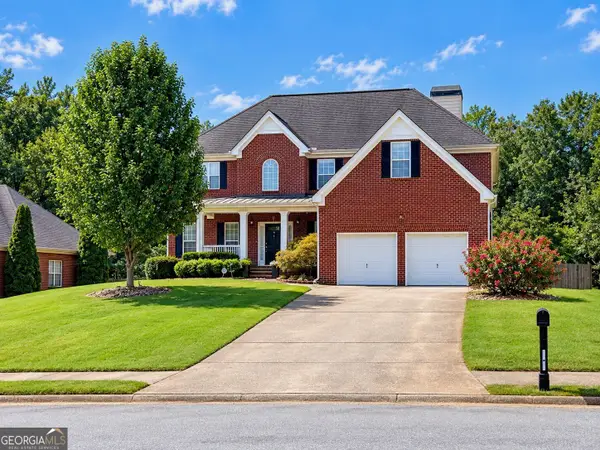 $399,900Coming Soon4 beds 4 baths2,640 sq. ft.
2016 Club Bay Drive, Villa Rica, GA 30180
MLS# 10848502Listed by: HomeSmart - Coming Soon
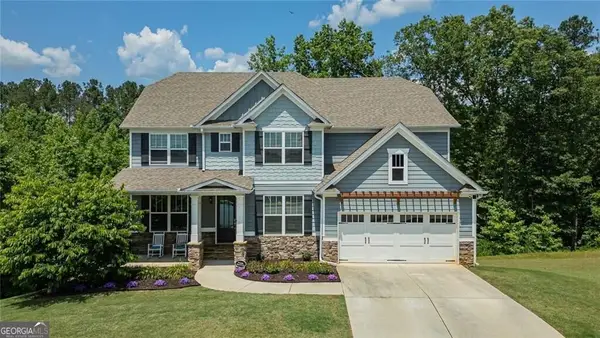 $624,900Coming Soon6 beds 5 baths4,259 sq. ft.
37 New Kent Court, Villa Rica, GA 30180
MLS# 10839918Listed by: Real Broker, LLC - New
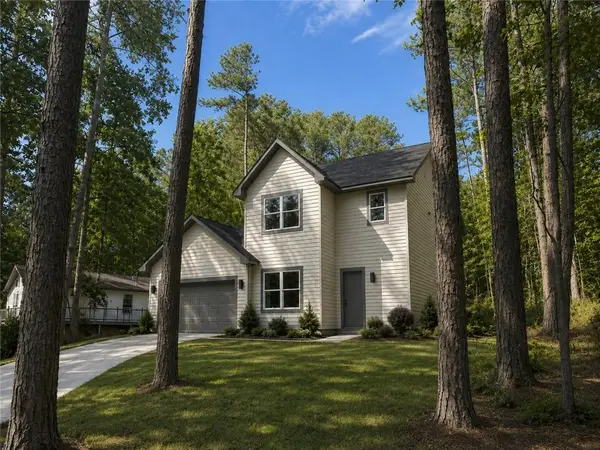 $485,000Active4 beds 3 baths2,888 sq. ft.
1351 Southgate Drive, Villa Rica, GA 30180
MLS# 7842614Listed by: MAXIMUM ONE REALTY GREATER ATL. - New
 $690,000Active4 beds 4 baths3,839 sq. ft.
4475 Liberty Road, Villa Rica, GA 30180
MLS# 10851463Listed by: Keller Williams Realty Atl. Partners - New
 $513,116Active4 beds 3 baths2,906 sq. ft.
3021 Fairway Drive, Villa Rica, GA 30180
MLS# 7842023Listed by: ADAMS HOMES REALTY INC. - New
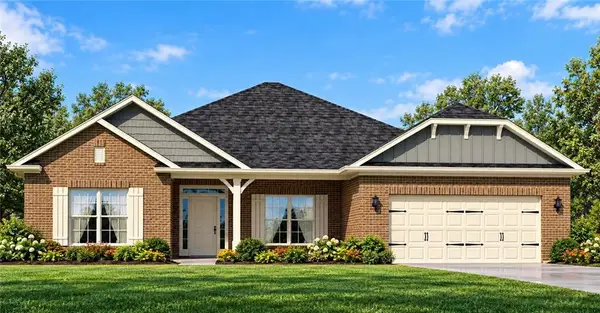 $503,916Active4 beds 3 baths2,906 sq. ft.
3020 Fairway Drive, Villa Rica, GA 30180
MLS# 7842027Listed by: ADAMS HOMES REALTY INC. - New
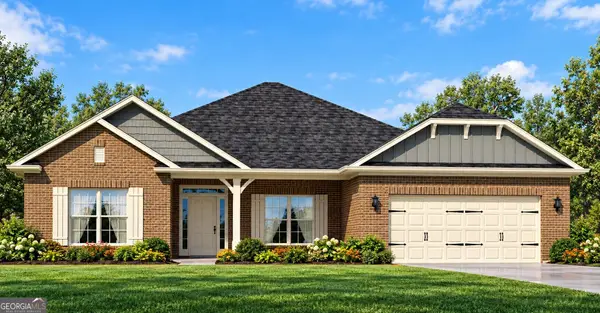 $513,116Active4 beds 3 baths2,906 sq. ft.
3021 Fairway Drive, Villa Rica, GA 30180
MLS# 10851195Listed by: Adams Homes Realty Inc. - New
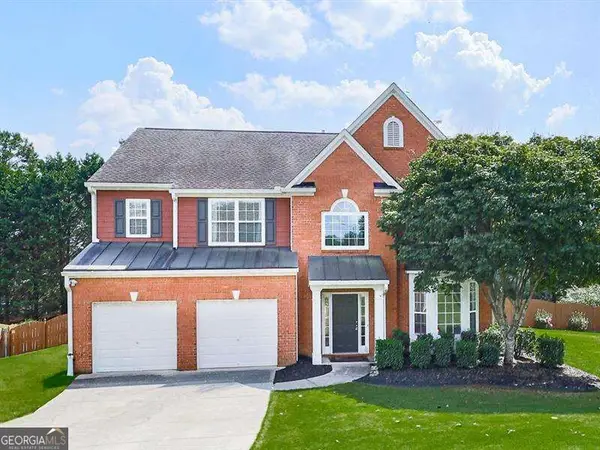 $349,900Active4 beds 3 baths
9835 Lakefall Court, Villa Rica, GA 30180
MLS# 10850715Listed by: Atlanta Communities


Protect your home and budget from life's surprises with an Assurant Home Warranty, backed by a partner that supports you through every step of homeownership. Explore Plans.
© 2026 Better Homes and Gardens Real Estate LLC. An Anywhere Real Estate company. All rights reserved. Better Homes and Gardens® Real Estate is a registered trademark owned by Meredith Operations Corporation, licensed to Better Homes and Gardens Real Estate LLC and used with permission. Better Homes and Gardens Real Estate LLC fully supports the principles of the Fair Housing Act and the Equal Opportunity Act. Listing information is deemed reliable but is not guaranteed accurate.
Each office is independently owned and operated.
Any services or products provided by third parties are not provided by, affiliated with or related to Better Homes and Gardens Real Estate LLC, or its affiliated companies.