
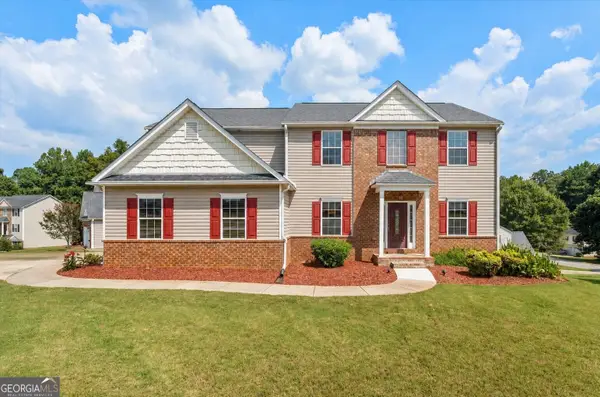
1012 Sycamore Lane, Villa Rica, GA 30180
Local realty services provided by:Better Homes and Gardens Real Estate Metro Brokers
1012 Sycamore Lane,Villa Rica, GA 30180
$305,000
- 4 Beds
- 3 Baths
- 2,382 sq. ft.
- Single family
- Active
Listed by: megan flynn, rayana yarbrough
Office: magnolia realty co.
MLS#:10804926
Source:METROMLS
Price summary
- Price:$305,000
- Price per sq. ft.:$128.04
- Monthly HOA dues:$58.33
About this home
Welcome to this beautifully renovated 4-bedroom, 2.5-bath home in the highly sought-after Magnolia at Mirror Lake community. Featuring updated flooring throughout and spacious living areas, this move-in ready home offers the perfect blend of style and functionality. As you step inside, you're welcomed by a versatile front living space that flows seamlessly into the heart of the home. An additional living area just off the kitchen creates the perfect spot for relaxing, entertaining, or gathering with family and friends. The thoughtfully designed layout provides plenty of room to spread out while still feeling connected. The spacious bedrooms offer comfort for everyone, while the primary suite features an ensuite bath and ample closet space. Conveniently located near shopping, dining, schools, and I-20, this home offers everything you've been looking for in one of the area's most desirable neighborhoods. Don't miss your opportunity to make this beautifully updated home yours. Schedule your private showing today!...
Contact an agent
Home facts
- Year built:2003
- Subdivision & Development:Magnolia at Mirror Lake
- Listing ID #:10804926
- Updated:September 08, 2026 at 11:06 AM
Rooms and interior
- Bedrooms:4
- Total bathrooms:3
- Full bathrooms:2
- Half bathrooms:1
- Flooring:Laminate
- Bathrooms Description:Double Vanity
- Kitchen Description:Dishwasher, Microwave, Oven/Range (Combo), Refrigerator, Stainless Steel Appliance(s)
- Living area:2,382 sq. ft.
Heating and cooling
- Cooling:Central Air
- Heating:Central
- Central air:Yes
Structure and exterior
- Roof:Composition
- Year built:2003
- Building area:2,382 sq. ft.
- Lot area:0.19 Acres
- Lot Features:Level
- Architectural Style:Craftsman
- Construction Materials:Aluminum Siding, Vinyl Siding
- Levels:2 Story
Schools
- High school:Douglas
- Middle school:Mason Creek
- Elementary school:Mirror Lake
Utilities
- Water:Public
- Sewer:Public Sewer
Finances and disclosures
- Price:$305,000
- Price per sq. ft.:$128.04
- Tax amount:$4,298 (2024)
Features and amenities
- Appliances:Dishwasher, Microwave, Oven/Range (Combo), Refrigerator, Stainless Steel Appliance(s)
- Laundry features:Laundry
Parking
- Parking description:Garage
- Garage:Yes
 2026 Georgia MLS. All rights reserved. Information Deem Reliable But Not Guaranteed September 8, 2026
New listings near 1012 Sycamore Lane
- New
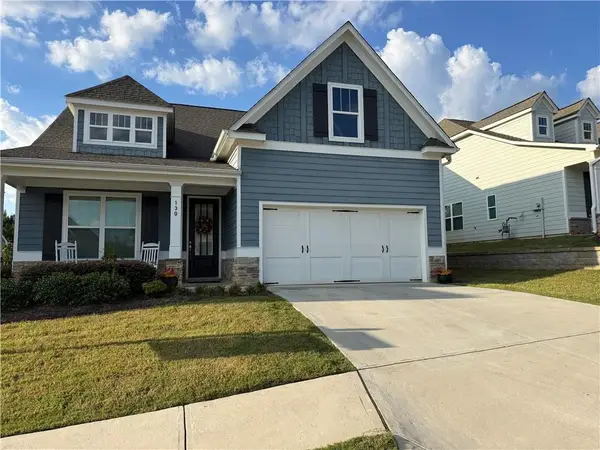 $365,000Active2 beds 2 baths1,607 sq. ft.
130 Heritage Pointe Drive, Villa Rica, GA 30180
MLS# 7833861Listed by: MAXIMUM ONE GREATER ATLANTA REALTORS - New
 $15,000Active0.28 Acres
3254 Greenhill Court, Villa Rica, GA 30180
MLS# 10841241Listed by: Chapman Hall Realtors Alpharetta - New
 $349,000Active2 beds 1 baths
4370 Cole Road, Villa Rica, GA 30180
MLS# 7833727Listed by: ROBERT GOOLSBY REAL ESTATE GROUP ,INC. - New
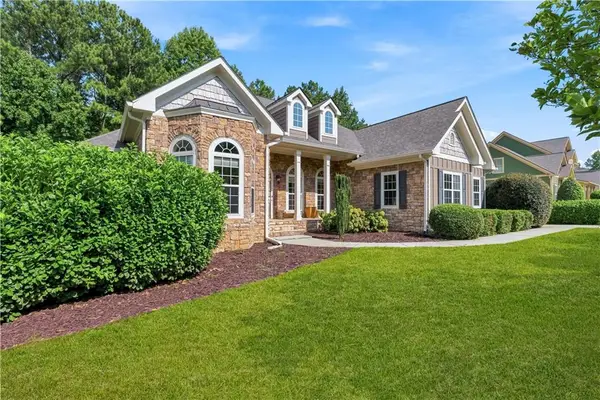 $589,900Active5 beds 5 baths5,009 sq. ft.
8430 Nolandwood Lane, Villa Rica, GA 30180
MLS# 7831460Listed by: ORCHARD BROKERAGE LLC - New
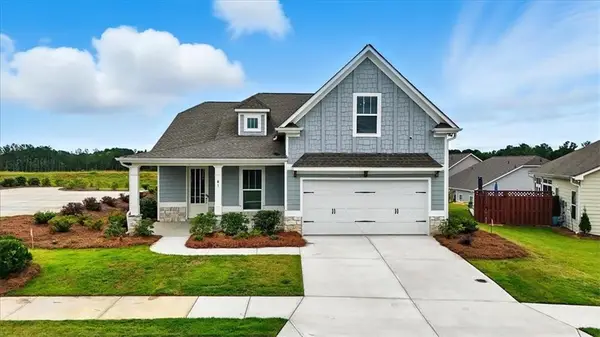 $499,925Active4 beds 3 baths1,992 sq. ft.
357 Torrey Pines Circle, Villa Rica, GA 30180
MLS# 7833141Listed by: FOUNDATION PARTNERS REALTY, LLC - New
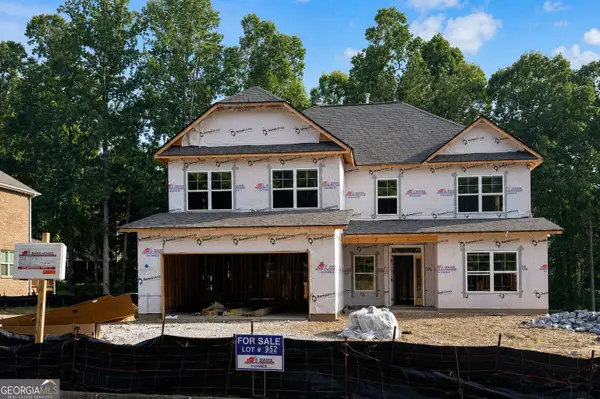 $554,350Active6 beds 4 baths3,130 sq. ft.
3014 Fairway Drive #LOT 952, Villa Rica, GA 30180
MLS# 10840340Listed by: Adams Homes Realty Inc. - New
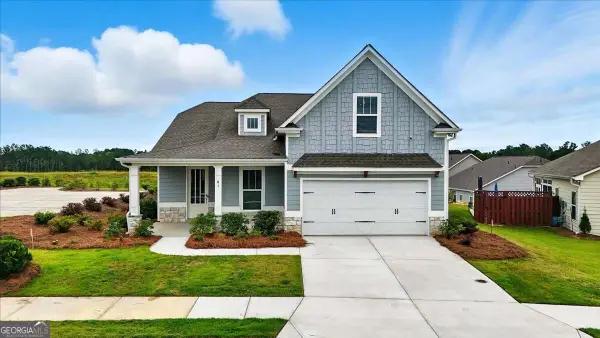 $398,597Active2 beds 2 baths
71 Heritage Pointe Drive, Villa Rica, GA 30180
MLS# 10840352Listed by: Foundation Partners Realty LLC - New
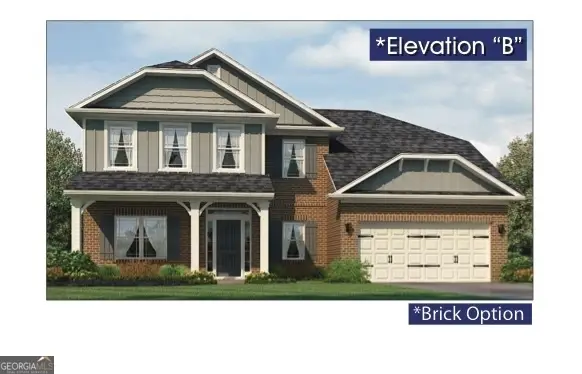 $573,637Active5 beds 4 baths3,320 sq. ft.
3018 Fairway Drive #LOT 950, Villa Rica, GA 30180
MLS# 10840424Listed by: Adams Homes Realty Inc. - New
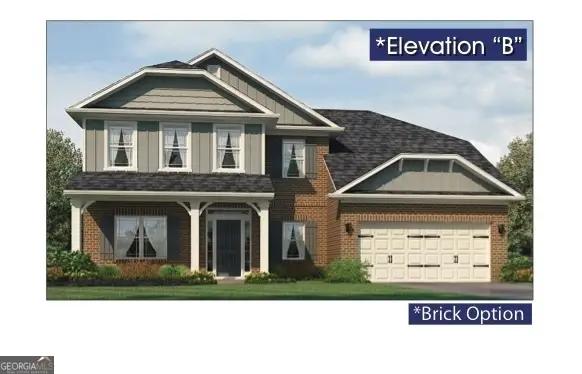 $588,637Active5 beds 4 baths3,320 sq. ft.
5008 Fairview Circle #LOT 939, Villa Rica, GA 30180
MLS# 10840456Listed by: Adams Homes Realty Inc. - New
 $375,000Active6 beds 4 baths3,724 sq. ft.
901 Center Bay Drive, Villa Rica, GA 30180
MLS# 10840222Listed by: Robert Goolsby Real Estate Group


Protect your home and budget from life's surprises with an Assurant Home Warranty, backed by a partner that supports you through every step of homeownership. Explore Plans.
© 2026 Better Homes and Gardens Real Estate LLC. An Anywhere Real Estate company. All rights reserved. Better Homes and Gardens® Real Estate is a registered trademark owned by Meredith Operations Corporation, licensed to Better Homes and Gardens Real Estate LLC and used with permission. Better Homes and Gardens Real Estate LLC fully supports the principles of the Fair Housing Act and the Equal Opportunity Act. Listing information is deemed reliable but is not guaranteed accurate.
Each office is independently owned and operated.
Any services or products provided by third parties are not provided by, affiliated with or related to Better Homes and Gardens Real Estate LLC, or its affiliated companies.