
1022 Balsam Wood Trail, Villa Rica, GA 30180
Local realty services provided by:Better Homes and Gardens Real Estate Metro Brokers
1022 Balsam Wood Trail,Villa Rica, GA 30180
$265,000
- 4 Beds
- 3 Baths
- - sq. ft.
- Single family
- Sold
Listed by: wendy gravlin chambers
Office: chambers select realty
MLS#:7815041
Source:FIRSTMLS
Sorry, we are unable to map this address
Price summary
- Price:$265,000
- Monthly HOA dues:$20
About this home
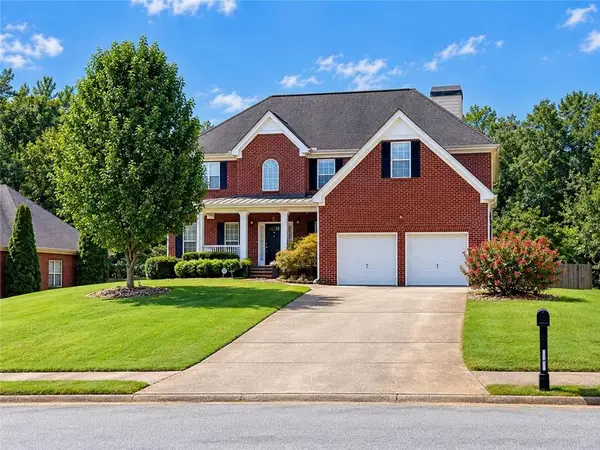
Welcome home to this beautifully maintained 4-bedroom, 2.5-bath residence offering space, comfort, and an ideal layout for everyday living and entertaining. The open-concept floor plan is filled with natural light and showcases an updated kitchen with stunning cabinetry, granite countertops, pleanty of closet space-all with a seamless view into the inviting family room, where a cozy fireplace serves as the focal point. A generously sized separate dining room provides the perfect setting for hosting holidays, dinner parties, or casual gatherings. Upstairs, the spacious primary suite is a true retreat, featuring an en-suite bath with a separate soaking tub and shower, and a large walk-in closet. Secondary bedrooms are well-proportioned with ample closet space and share a full hall bath.Step outside to enjoy the expansive, fenced backyard- ideal for entertaining, play, or pets-complete with a great patio overlooking the yard. Conveniently located close to shopping, restaurants, and everyday amenities, this home offers the perfect blend of comfort, style, and location....
Contact an agent
Home facts
- Year built:2007
- Subdivision & Development:Ashley Place
- Listing ID #:7815041
- Updated:September 21, 2026 at 06:29 AM
Rooms and interior
- Bedrooms:4
- Total bathrooms:3
- Full bathrooms:2
- Half bathrooms:1
- Flooring:Carpet, Laminate
- Dining Description:Seats 12+, Separate Dining Room
- Bathrooms Description:Separate Tub/Shower
- Kitchen Description:Cabinets Other, Dishwasher, Eat-in Kitchen, Electric Oven, Microwave, Pantry, Refrigerator, Stone Counters, View to Family Room
- Bedroom Description:Oversized Master
Heating and cooling
- Cooling:Ceiling Fan(s), Central Air
- Heating:Forced Air
- Central air:Yes
Structure and exterior
- Roof:Composition
- Year built:2007
- Lot Features:Back Yard, Front Yard, Level
- Architectural Style:Traditional
- Construction Materials:Brick Front
- Exterior Features:Patio, Private Yard
- Levels:2 Story
Schools
- High school:Douglas County
- Middle school:Fairplay
- Elementary school:Mirror Lake
Utilities
- Water:Public, Water Available
- Sewer:Public Sewer
Finances and disclosures
- Price:$265,000
- Tax amount:$3,776 (2025)
Features and amenities
- Laundry features:Laundry Room, Upper Level
- Amenities:Walk-In Closet(s)
Parking
- Parking description:Driveway, Garage, Garage Faces Front
- Garage spaces:2
 Listings identified with the FMLS IDX logo come from FMLS and are held by brokerage firms other than the owner of this website. The listing brokerage is identified in any listing details. Information is deemed reliable but is not guaranteed. If you believe any FMLS listing contains material that infringes your copyrighted work please click here (https://www.fmls.com/dmca) to review our DMCA policy and learn how to submit a takedown request. ©2026 First Multiple Listing Service, Inc.
New listings near 1022 Balsam Wood Trail
- Coming Soon
 $399,900Coming Soon4 beds 4 baths3,405 sq. ft.
2016 Club Bay Drive, Villa Rica, GA 30180
MLS# 7839934Listed by: HOMESMART - Coming Soon
 $399,900Coming Soon4 beds 4 baths2,640 sq. ft.
2016 Club Bay Drive, Villa Rica, GA 30180
MLS# 10848502Listed by: HomeSmart - Coming Soon
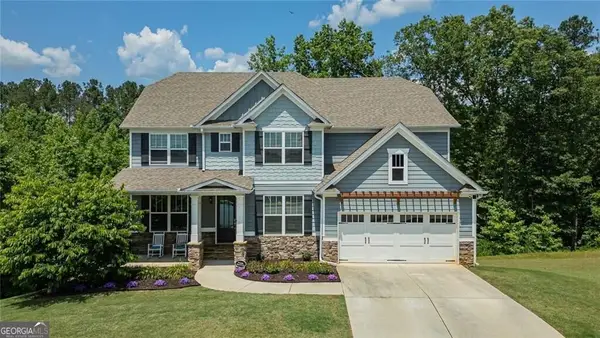 $624,900Coming Soon6 beds 5 baths4,259 sq. ft.
37 New Kent Court, Villa Rica, GA 30180
MLS# 10839918Listed by: Real Broker, LLC - New
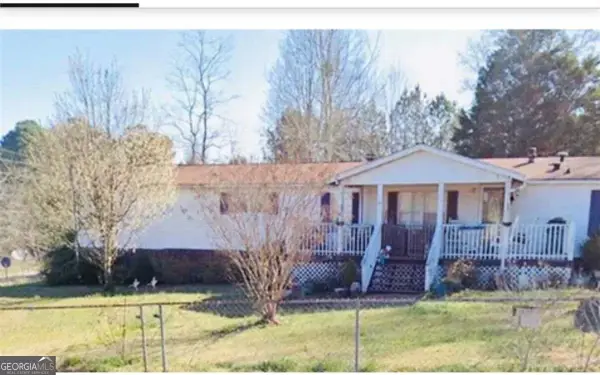 $225,000Active4 beds 2 baths1,920 sq. ft.
766 Hickory Level Rd, Villa Rica, GA 30180
MLS# 10849817Listed by: Indigo Road Realty Georgia - New
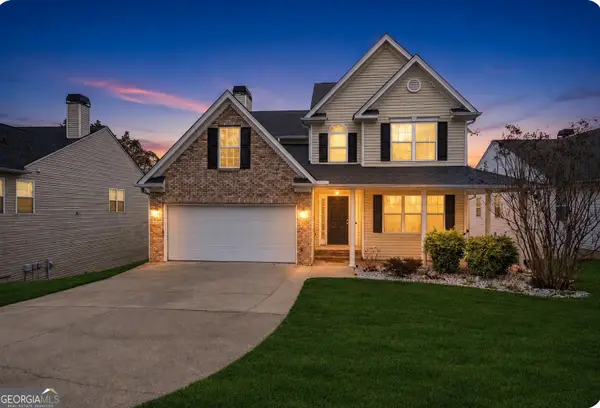 $309,999Active3 beds 3 baths3,040 sq. ft.
310 Berkley Drive, Villa Rica, GA 30180
MLS# 10849747Listed by: Your Home Sold Guaranteed Realty HOR - New
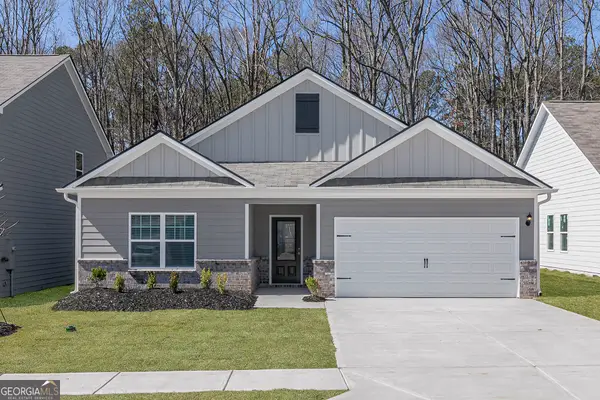 $345,900Active3 beds 2 baths1,863 sq. ft.
129 Howell Drive, Villa Rica, GA 30180
MLS# 10849554Listed by: LGI Homes Realty LLC - New
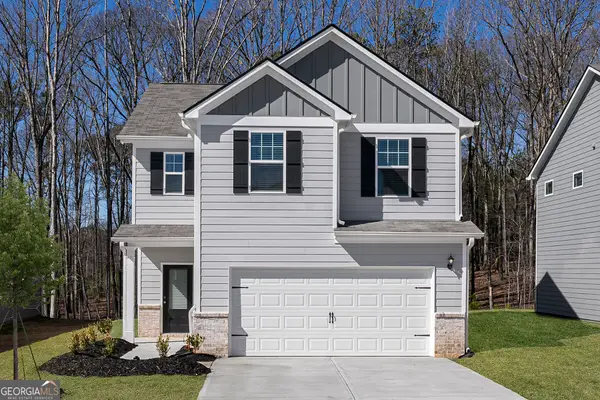 $350,900Active3 beds 3 baths2,336 sq. ft.
306 Collins Place, Villa Rica, GA 30180
MLS# 10849559Listed by: LGI Homes Realty LLC - New
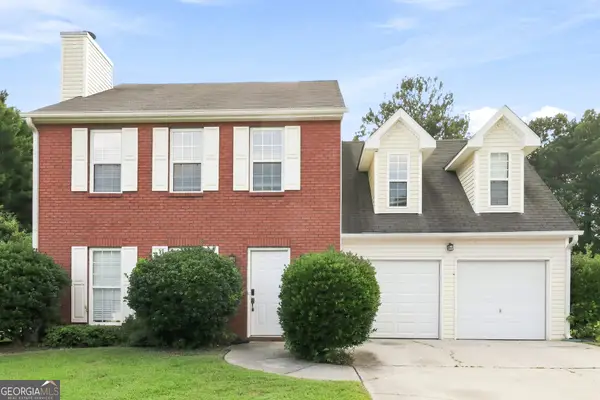 $310,000Active4 beds 3 baths1,810 sq. ft.
133 Javay Court, Villa Rica, GA 30180
MLS# 10849400Listed by: EveryState - New
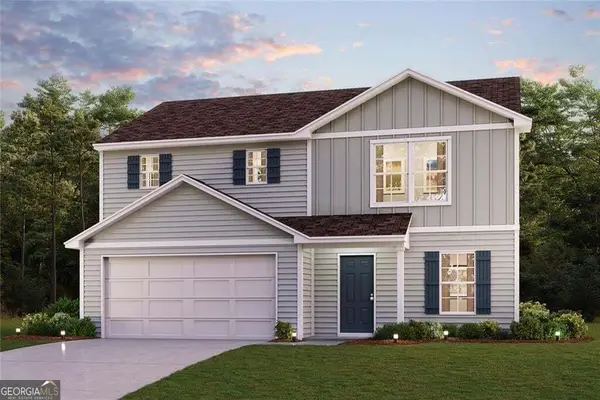 $324,990Active4 beds 3 baths1,774 sq. ft.
140 Enclave Drive, Villa Rica, GA 30180
MLS# 10849347Listed by: WJH LLC - New
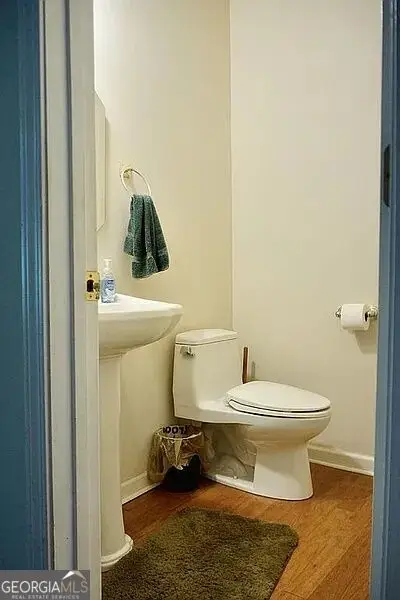 $385,000Active6 beds 4 baths4,800 sq. ft.
3265 Greenhill Court, Villa Rica, GA 30180
MLS# 10849351Listed by: 1st Class Real Estate Lanier Group


Protect your home and budget from life's surprises with an Assurant Home Warranty, backed by a partner that supports you through every step of homeownership. Explore Plans.
© 2026 Better Homes and Gardens Real Estate LLC. An Anywhere Real Estate company. All rights reserved. Better Homes and Gardens® Real Estate is a registered trademark owned by Meredith Operations Corporation, licensed to Better Homes and Gardens Real Estate LLC and used with permission. Better Homes and Gardens Real Estate LLC fully supports the principles of the Fair Housing Act and the Equal Opportunity Act. Listing information is deemed reliable but is not guaranteed accurate.
Each office is independently owned and operated.
Any services or products provided by third parties are not provided by, affiliated with or related to Better Homes and Gardens Real Estate LLC, or its affiliated companies.