
1038 Overlook Drive, Villa Rica, GA 30180
Local realty services provided by:Better Homes and Gardens Real Estate Jackson Realty
1038 Overlook Drive,Villa Rica, GA 30180
$585,000
- 7 Beds
- 6 Baths
- 5,370 sq. ft.
- Single family
- Active
Listed by: tanya pickens, chifei sheih
Office: opendoor brokerage
MLS#:10799305
Source:METROMLS
Price summary
- Price:$585,000
- Price per sq. ft.:$108.94
- Monthly HOA dues:$58.33
About this home
Introducing 1038 Overlook Dr, a residence arranged for everyday practicality and comfort, featuring a warm fireplace. The kitchen is equipped with all stainless steel appliances and an accent backsplash. The primary bedroom contains a walk in closet, and its bathroom provides double sinks with a separate tub and shower. An inviting deck leads to a fully fenced in backyard. This home perfectly blends comfort and style for practical living.. Included 100-Day Home Warranty with buyer activation
Contact an agent
Home facts
- Year built:2003
- Subdivision & Development:OVERLOOK MIRROR LAKE U-3
- Listing ID #:10799305
- Updated:October 11, 2026 at 10:56 AM
Rooms and interior
- Bedrooms:7
- Total bathrooms:6
- Full bathrooms:5
- Half bathrooms:1
- Flooring:Laminate
- Kitchen Description:Kitchen Island
- Basement Description:Finished
- Living area:5,370 sq. ft.
Heating and cooling
- Cooling:Ceiling Fan(s)
- Heating:Central
Structure and exterior
- Roof:Composition
- Year built:2003
- Building area:5,370 sq. ft.
- Lot area:0.59 Acres
- Lot Features:Cul-De-Sac
- Construction Materials:Stucco
- Levels:2 Story
Schools
- High school:Douglas
- Middle school:Mason Creek
- Elementary school:Mirror Lake
Utilities
- Water:Public, Water Available
- Sewer:Public Sewer, Sewer Available
Finances and disclosures
- Price:$585,000
- Price per sq. ft.:$108.94
- Tax amount:$6,444 (24)
Parking
- Total parking spaces:2
- Parking description:Attached, Garage
- Garage:Yes
 2026 Georgia MLS. All rights reserved. Information Deem Reliable But Not Guaranteed October 11, 2026
New listings near 1038 Overlook Drive
- Coming Soon
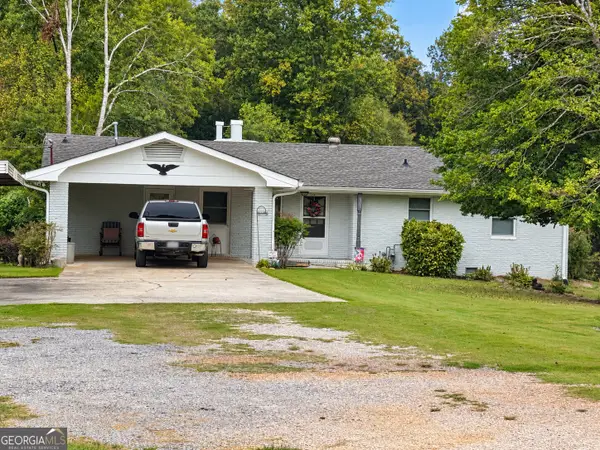 $339,000Coming Soon3 beds 2 baths1,547 sq. ft.
105 Tranquillity Drive, Villa Rica, GA 30180
MLS# 10870537Listed by: Metro West Realty Group LLC - Coming Soon
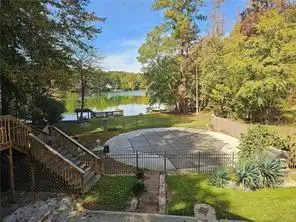 $500,000Coming Soon5 beds 5 baths3,148 sq. ft.
5203 Woodmont Drive, Villa Rica, GA 30180
MLS# 7850359Listed by: MARKETWISE, LLC - Coming Soon
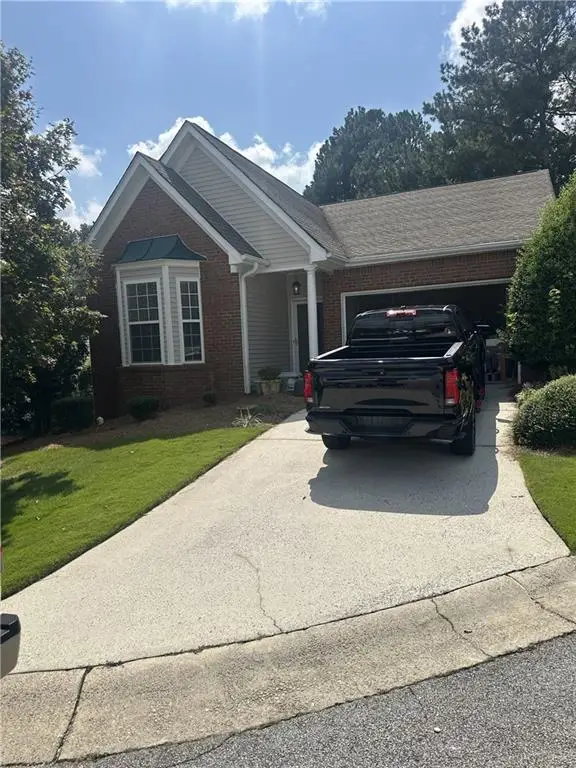 $295,000Coming Soon2 beds 2 baths1,600 sq. ft.
2115 Osprey Cove, Villa Rica, GA 30180
MLS# 7845072Listed by: MARK SPAIN REAL ESTATE - Coming Soon
 $295,000Coming Soon2 beds 2 baths1,600 sq. ft.
2115 Osprey Cove, Villa Rica, GA 30180
MLS# 10853866Listed by: Mark Spain Real Estate - Coming Soon
 $395,000Coming Soon4 beds 3 baths2,025 sq. ft.
404 Walker Street, Villa Rica, GA 30180
MLS# 10851178Listed by: Sunwest Properties, Inc. - New
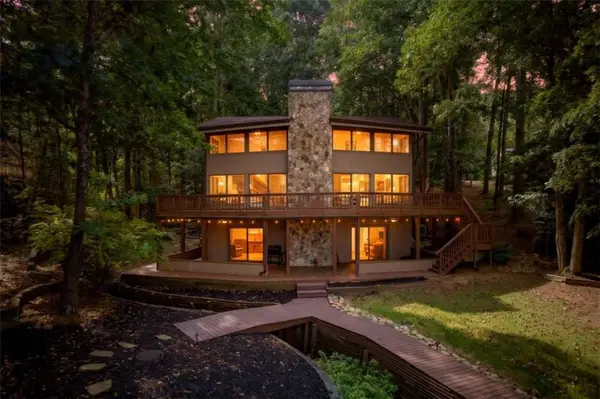 $685,000Active4 beds 4 baths3,232 sq. ft.
9020 Lakeview Parkway, Villa Rica, GA 30180
MLS# 7852494Listed by: HERITAGE OAKS REALTY WESTSIDE, LLC - New
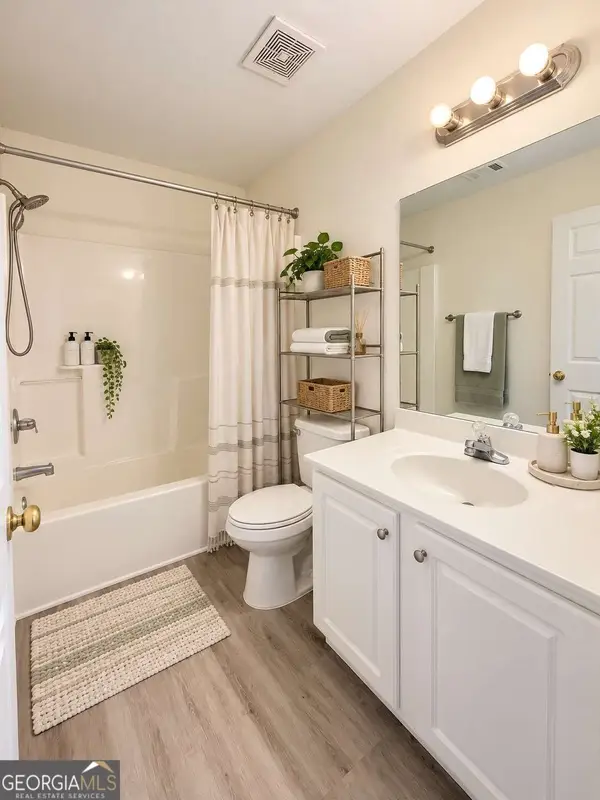 $424,990Active4 beds 3 baths
2588 Chipping Court, Villa Rica, GA 30180
MLS# 10870917Listed by: Trans World Real Estate Service - New
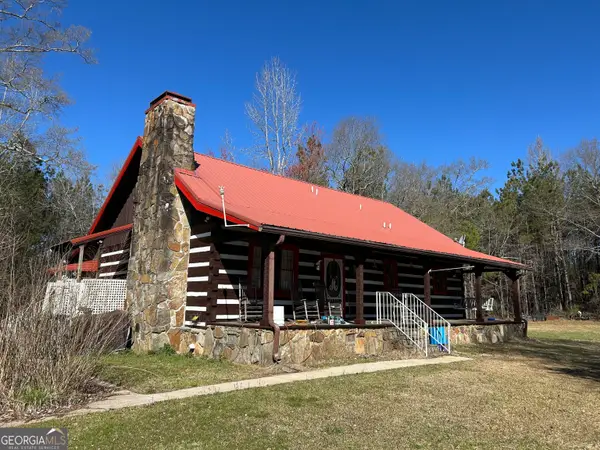 $996,000Active3 beds 2 baths1,980 sq. ft.
150 Charles Painter Road, Villa Rica, GA 30180
MLS# 10870885Listed by: Coldwell Banker Spinks Brown - New
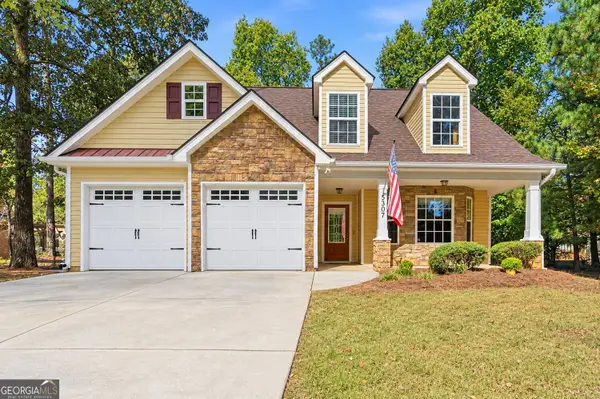 $334,500Active3 beds 3 baths2,084 sq. ft.
5307 Woodmere Court, Villa Rica, GA 30180
MLS# 10870701Listed by: HomeSmart - New
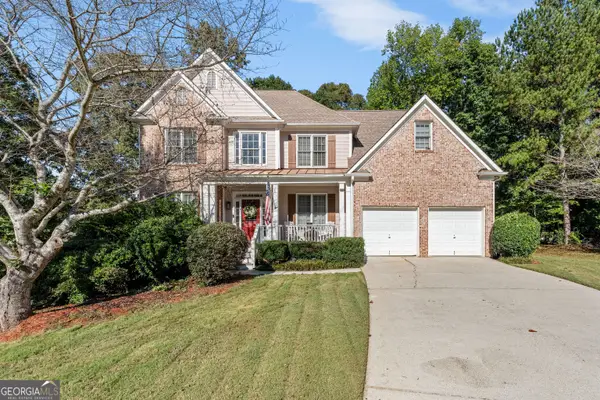 $394,900Active4 beds 3 baths3,874 sq. ft.
9912 Bridgewater Pointe, Villa Rica, GA 30180
MLS# 10870689Listed by: Flat Rock Realty


Protect your home and budget from life's surprises with an Assurant Home Warranty, backed by a partner that supports you through every step of homeownership. Explore Plans.
© 2026 Better Homes and Gardens Real Estate LLC. An Anywhere Real Estate company. All rights reserved. Better Homes and Gardens® Real Estate is a registered trademark owned by Meredith Operations Corporation, licensed to Better Homes and Gardens Real Estate LLC and used with permission. Better Homes and Gardens Real Estate LLC fully supports the principles of the Fair Housing Act and the Equal Opportunity Act. Listing information is deemed reliable but is not guaranteed accurate.
Each office is independently owned and operated.
Any services or products provided by third parties are not provided by, affiliated with or related to Better Homes and Gardens Real Estate LLC, or its affiliated companies.