
1043 Summer Gate Drive, Villa Rica, GA 30180
Local realty services provided by:Better Homes and Gardens Real Estate Metro Brokers
1043 Summer Gate Drive,Villa Rica, GA 30180
$265,000
- 4 Beds
- 3 Baths
- 2,322 sq. ft.
- Single family
- Active
Listed by: terance mccleskey
Office: exp realty
MLS#:10832275
Source:METROMLS
Price summary
- Price:$265,000
- Price per sq. ft.:$114.13
About this home
Don't miss this incredible opportunity to own a spacious 4-bedroom, 2.5-bath home in the desirable Summer Gate community of Villa Rica. Featuring a functional open floor plan, generous living spaces, separate dinning room, second sitting room, large owner's suite with additional large bedrooms, and a private fenced backyard, this home offers endless potential. The property needs interior painting and a few minor repairs, and those have been reflected in the price - making this an excellent opportunity for buyers looking to build instant equity with a little TLC. Conveniently located just minutes from I-20, shopping, dining, schools, and local amenities, this home offers the perfect combination of value, location, and potential. Don't miss your chance to score an exceptional deal and close out the year with a great investment or your next home. Schedule your private showing today! Updated pictures coming soon.
Contact an agent
Home facts
- Year built:2006
- Subdivision & Development:Ashley Place
- Listing ID #:10832275
- Updated:August 26, 2026 at 11:04 AM
Rooms and interior
- Bedrooms:4
- Total bathrooms:3
- Full bathrooms:2
- Half bathrooms:1
- Flooring:Carpet, Hardwood
- Kitchen Description:Stainless Steel Appliance(s)
- Living area:2,322 sq. ft.
Heating and cooling
- Cooling:Central Air
- Heating:Central
- Central air:Yes
Structure and exterior
- Roof:Composition
- Year built:2006
- Building area:2,322 sq. ft.
- Lot area:0.21 Acres
- Lot Features:Level
- Architectural Style:Traditional
- Construction Materials:Vinyl Siding
- Levels:2 Story
Schools
- High school:Douglas
- Middle school:Mason Creek
- Elementary school:Mirror Lake
Utilities
- Water:Public, Water Available
- Sewer:Septic Tank
Finances and disclosures
- Price:$265,000
- Price per sq. ft.:$114.13
- Tax amount:$4,089 (2025)
Features and amenities
- Appliances:Stainless Steel Appliance(s)
- Laundry features:Laundry, Upper Level
- Amenities:High Ceilings
Parking
- Parking description:Garage
- Garage:Yes
 2026 Georgia MLS. All rights reserved. Information Deem Reliable But Not Guaranteed August 26, 2026
New listings near 1043 Summer Gate Drive
- New
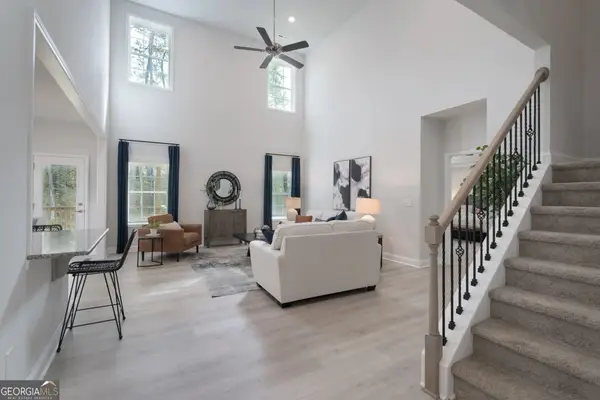 $707,937Active6 beds 5 baths4,418 sq. ft.
5012 Fairview Circle #LOT 937, Villa Rica, GA 30180
MLS# 10832888Listed by: Adams Homes Realty Inc. - New
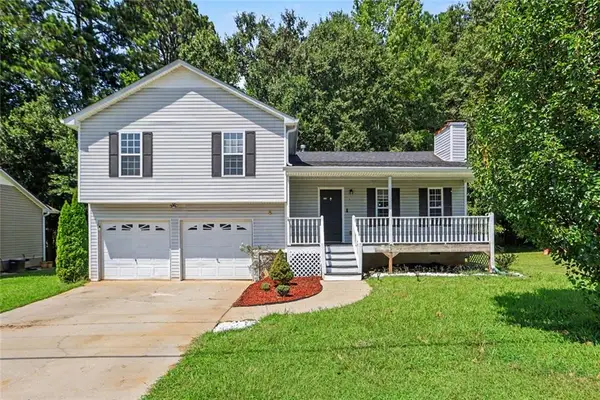 Listed by BHGRE$240,000Active3 beds 2 baths1,289 sq. ft.
329 River Trace Drive, Villa Rica, GA 30180
MLS# 7827137Listed by: BHGRE METRO BROKERS - New
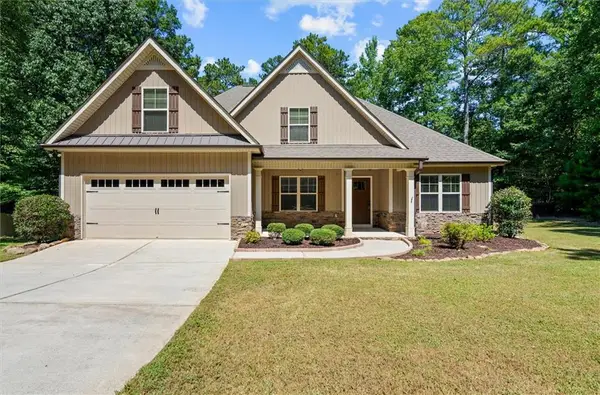 $439,999Active5 beds 3 baths2,469 sq. ft.
7202 Tara Drive, Villa Rica, GA 30180
MLS# 7827155Listed by: MISSION REALTY GROUP, LLC - New
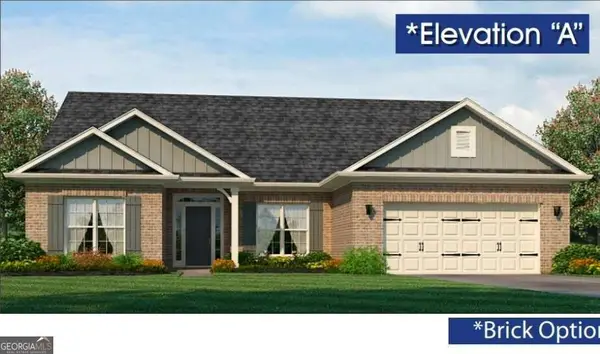 $490,257Active5 beds 4 baths3,210 sq. ft.
3006 Fairway Drive, Villa Rica, GA 30180
MLS# 10832756Listed by: Adams Homes Realty Inc. - New
 $349,900Active5 beds 3 baths2,850 sq. ft.
113 Millwheel Drive, Villa Rica, GA 30180
MLS# 10832579Listed by: Heritage Oaks Realty Westside - New
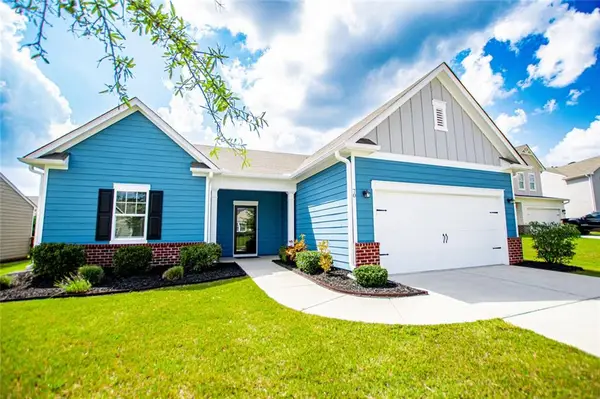 $339,900Active4 beds 3 baths2,605 sq. ft.
70 Cottontail Lane, Villa Rica, GA 30180
MLS# 7826834Listed by: KELLER WILLIAMS REALTY ATL PARTNERS - New
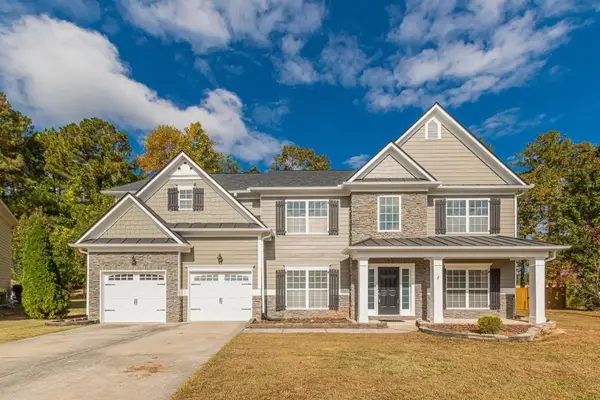 $528,000Active7 beds 4 baths3,800 sq. ft.
2004 Creek Pointe Way, Villa Rica, GA 30180
MLS# 7826878Listed by: REMAX AROUND ATLANTA - New
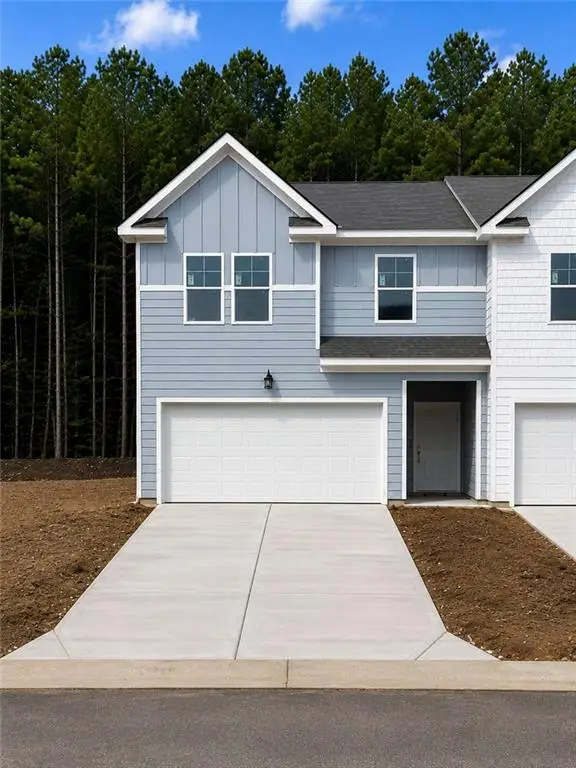 $274,990Active3 beds 3 baths1,697 sq. ft.
1060 Merritt Drive #31, Villa Rica, GA 30180
MLS# 7826585Listed by: ROCKHAVEN REALTY, LLC - New
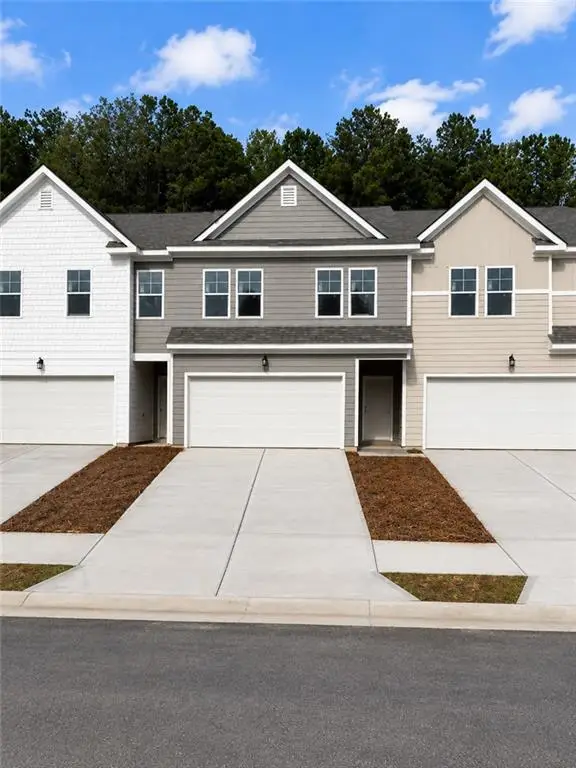 $259,990Active3 beds 3 baths
1056 Merritt Drive #29, Villa Rica, GA 30180
MLS# 7826500Listed by: ROCKHAVEN REALTY, LLC


Protect your home and budget from life's surprises with an Assurant Home Warranty, backed by a partner that supports you through every step of homeownership. Explore Plans.
© 2026 Better Homes and Gardens Real Estate LLC. An Anywhere Real Estate company. All rights reserved. Better Homes and Gardens® Real Estate is a registered trademark owned by Meredith Operations Corporation, licensed to Better Homes and Gardens Real Estate LLC and used with permission. Better Homes and Gardens Real Estate LLC fully supports the principles of the Fair Housing Act and the Equal Opportunity Act. Listing information is deemed reliable but is not guaranteed accurate.
Each office is independently owned and operated.
Any services or products provided by third parties are not provided by, affiliated with or related to Better Homes and Gardens Real Estate LLC, or its affiliated companies.