
1145 Awenasa Drive, Villa Rica, GA 30180
Local realty services provided by:Better Homes and Gardens Real Estate Jackson Realty
1145 Awenasa Drive,Villa Rica, GA 30180
$399,900
- 4 Beds
- 3 Baths
- 1,913 sq. ft.
- Single family
- Active
Listed by: robert goolsby
Office: robert goolsby real estate group
MLS#:10821696
Source:METROMLS
Price summary
- Price:$399,900
- Price per sq. ft.:$209.04
About this home
Barely lived in and eager for its next owner, this four-bedroom, three-bath charmer sits pretty on a full 1.03-acre lot-plenty of elbow room to garden, play, or simply enjoy a little breathing space between you and the neighbors.The family room instantly grabs attention with its dramatic vaulted ceiling and a gas log fireplace that turns chilly evenings into cozy ones. Just beyond, the kitchen means business, boasting a large gas range, gleaming granite counters, durable luxury vinyl plank flooring, and a pantry. Bonus: the refrigerator stays, as do the washer and dryer, so that's one less errand on moving day. Retreat to the primary suite, where the bath pampers with a double vanity, separate tub, standalone shower, and a walk-in closet roomy enough to keep the peace. Downstairs, a spacious flex room adapts to whatever you need-a fourth bedroom, a home office, a movie den, or that hobby space you've always wanted. A full bath down here seals the deal for guests or growing households. Now for the details that quietly impress: the oversized garage comes wired for two electric vehicle chargers, making it future-ready without lifting a finger. Out back, a large double deck sets the stage for weekend cookouts, morning coffee, or simply soaking in the acreage around you. Almost new, wonderfully practical, and sitting pretty on over an acre-this one won't wait around. Schedule your private showing today and see why it stands out. *Pictures have been virtually staged to show potential....
Contact an agent
Home facts
- Year built:2024
- Subdivision & Development:Arrowhead Hills
- Listing ID #:10821696
- Updated:September 24, 2026 at 11:07 AM
Rooms and interior
- Bedrooms:4
- Total bathrooms:3
- Full bathrooms:3
- Flooring:Carpet, Tile
- Bathrooms Description:Double Vanity, Separate Shower, Tile Bath
- Kitchen Description:Breakfast Area, Dishwasher, Disposal, Microwave, Oven/Range (Combo), Pantry, Refrigerator, Solid Surface Counters, Stainless Steel Appliance(s)
- Bedroom Description:Walk-In Closet(s)
- Basement Description:Bath Finished, Daylight, Exterior Entry, Finished, Interior Entry
- Living area:1,913 sq. ft.
Heating and cooling
- Cooling:Ceiling Fan(s), Central Air, Zoned
- Heating:Central, Forced Air, Natural Gas
- Central air:Yes
Structure and exterior
- Roof:Composition
- Year built:2024
- Building area:1,913 sq. ft.
- Lot area:1.03 Acres
- Lot Features:Level, Private
- Architectural Style:Traditional
- Construction Materials:Concrete
- Exterior Features:Deck, Deck/Patio
- Levels:Multi/Split
Schools
- High school:Douglas
- Middle school:Mason Creek
- Elementary school:Mirror Lake
Utilities
- Water:Public, Water Available
- Sewer:Septic Tank
Finances and disclosures
- Price:$399,900
- Price per sq. ft.:$209.04
- Tax amount:$1,778 (2024)
Features and amenities
- Appliances:Dishwasher, Disposal, Dryer, Electric Water Heater, Microwave, Oven/Range (Combo), Refrigerator, Stainless Steel Appliance(s), Washer
- Laundry features:Common Area, Dryer, Washer
- Amenities:Electric Water Heater, High Ceilings, Pulldown Attic Stairs, Tray Ceiling(s), Vaulted Ceiling(s)
Parking
- Parking description:Attached, Garage, Garage Door Opener
- Garage:Yes
 2026 Georgia MLS. All rights reserved. Information Deem Reliable But Not Guaranteed September 24, 2026
New listings near 1145 Awenasa Drive
- Coming Soon
 $395,000Coming Soon4 beds 3 baths2,025 sq. ft.
404 Walker Street, Villa Rica, GA 30180
MLS# 10851178Listed by: Sunwest Properties, Inc. - Coming Soon
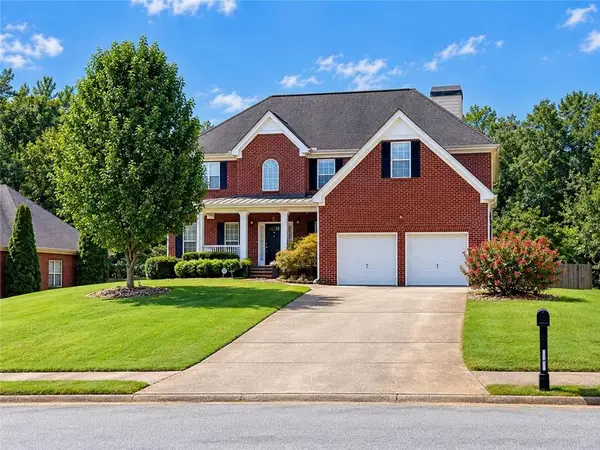 $399,900Coming Soon4 beds 4 baths3,405 sq. ft.
2016 Club Bay Drive, Villa Rica, GA 30180
MLS# 7839934Listed by: HOMESMART - Coming Soon
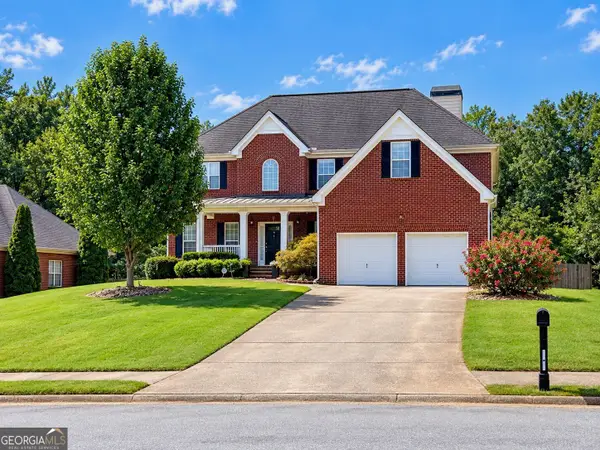 $399,900Coming Soon4 beds 4 baths2,640 sq. ft.
2016 Club Bay Drive, Villa Rica, GA 30180
MLS# 10848502Listed by: HomeSmart - Coming Soon
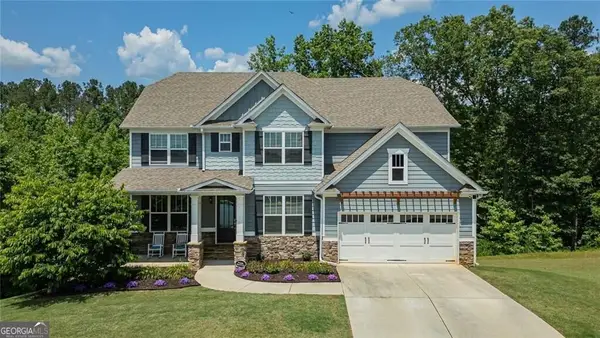 $624,900Coming Soon6 beds 5 baths4,259 sq. ft.
37 New Kent Court, Villa Rica, GA 30180
MLS# 10839918Listed by: Real Broker, LLC - New
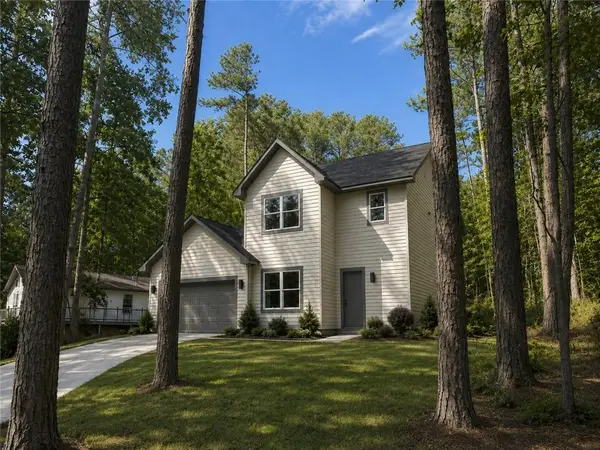 $485,000Active4 beds 3 baths2,888 sq. ft.
1351 Southgate Drive, Villa Rica, GA 30180
MLS# 7842614Listed by: MAXIMUM ONE REALTY GREATER ATL. - New
 $690,000Active4 beds 4 baths3,839 sq. ft.
4475 Liberty Road, Villa Rica, GA 30180
MLS# 10851463Listed by: Keller Williams Realty Atl. Partners - New
 $513,116Active4 beds 3 baths2,906 sq. ft.
3021 Fairway Drive, Villa Rica, GA 30180
MLS# 7842023Listed by: ADAMS HOMES REALTY INC. - New
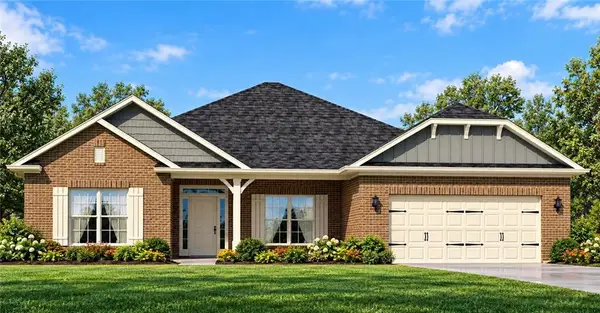 $503,916Active4 beds 3 baths2,906 sq. ft.
3020 Fairway Drive, Villa Rica, GA 30180
MLS# 7842027Listed by: ADAMS HOMES REALTY INC. - New
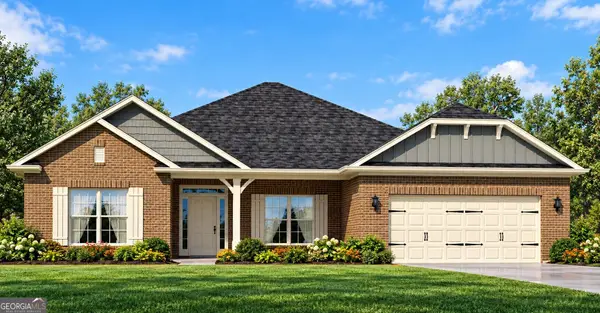 $513,116Active4 beds 3 baths2,906 sq. ft.
3021 Fairway Drive, Villa Rica, GA 30180
MLS# 10851195Listed by: Adams Homes Realty Inc. - New
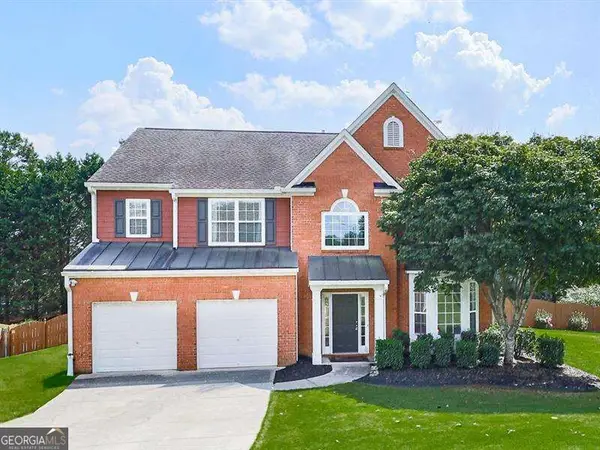 $349,900Active4 beds 3 baths
9835 Lakefall Court, Villa Rica, GA 30180
MLS# 10850715Listed by: Atlanta Communities


Protect your home and budget from life's surprises with an Assurant Home Warranty, backed by a partner that supports you through every step of homeownership. Explore Plans.
© 2026 Better Homes and Gardens Real Estate LLC. An Anywhere Real Estate company. All rights reserved. Better Homes and Gardens® Real Estate is a registered trademark owned by Meredith Operations Corporation, licensed to Better Homes and Gardens Real Estate LLC and used with permission. Better Homes and Gardens Real Estate LLC fully supports the principles of the Fair Housing Act and the Equal Opportunity Act. Listing information is deemed reliable but is not guaranteed accurate.
Each office is independently owned and operated.
Any services or products provided by third parties are not provided by, affiliated with or related to Better Homes and Gardens Real Estate LLC, or its affiliated companies.