
1215 Awenasa Drive, Villa Rica, GA 30180
Local realty services provided by:Better Homes and Gardens Real Estate Jackson Realty
1215 Awenasa Drive,Villa Rica, GA 30180
$389,000
- 3 Beds
- 2 Baths
- 1,710 sq. ft.
- Single family
- Active
Listed by: timmy parker
Office: southern home real estate
MLS#:10873820
Source:METROMLS
Price summary
- Price:$389,000
- Price per sq. ft.:$227.49
About this home
$9,000 IN SELLER CONCESSIONS! Offered at $389,000, this beautifully maintained home pairs modern comfort with room to make your plans a reality. Enjoy approximately 1.33 acres of level, usable land with NO HOA-space to garden, entertain, or explore adding a pool, workshop, or future expansion, subject to applicable approvals. Built in 2023, this 3-bedroom, 2-bath home welcomes you with an open layout that brings the kitchen, dining, and living spaces together. Granite countertops, stainless steel appliances, a kitchen island, and a pantry make the kitchen as practical as it is inviting. Tray ceilings and a gas fireplace with a brick mantel add character to the living space. The spacious primary suite offers a comfortable retreat, while two additional bedrooms provide flexibility for guests or a home office. A transferable builder's warranty adds peace of mind. With shopping, dining, and major commuting routes nearby, 1215 Awenasa Drive offers room to spread out while staying connected to everyday conveniences. Come walk the property and imagine the possibilities-schedule your showing today!...
Contact an agent
Home facts
- Year built:2023
- Subdivision & Development:Arrowhead Hills
- Listing ID #:10873820
- Updated:October 16, 2026 at 09:30 PM
Rooms and interior
- Bedrooms:3
- Total bathrooms:2
- Full bathrooms:2
- Flooring:Hardwood, Tile
- Dining Description:Living Room/Dining Room Combo
- Bathrooms Description:Double Vanity, Separate Shower, Soaking Tub, Tile Bath
- Kitchen Description:Breakfast Area, Convection Oven, Dishwasher, Ice Maker, Kitchen Island, Microwave, Oven/Range (Combo), Pantry, Solid Surface Counters, Stainless Steel Appliance(s), Walk-in Pantry
- Bedroom Description:Master On Main Level, Walk-In Closet(s)
- Living area:1,710 sq. ft.
Heating and cooling
- Cooling:Central Air
- Heating:Central
- Central air:Yes
Structure and exterior
- Year built:2023
- Building area:1,710 sq. ft.
- Lot area:1.34 Acres
- Lot Features:Level
- Construction Materials:Wood Siding
- Levels:1 Story
Schools
- High school:Douglas
- Middle school:Mason Creek
- Elementary school:Mirror Lake
Utilities
- Water:Public
- Sewer:Septic Tank
Finances and disclosures
- Price:$389,000
- Price per sq. ft.:$227.49
- Tax amount:$2,791 (24)
Features and amenities
- Appliances:Convection Oven, Dishwasher, Electric Water Heater, Microwave, Oven/Range (Combo), Stainless Steel Appliance(s)
- Laundry features:Laundry, Laundry Closet
- Amenities:Electric Water Heater, High Ceilings, Pulldown Attic Stairs, Tray Ceiling(s), Vaulted Ceiling(s)
Parking
- Parking description:Garage
- Garage:Yes
 2026 Georgia MLS. All rights reserved. Information Deem Reliable But Not Guaranteed October 16, 2026
New listings near 1215 Awenasa Drive
- Coming Soon
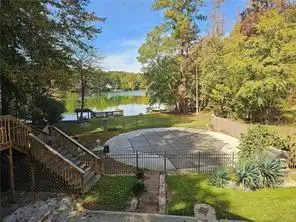 $500,000Coming Soon5 beds 5 baths3,148 sq. ft.
5203 Woodmont Drive, Villa Rica, GA 30180
MLS# 7850359Listed by: MARKETWISE, LLC - Coming Soon
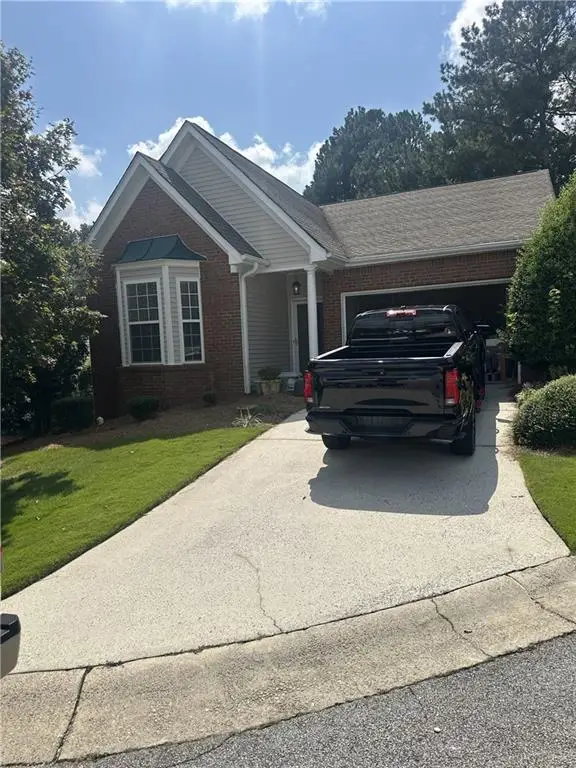 $295,000Coming Soon2 beds 2 baths1,600 sq. ft.
2115 Osprey Cove, Villa Rica, GA 30180
MLS# 7845072Listed by: MARK SPAIN REAL ESTATE - Coming Soon
 $295,000Coming Soon2 beds 2 baths1,600 sq. ft.
2115 Osprey Cove, Villa Rica, GA 30180
MLS# 10853866Listed by: Mark Spain Real Estate - New
 $349,900Active3 beds 2 baths1,773 sq. ft.
3051 Lakeview Parkway, Villa Rica, GA 30180
MLS# 7855348Listed by: GEORGIA WEST REALTY, INC. - New
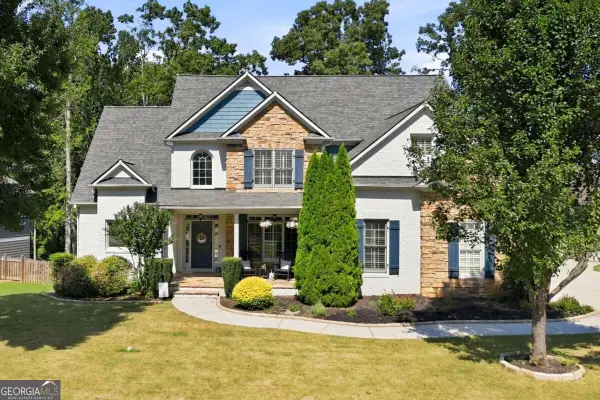 $514,900Active4 beds 4 baths
355 Hanover Drive, Villa Rica, GA 30180
MLS# 10874241Listed by: CHC Real Estate - New
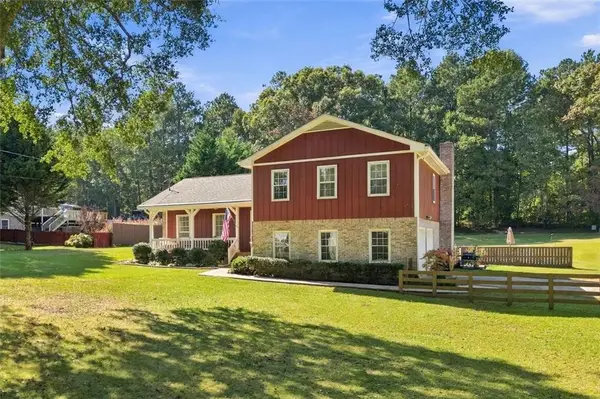 $369,000Active4 beds 2 baths2,076 sq. ft.
49 Lakeview Drive, Villa Rica, GA 30180
MLS# 7854397Listed by: COLDWELL BANKER REALTY - New
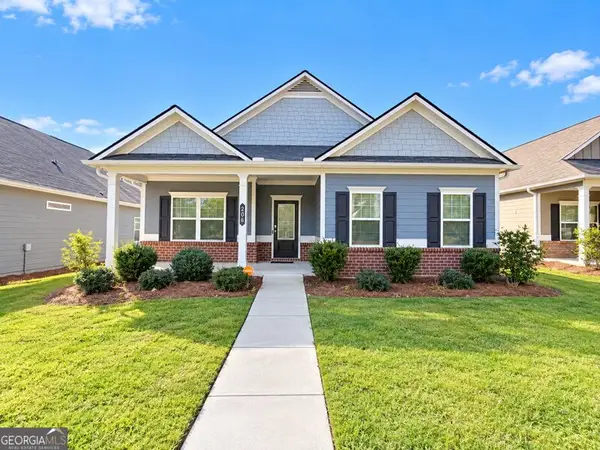 $310,000Active3 beds 2 baths
206 N Dogwood Street, Villa Rica, GA 30180
MLS# 10873718Listed by: Boardwalk Realty Associates - Open Sat, 11am to 6pmNew
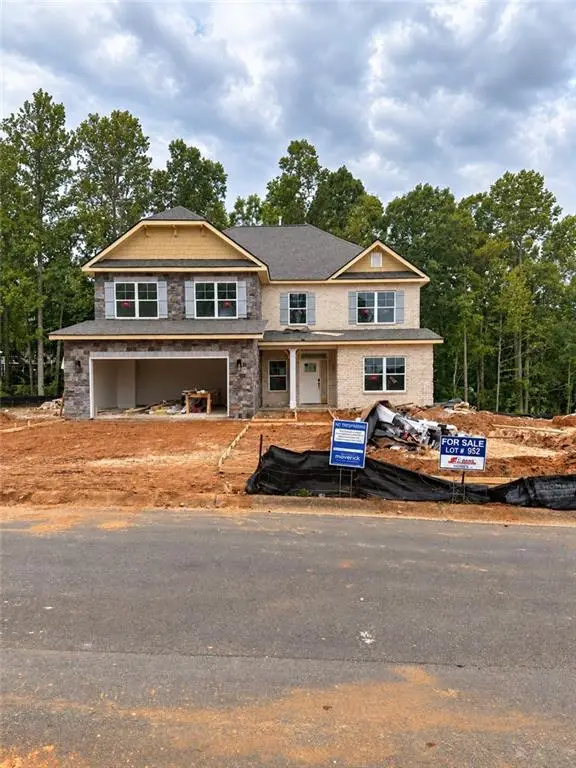 $554,350Active6 beds 4 baths3,130 sq. ft.
3014 Fairway Drive, Villa Rica, GA 30180
MLS# 7854593Listed by: ADAMS HOMES REALTY INC. - New
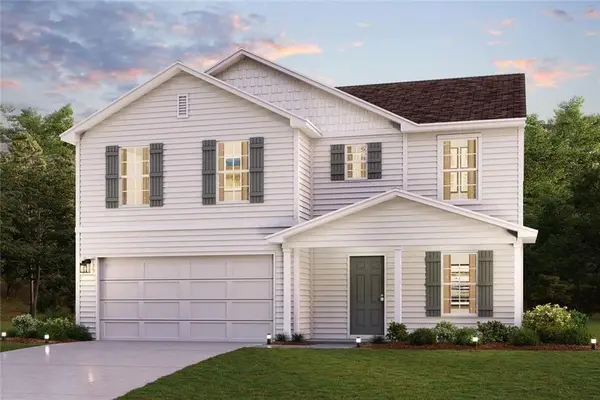 $329,990Active4 beds 3 baths2,014 sq. ft.
107 Katy Drive, Villa Rica, GA 30180
MLS# 7854597Listed by: WJH, LLC.


Protect your home and budget from life's surprises with an Assurant Home Warranty, backed by a partner that supports you through every step of homeownership. Explore Plans.
© 2026 Better Homes and Gardens Real Estate LLC. An Anywhere Real Estate company. All rights reserved. Better Homes and Gardens® Real Estate is a registered trademark owned by Meredith Operations Corporation, licensed to Better Homes and Gardens Real Estate LLC and used with permission. Better Homes and Gardens Real Estate LLC fully supports the principles of the Fair Housing Act and the Equal Opportunity Act. Listing information is deemed reliable but is not guaranteed accurate.
Each office is independently owned and operated.
Any services or products provided by third parties are not provided by, affiliated with or related to Better Homes and Gardens Real Estate LLC, or its affiliated companies.