
140 Howell Drive, Villa Rica, GA 30180
Local realty services provided by:Better Homes and Gardens Real Estate Metro Brokers
140 Howell Drive,Villa Rica, GA 30180
$345,900
- 3 Beds
- 3 Baths
- 1,680 sq. ft.
- Single family
- Active
Listed by: dale hill
Office: lgi homes realty llc
MLS#:10821631
Source:METROMLS
Price summary
- Price:$345,900
- Price per sq. ft.:$205.89
About this home
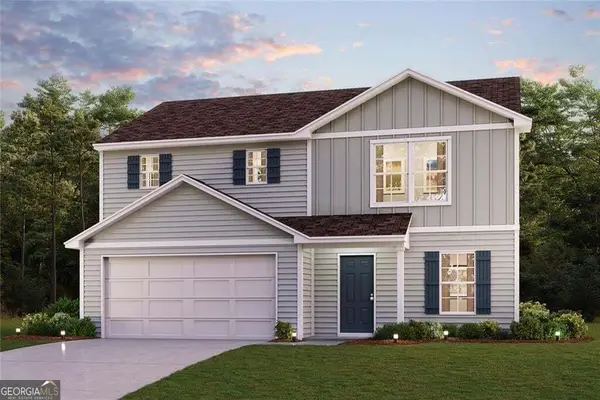
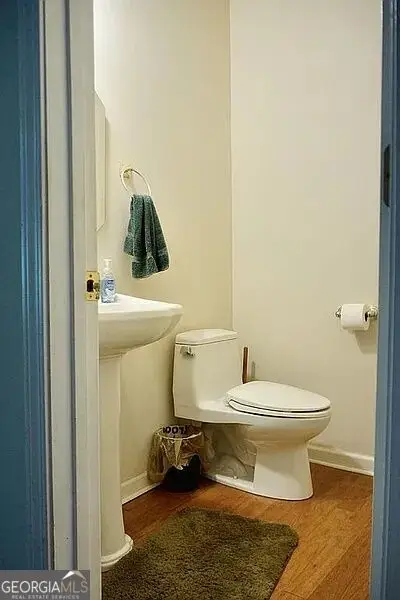
Discover the Avery, a beautifully designed two-story home offering 1,680 square feet of versatile living space. Featuring three bedrooms, two-and-a-half bathrooms, a two-car garage, and a spacious upstairs game room, this thoughtfully crafted floor plan is designed to adapt to your lifestyle. The open-concept main level creates an inviting atmosphere where the kitchen, dining area, and family room flow seamlessly together. Whether you're preparing dinner, entertaining guests, or enjoying a quiet evening at home, the spacious layout makes everyday living both comfortable and convenient. Upstairs, the oversized game room offers endless possibilities as a media room, playroom, home office, or additional living space. The private owner's suite provides a peaceful retreat, while two additional bedrooms and a full bath offer plenty of room for family and guests. Every Avery home comes complete with LGI Homes' CompleteHomeTM package, featuring exceptional upgrades at no additional cost. Enjoy sprawling marble countertops, a full suite of Whirlpool stainless steel appliances, a Wi-Fi-enabled garage door opener, USB charging outlets in the kitchen, and designer finishes throughout. Located in charming Villa Rica, you'll be just minutes from shopping, dining, local parks, and convenient access to I-20, making commuting and weekend outings effortless. Combining flexible living spaces with modern upgrades and outstanding value, the Avery is a home you'll love for years to come....
Contact an agent
Home facts
- Year built:2026
- Subdivision & Development:Conners Landing at Mirror Lake
- Listing ID #:10821631
- Updated:September 21, 2026 at 11:04 AM
Rooms and interior
- Bedrooms:3
- Total bathrooms:3
- Full bathrooms:2
- Half bathrooms:1
- Flooring:Carpet
- Bathrooms Description:Double Vanity, Separate Shower, Soaking Tub
- Kitchen Description:Cooktop, Dishwasher, Disposal, Ice Maker, Microwave, Oven (Wall), Refrigerator, Stainless Steel Appliance(s)
- Bedroom Description:Split Bedroom Plan, Walk-In Closet(s)
- Living area:1,680 sq. ft.
Heating and cooling
- Cooling:Ceiling Fan(s), Central Air, Electric
- Heating:Central, Electric
- Central air:Yes
Structure and exterior
- Roof:Composition
- Year built:2026
- Building area:1,680 sq. ft.
- Lot area:0.15 Acres
- Lot Features:Level
- Architectural Style:Traditional
- Construction Materials:Brick, Concrete, Vinyl Siding
- Levels:2 Story
Schools
- High school:Douglas
- Middle school:Mason Creek
- Elementary school:Mirror Lake
Utilities
- Water:Public, Water Available
- Sewer:Public Sewer, Sewer Connected
Finances and disclosures
- Price:$345,900
- Price per sq. ft.:$205.89
Features and amenities
- Appliances:Cooktop, Dishwasher, Disposal, Electric Water Heater, Microwave, Oven (Wall), Refrigerator, Stainless Steel Appliance(s)
- Laundry features:In Hall, Laundry, Laundry Closet
- Amenities:Electric Water Heater, High Ceilings, Pulldown Attic Stairs, Split Foyer
Parking
- Parking description:Attached, Garage, Garage Door Opener, Off Street Parking
- Garage:Yes
 2026 Georgia MLS. All rights reserved. Information Deem Reliable But Not Guaranteed September 21, 2026
New listings near 140 Howell Drive
- Coming Soon
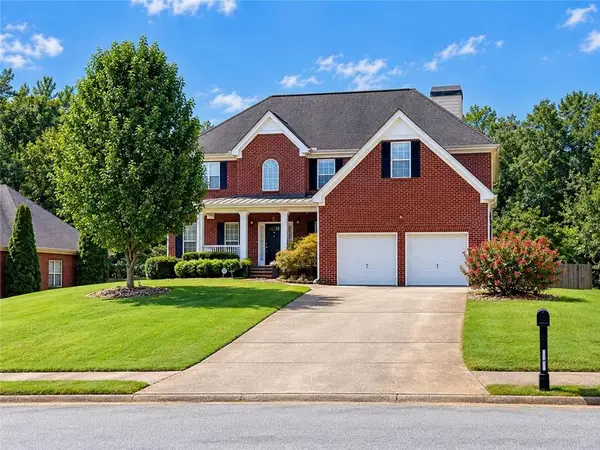 $399,900Coming Soon4 beds 4 baths3,405 sq. ft.
2016 Club Bay Drive, Villa Rica, GA 30180
MLS# 7839934Listed by: HOMESMART - Coming Soon
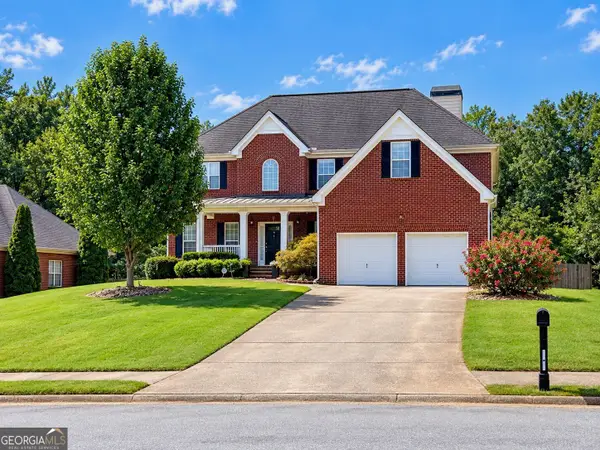 $399,900Coming Soon4 beds 4 baths2,640 sq. ft.
2016 Club Bay Drive, Villa Rica, GA 30180
MLS# 10848502Listed by: HomeSmart - Coming Soon
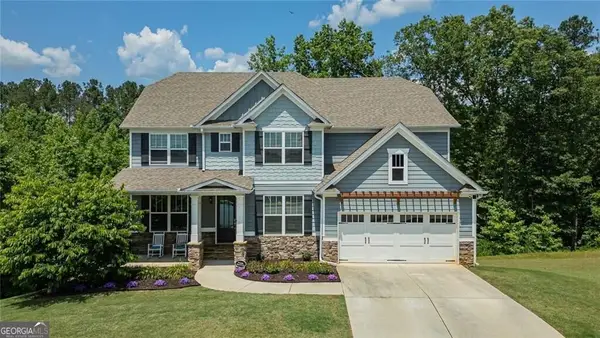 $624,900Coming Soon6 beds 5 baths4,259 sq. ft.
37 New Kent Court, Villa Rica, GA 30180
MLS# 10839918Listed by: Real Broker, LLC - New
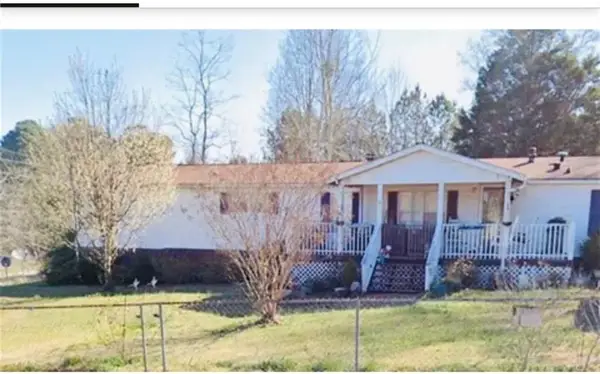 $225,000Active4 beds 2 baths1,920 sq. ft.
766 Hickory Level Rd, Villa Rica, GA 30180
MLS# 7840931Listed by: INDIGO ROAD REALTY GEORGIA - New
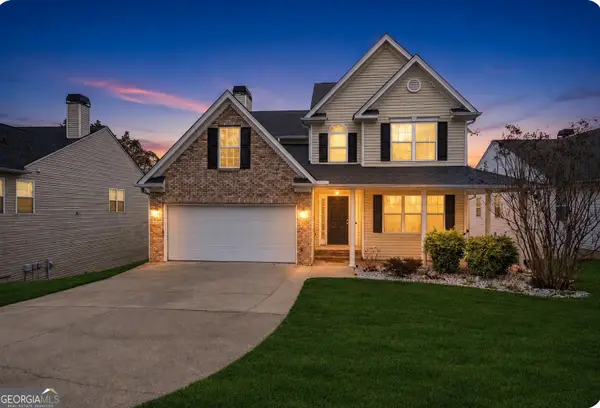 $309,999Active3 beds 3 baths3,040 sq. ft.
310 Berkley Drive, Villa Rica, GA 30180
MLS# 10849747Listed by: Your Home Sold Guaranteed Realty HOR - New
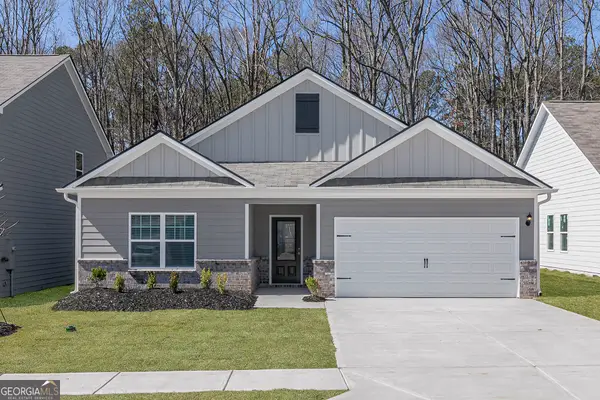 $345,900Active3 beds 2 baths1,863 sq. ft.
129 Howell Drive, Villa Rica, GA 30180
MLS# 10849554Listed by: LGI Homes Realty LLC - New
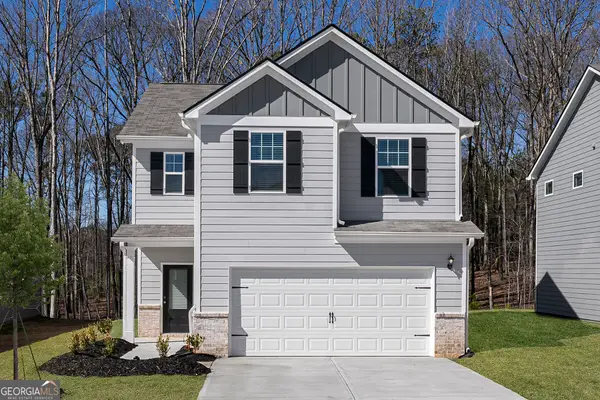 $350,900Active3 beds 3 baths2,336 sq. ft.
306 Collins Place, Villa Rica, GA 30180
MLS# 10849559Listed by: LGI Homes Realty LLC - New
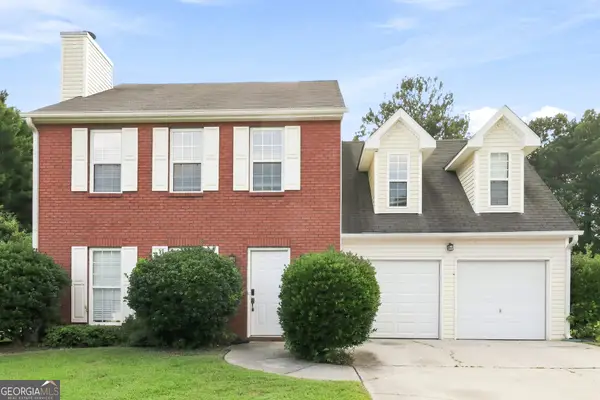 $310,000Active4 beds 3 baths1,810 sq. ft.
133 Javay Court, Villa Rica, GA 30180
MLS# 10849400Listed by: EveryState - New
 $324,990Active4 beds 3 baths1,774 sq. ft.
140 Enclave Drive, Villa Rica, GA 30180
MLS# 10849347Listed by: WJH LLC - New
 $385,000Active6 beds 4 baths4,800 sq. ft.
3265 Greenhill Court, Villa Rica, GA 30180
MLS# 10849351Listed by: 1st Class Real Estate Lanier Group


Protect your home and budget from life's surprises with an Assurant Home Warranty, backed by a partner that supports you through every step of homeownership. Explore Plans.
© 2026 Better Homes and Gardens Real Estate LLC. An Anywhere Real Estate company. All rights reserved. Better Homes and Gardens® Real Estate is a registered trademark owned by Meredith Operations Corporation, licensed to Better Homes and Gardens Real Estate LLC and used with permission. Better Homes and Gardens Real Estate LLC fully supports the principles of the Fair Housing Act and the Equal Opportunity Act. Listing information is deemed reliable but is not guaranteed accurate.
Each office is independently owned and operated.
Any services or products provided by third parties are not provided by, affiliated with or related to Better Homes and Gardens Real Estate LLC, or its affiliated companies.