
166 Richmond Way, Villa Rica, GA 30180
Local realty services provided by:Better Homes and Gardens Real Estate Metro Brokers
Listed by: lori roland
Office: maximum one greater atlanta realtors
MLS#:7712505
Source:FIRSTMLS
Price summary
- Price:$499,000
- Price per sq. ft.:$157.41
- Monthly HOA dues:$91.25
About this home
2.9% ASSUMABLE LOAN- inquire for more information
Located in the sought-after Georgian subdivision, this beautiful home sits in a private cul-de-sac, nearly half-acre lot, and offers space, functionality, and great community amenities. This popular floorplan, The Bellview, offers features such as, a Chef's kitchen featuring 42" benton burlap cabinets, granite countertops, and stainless-steel appliances, and RevWood flooring on main level living areas. Home is equipped with a residential electric continuous flow hot water system.
Inside, the main level features a formal dining room with coffered ceilings and a butler’s pantry that connects seamlessly to the kitchen, ideal for entertaining and everyday convenience. The kitchen flows easily into the main living area, which features a gas fireplace and an open, comfortable layout.
This home offers 4 bedrooms, including a large primary suite with plenty of room to create your own private retreat. 3 bedrooms are located on the second level and the 4th on the main level. The full basement provides excellent potential for future finished space, storage, gym, or hobby areas.
Additional features include a 2-car garage, a deck off the kitchen, and a spacious backyard setting that offers privacy and room to enjoy the outdoors.
Residents of The Georgian enjoy access to neighborhood amenities, including a clubhouse, 2 swimming pools with a water slide, a basketball court, volleyball, tennis courts, and playground. Minutes away from the popular Tom Fazio designed golf course "The Frog", shopping, and dining....
Contact an agent
Home facts
- Year built:2021
- Listing ID #:7712505
- Updated:May 25, 2026 at 01:31 PM
Rooms and interior
- Bedrooms:4
- Total bathrooms:3
- Full bathrooms:3
- Flooring:Carpet
- Dining Description:Butlers Pantry, Separate Dining Room
- Bathrooms Description:Double Vanity, Separate Tub/Shower
- Kitchen Description:Breakfast Bar, Cabinets Stain, Dishwasher, Double Oven, Eat-in Kitchen, Gas Cooktop, Kitchen Island, Microwave, Pantry, Pantry Walk-In, Refrigerator, Stone Counters, View to Family Room
- Bedroom Description:Oversized Master
- Basement Description:Daylight, Exterior Entry, Full, Unfinished
- Living area:3,170 sq. ft.
Heating and cooling
- Cooling:Ceiling Fan(s), Central Air
- Heating:Central, Forced Air
- Central air:Yes
Structure and exterior
- Roof:Composition, Shingle
- Year built:2021
- Building area:3,170 sq. ft.
- Lot area:0.49 Acres
- Lot Features:Back Yard, Cul-De-Sac, Landscaped, Private
- Architectural Style:Craftsman
- Construction Materials:HardiPlank Type
- Exterior Features:Balcony, Deck, Front Porch, Rear Porch
- Levels:2 Story
Schools
- High school:South Paulding
- Middle school:Carl Scoggins Sr.
- Elementary school:New Georgia
Utilities
- Water:Public, Water Available
- Sewer:Public Sewer, Sewer Available
Finances and disclosures
- Price:$499,000
- Price per sq. ft.:$157.41
- Tax amount:$5,154 (2025)
Features and amenities
- Appliances:Dehumidifier
- Laundry features:Laundry Room, Upper Level
- Amenities:Coffered Ceiling(s), Entrance Foyer, High Ceilings 9 ft Main, Walk-In Closet(s)
Parking
- Parking description:Attached, Driveway, Garage, Garage Door Opener, Garage Faces Front, Kitchen Level
- Garage spaces:2
 Listings identified with the FMLS IDX logo come from FMLS and are held by brokerage firms other than the owner of this website. The listing brokerage is identified in any listing details. Information is deemed reliable but is not guaranteed. If you believe any FMLS listing contains material that infringes your copyrighted work please click here (https://www.fmls.com/dmca) to review our DMCA policy and learn how to submit a takedown request. ©2026 First Multiple Listing Service, Inc.
New listings near 166 Richmond Way
- New
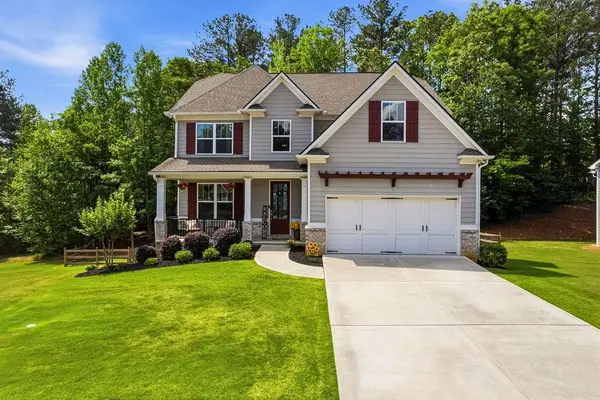 $539,900Active5 beds 4 baths2,674 sq. ft.
70 Dunston Way, Villa Rica, GA 30180
MLS# 7773842Listed by: KEYSTONE REALTY GROUP, LLC. - New
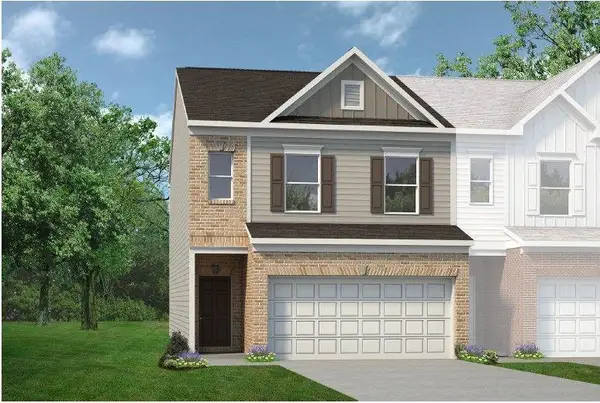 $289,900Active3 beds 3 baths1,806 sq. ft.
319 Caroline Place #176, Villa Rica, GA 30180
MLS# 7776681Listed by: SDC REALTY, LLC. - New
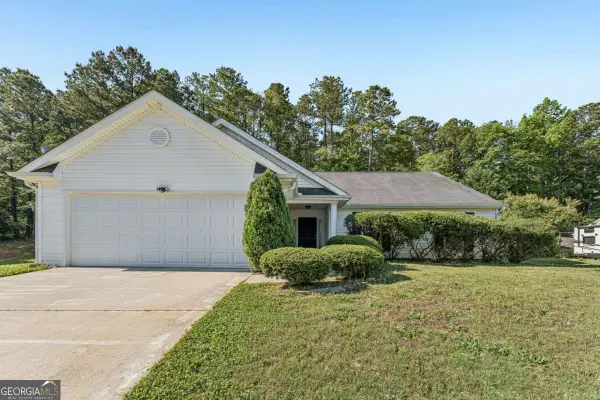 $275,000Active3 beds 2 baths1,482 sq. ft.
209 Harlan Heights Road, Villa Rica, GA 30180
MLS# 10771797Listed by: Redfin Corporation - New
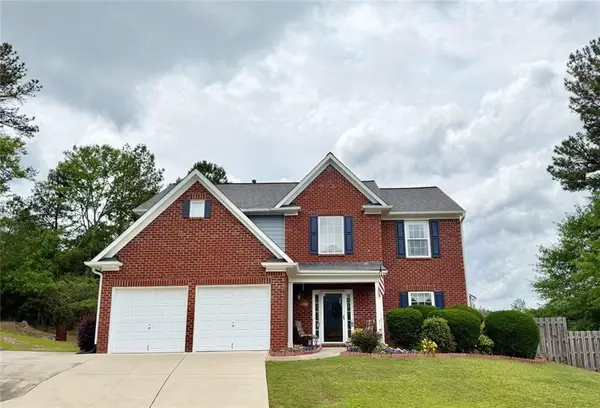 Listed by BHGRE$345,000Active3 beds 3 baths2,480 sq. ft.
250 Taylor Court, Villa Rica, GA 30180
MLS# 7776446Listed by: BHGRE METRO BROKERS - New
 $279,900Active3 beds 2 baths2,444 sq. ft.
170 Millwheel Drive, Villa Rica, GA 30180
MLS# 10771301Listed by: La Rosa Realty Georgia LLC - New
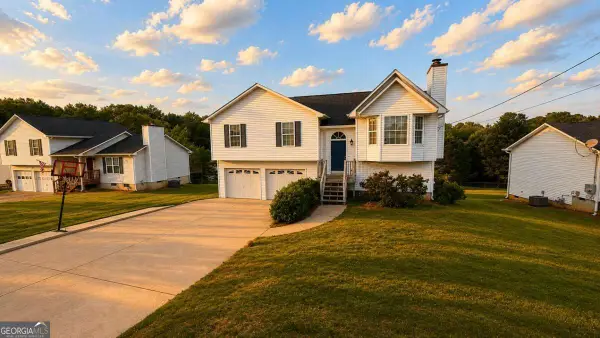 $199,990Active3 beds 2 baths1,307 sq. ft.
137 Concorde Drive, Villa Rica, GA 30180
MLS# 10771157Listed by: Covenant Realty - New
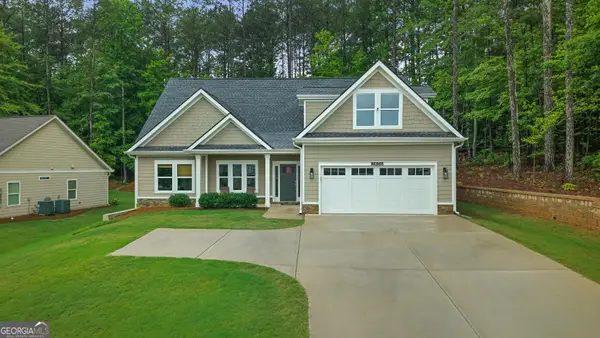 $474,999Active4 beds 3 baths2,106 sq. ft.
2406 Battle Drive, Villa Rica, GA 30180
MLS# 10771066Listed by: Mark Spain Real Estate - New
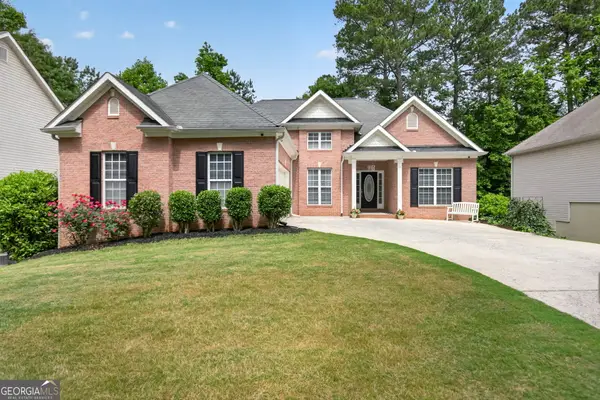 $449,900Active6 beds 3 baths3,336 sq. ft.
9905 Between The Greens, Villa Rica, GA 30180
MLS# 10770983Listed by: Heritage Oaks Realty Westside - New
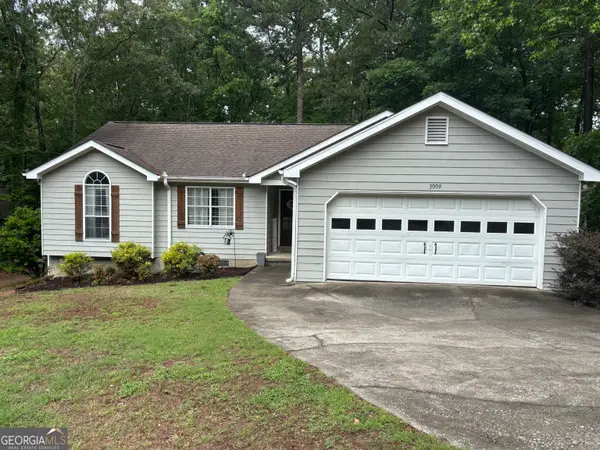 $309,900Active3 beds 2 baths1,488 sq. ft.
3009 Lakeview Parkway, Villa Rica, GA 30180
MLS# 10770989Listed by: Peachtree Battle Realty - New
 $369,000Active5 beds 3 baths3,197 sq. ft.
1001 Creekhead Drive, Villa Rica, GA 30180
MLS# 10770642Listed by: Keller Williams Atlanta Classic


Protect your home and budget from life's surprises with an Assurant Home Warranty, backed by a partner that supports you through every step of homeownership. Explore Plans.
© 2026 Better Homes and Gardens Real Estate LLC. An Anywhere Real Estate company. All rights reserved. Better Homes and Gardens® Real Estate is a registered trademark owned by Meredith Operations Corporation, licensed to Better Homes and Gardens Real Estate LLC and used with permission. Better Homes and Gardens Real Estate LLC fully supports the principles of the Fair Housing Act and the Equal Opportunity Act. Listing information is deemed reliable but is not guaranteed accurate.
Each office is independently owned and operated.
Any services or products provided by third parties are not provided by, affiliated with or related to Better Homes and Gardens Real Estate LLC, or its affiliated companies.