
21 Yorkshire Lane, Villa Rica, GA 30180
Local realty services provided by:Better Homes and Gardens Real Estate Metro Brokers
21 Yorkshire Lane,Villa Rica, GA 30180
$525,000
- 5 Beds
- 4 Baths
- 3,845 sq. ft.
- Single family
- Active
Listed by: amber stout, wendy gravlin chambers
Office: chambers select realty
MLS#:7826758
Source:FIRSTMLS
Price summary
- Price:$525,000
- Price per sq. ft.:$136.54
About this home
Welcome to this spacious five-bedroom, four-bath home offering approximately 3,845 square feet of finished living space in The Georgian. Situated on a landscaped corner lot, this home combines generous everyday living, flexible spaces, a finished terrace level, and an outdoor setting designed for entertaining.
Inside, hardwood floors flow through much of the main level, beginning with a two-story foyer flanked by a formal dining room and a light-filled flex room with French doors, ideal for an office, sitting room, or playroom. The kitchen features abundant cabinetry, stone countertops, a large island, stainless steel appliances, double ovens, a gas cooktop, and an adjoining butler’s pantry. The breakfast area opens to a spacious screened porch, while the kitchen overlooks the two-story family room with a fireplace. A bedroom and full bath on the main level provide excellent flexibility for guests or multigenerational living.
Upstairs, the primary suite includes a spacious bath and an exceptionally large custom walk-in closet. Two additional bedrooms, another full bath, and a bonus or loft-style living area complete the upper level.
Fresh interior paint and select updated lighting create a bright, move-in-ready feel throughout. The spacious primary suite features a refreshed bath with new tile, updated fixtures, and a new glass shower surround, along with an exceptionally large custom walk-in closet.
The finished terrace level expands the home with a private exterior entrance, bedroom, full bath with oversized tiled shower, second living area, fireplace, wet bar or kitchenette, and additional storage including space previously used as a storm shelter. This versatile level is well suited for an in-law suite, guest retreat, recreation area, or extended living space.
Outdoor living is equally impressive. Enjoy the spacious screened porch overlooking a fenced backyard with an extensive paver patio, stone steps and retaining walls, a built-in firepit, mature landscaping, and a private wooded backdrop. The Georgian offers an amenity-rich lifestyle with pools, a splash park, clubhouse, tennis courts, playgrounds, sidewalks, trails, green spaces, and convenient access to The Frog Golf Club. With a side-entry two-car garage, multiple gathering spaces, and room to accommodate a variety of needs, 21 Yorkshire Lane offers exceptional space inside and out....
Contact an agent
Home facts
- Year built:2006
- Subdivision & Development:The Georgian
- Listing ID #:7826758
- Updated:August 27, 2026 at 07:41 PM
Rooms and interior
- Bedrooms:5
- Total bathrooms:4
- Full bathrooms:4
- Flooring:Carpet, Ceramic Tile, Hardwood
- Dining Description:Seats 12+, Separate Dining Room
- Bathrooms Description:Double Vanity, Separate Tub/Shower, Soaking Tub, Vaulted Ceiling(s)
- Kitchen Description:Breakfast Bar, Cabinets White, Dishwasher, Eat-in Kitchen, Kitchen Island, Stone Counters, View to Family Room
- Bedroom Description:Oversized Master
- Basement Description:Exterior Entry, Finished, Finished Bath, Full, Interior Entry
- Living area:3,845 sq. ft.
Heating and cooling
- Cooling:Central Air
- Heating:Central
- Central air:Yes
Structure and exterior
- Roof:Composition
- Year built:2006
- Building area:3,845 sq. ft.
- Lot area:0.39 Acres
- Lot Features:Back Yard, Corner Lot, Front Yard, Private
- Architectural Style:Craftsman, Traditional
- Construction Materials:HardiPlank Type
- Exterior Features:Covered, Deck, Front Porch, Patio, Private Yard, Rain Gutters, Screened
- Levels:3+ Story
Schools
- High school:South Paulding
- Middle school:Carl Scoggins Sr.
- Elementary school:New Georgia
Utilities
- Water:Public
- Sewer:Public Sewer
Finances and disclosures
- Price:$525,000
- Price per sq. ft.:$136.54
- Tax amount:$4,707 (2025)
Features and amenities
- Laundry features:Laundry Room, Main Level
- Amenities:Disappearing Attic Stairs, Entrance Foyer, Tray Ceiling(s), Walk-In Closet(s), Wet Bar
Parking
- Parking description:Driveway, Garage, Garage Faces Side, Kitchen Level, Level Driveway
- Garage spaces:2
 Listings identified with the FMLS IDX logo come from FMLS and are held by brokerage firms other than the owner of this website. The listing brokerage is identified in any listing details. Information is deemed reliable but is not guaranteed. If you believe any FMLS listing contains material that infringes your copyrighted work please click here (https://www.fmls.com/dmca) to review our DMCA policy and learn how to submit a takedown request. ©2026 First Multiple Listing Service, Inc.
New listings near 21 Yorkshire Lane
- Coming Soon
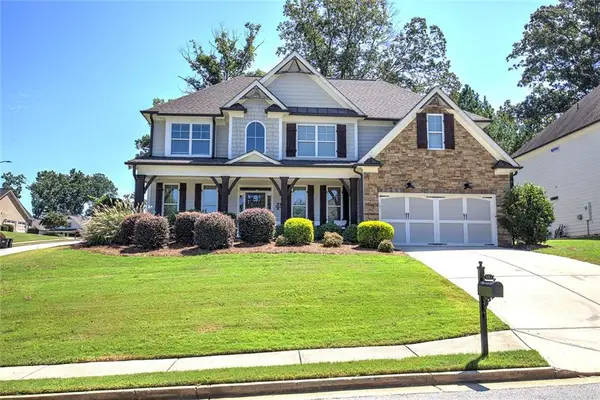 $499,900Coming Soon5 beds 3 baths2,568 sq. ft.
19 Wickford Way, Villa Rica, GA 30180
MLS# 7828557Listed by: BERKSHIRE HATHAWAY HOMESERVICES GEORGIA PROPERTIES - New
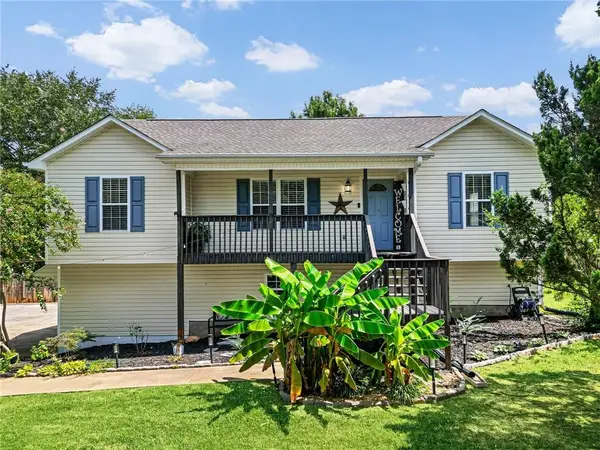 $330,000Active5 beds 3 baths2,578 sq. ft.
11 Wood Chase Court, Villa Rica, GA 30180
MLS# 7826904Listed by: VIRTUAL PROPERTIES REALTY.COM - New
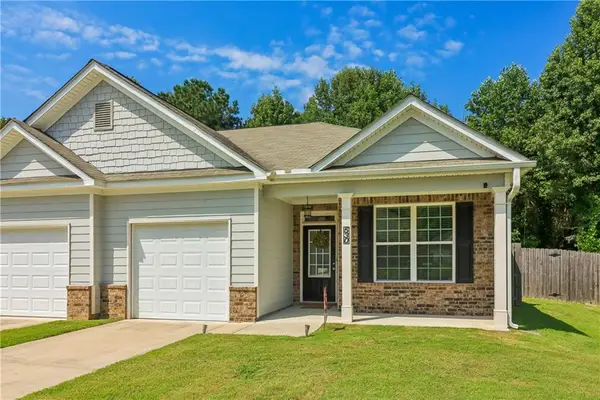 $285,000Active3 beds 2 baths1,301 sq. ft.
530 Vandenburg Drive, Villa Rica, GA 30180
MLS# 7827421Listed by: ORCHARD BROKERAGE LLC - New
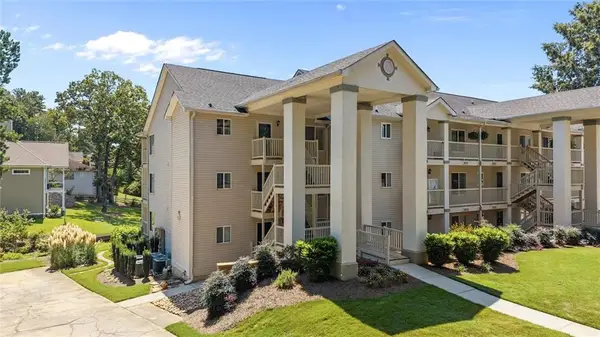 $269,900Active2 beds 2 baths1,112 sq. ft.
706 Berry Court, Villa Rica, GA 30180
MLS# 7828437Listed by: KELLER WILLIAMS REALTY ATL PARTNERS - New
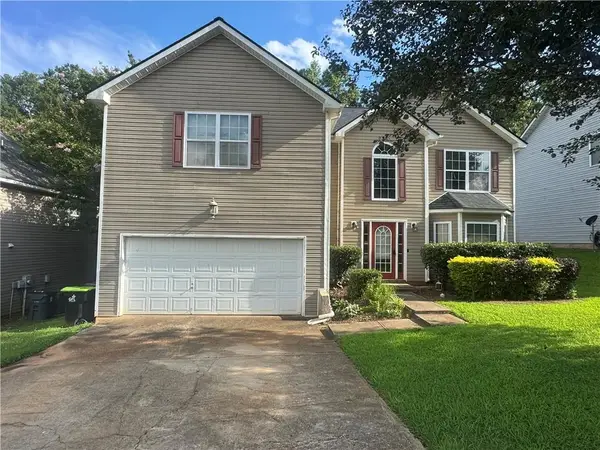 $265,000Active4 beds 3 baths2,322 sq. ft.
1043 Summer Cypress Drive, Villa Rica, GA 30180
MLS# 7828169Listed by: EXP REALTY, LLC. - New
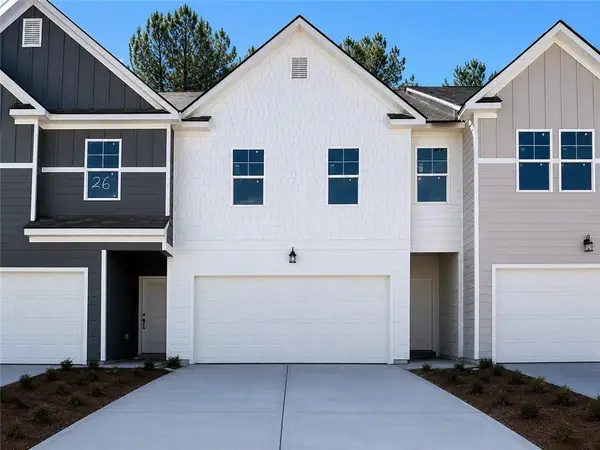 $259,990Active3 beds 3 baths
1048 Merritt Drive #25, Villa Rica, GA 30180
MLS# 7827927Listed by: ROCKHAVEN REALTY, LLC - New
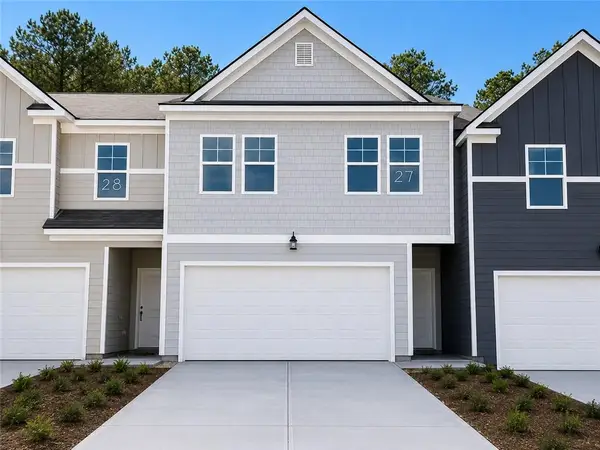 $259,990Active3 beds 3 baths
1052 Merritt Drive #27, Villa Rica, GA 30180
MLS# 7827929Listed by: ROCKHAVEN REALTY, LLC - New
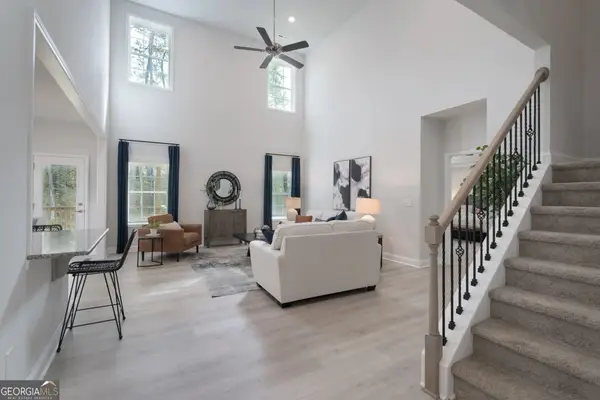 $707,937Active6 beds 5 baths4,418 sq. ft.
5012 Fairview Circle #LOT 937, Villa Rica, GA 30180
MLS# 10832888Listed by: Adams Homes Realty Inc. - New
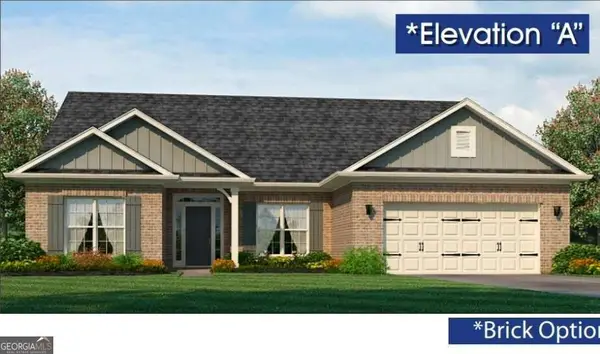 $490,257Active5 beds 4 baths3,210 sq. ft.
3006 Fairway Drive, Villa Rica, GA 30180
MLS# 10832756Listed by: Adams Homes Realty Inc.


Protect your home and budget from life's surprises with an Assurant Home Warranty, backed by a partner that supports you through every step of homeownership. Explore Plans.
© 2026 Better Homes and Gardens Real Estate LLC. An Anywhere Real Estate company. All rights reserved. Better Homes and Gardens® Real Estate is a registered trademark owned by Meredith Operations Corporation, licensed to Better Homes and Gardens Real Estate LLC and used with permission. Better Homes and Gardens Real Estate LLC fully supports the principles of the Fair Housing Act and the Equal Opportunity Act. Listing information is deemed reliable but is not guaranteed accurate.
Each office is independently owned and operated.
Any services or products provided by third parties are not provided by, affiliated with or related to Better Homes and Gardens Real Estate LLC, or its affiliated companies.