
210 Manchester Lane, Villa Rica, GA 30180
Local realty services provided by:Better Homes and Gardens Real Estate Metro Brokers
Listed by:
 Clay Thomas(404) 843 - 2500Better Homes and Gardens Real Estate Metro Brokers
Office: bhgre metro brokers
MLS#:10778735
Source:METROMLS
Price summary
- Price:$624,999
- Price per sq. ft.:$169.84
- Monthly HOA dues:$91.25
About this home
Qualified buyers may be eligible for a temporary 1% interest rate buydown through the seller's preferred lender, helping reduce monthly payments for the first 12 months. Contact the listing agent for complete details, qualifications, and lender information. From back yard straight to the golf course! Experience luxury golf course living at its finest in this stunning 5-bedroom, 4.5-bath home perfectly positioned along the 14th hole in The Georgian. From the moment you arrive, the impressive side-entry 3-car garage and elegant curb appeal set the tone for what awaits inside. The thoughtfully designed main level features a separate office, formal dining room, and a guest suite with full bath, providing flexibility for work, entertaining, and hosting overnight guests. The heart of the home is the open-concept living area, where the spacious family room flows seamlessly into the gourmet kitchen and oversized breakfast area, all offering picturesque views of the golf course. Upstairs, retreat to the expansive owner's suite complete with a private sitting room, creating the perfect space to unwind. The luxurious en-suite bath and generous closet spaces complete this exceptional retreat. Three additional secondary bedrooms including a jack and jill setup complete the upstairs level. Step outside to enjoy a level backyard that offers both privacy and breathtaking golf course views. Whether you're entertaining friends, enjoying a morning coffee, or taking in the peaceful surroundings, this outdoor space is sure to impress. Combining elegant living spaces, functional design, and a premier golf course setting, this exceptional home offers the lifestyle you've been longing for. The Georgian is a golf cart community that offers top tier amenities such as a water park and swimming pool, playground, tennis and pickleball courts, sand volleyball, basketball courts, and has its own restaurant. Do not let this opportunity pass you by!!...
Contact an agent
Home facts
- Year built:2022
- Subdivision & Development:THE GEORGIAN
- Listing ID #:10778735
- Updated:September 25, 2026 at 11:28 AM
Rooms and interior
- Bedrooms:5
- Total bathrooms:5
- Full bathrooms:4
- Half bathrooms:1
- Flooring:Carpet, Laminate
- Dining Description:Seats 12+, Separate Room
- Bathrooms Description:Double Vanity
- Kitchen Description:Dishwasher, Disposal, Double Oven, Kitchen Island, Microwave, Refrigerator, Stainless Steel Appliance(s)
- Bedroom Description:Walk-In Closet(s)
- Living area:3,680 sq. ft.
Heating and cooling
- Cooling:Central Air
- Heating:Central
- Central air:Yes
Structure and exterior
- Roof:Composition
- Year built:2022
- Building area:3,680 sq. ft.
- Lot area:0.39 Acres
- Lot Features:Level, Private
- Architectural Style:Contemporary
- Construction Materials:Brick
- Exterior Features:Deck/Patio
- Foundation Description:Slab
- Levels:2 Story
Schools
- High school:South Paulding
- Middle school:Scoggins
- Elementary school:New Georgia
Utilities
- Water:Public, Water Available
- Sewer:Public Sewer, Sewer Available
Finances and disclosures
- Price:$624,999
- Price per sq. ft.:$169.84
- Tax amount:$2,704 (2025)
Features and amenities
- Appliances:Dishwasher, Disposal, Double Oven, Microwave, Refrigerator, Stainless Steel Appliance(s)
- Laundry features:In Hall, Laundry
- Amenities:Bookcases, Double Pane Windows, In-Law Floorplan, Smoke Detector(s), Tray Ceiling(s), Vaulted Ceiling(s)
Parking
- Total parking spaces:4
- Parking description:Attached, Kitchen Level
2026 Georgia MLS. All rights reserved. Information Deem Reliable But Not Guaranteed September 25, 2026New listings near 210 Manchester Lane
- Coming Soon
 $395,000Coming Soon4 beds 3 baths2,025 sq. ft.
404 Walker Street, Villa Rica, GA 30180
MLS# 10851178Listed by: Sunwest Properties, Inc. - Coming Soon
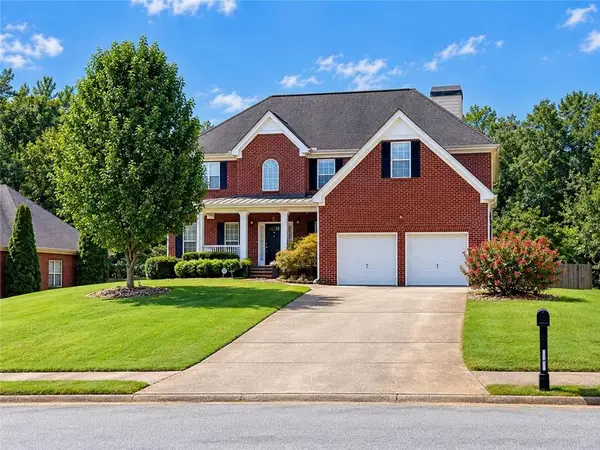 $399,900Coming Soon4 beds 4 baths3,405 sq. ft.
2016 Club Bay Drive, Villa Rica, GA 30180
MLS# 7839934Listed by: HOMESMART - Coming Soon
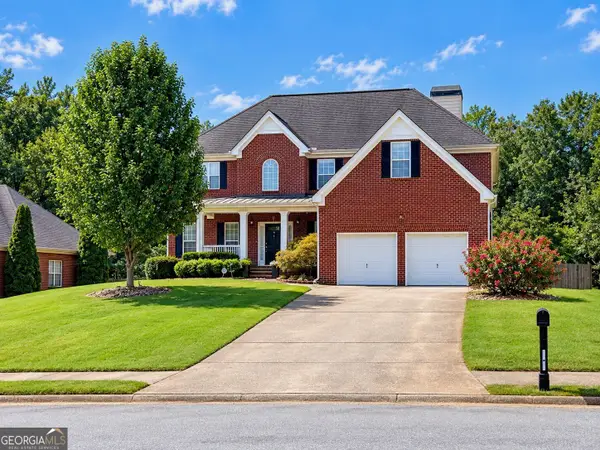 $399,900Coming Soon4 beds 4 baths2,640 sq. ft.
2016 Club Bay Drive, Villa Rica, GA 30180
MLS# 10848502Listed by: HomeSmart - Coming Soon
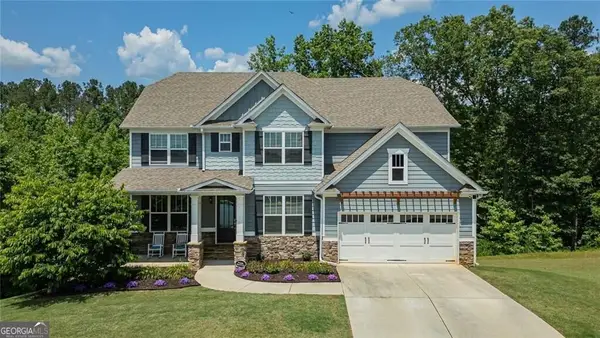 $624,900Coming Soon6 beds 5 baths4,259 sq. ft.
37 New Kent Court, Villa Rica, GA 30180
MLS# 10839918Listed by: Real Broker, LLC  $575,000Active4 beds 2 baths1,962 sq. ft.
1591 Highway 61 - Dallas Hwy, Villa Rica, GA 30180
MLS# 10836760Listed by: Sky High Realty- New
 $539,900Active4 beds 3 baths2,758 sq. ft.
4050 Golfview Court, Villa Rica, GA 30180
MLS# 7843961Listed by: KELLER WILLIAMS REALTY ATL PARTNERS  $298,800Active3 beds 2 baths1,777 sq. ft.
210 Summergate Lane, Villa Rica, GA 30180
MLS# 7817977Listed by: JOE STOCKDALE REAL ESTATE, LLC- New
 $349,000Active3 beds 2 baths2,689 sq. ft.
353 Hampton Oaks Circle, Villa Rica, GA 30180
MLS# 10852305Listed by: Real Broker, LLC - New
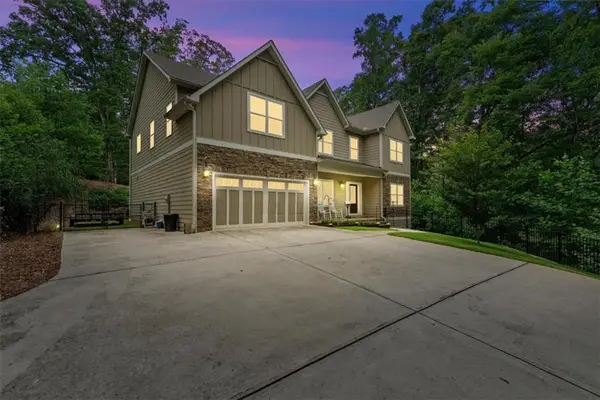 $690,000Active4 beds 4 baths3,839 sq. ft.
4475 Liberty Road, Villa Rica, GA 30180
MLS# 7843721Listed by: KELLER WILLIAMS REALTY ATL PARTNERS - New
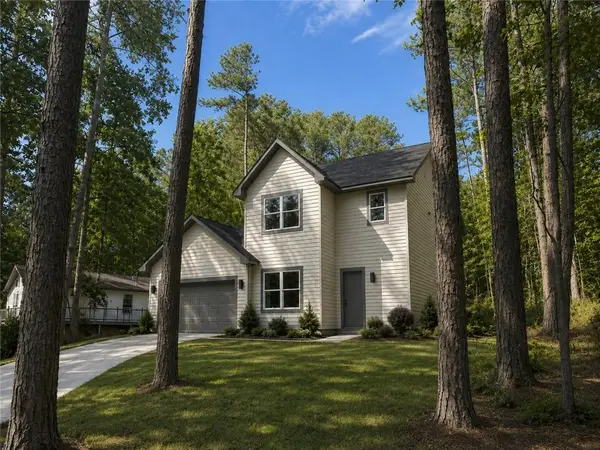 $485,000Active4 beds 3 baths2,888 sq. ft.
1351 Southgate Drive, Villa Rica, GA 30180
MLS# 7842614Listed by: MAXIMUM ONE REALTY GREATER ATL.


Protect your home and budget from life's surprises with an Assurant Home Warranty, backed by a partner that supports you through every step of homeownership. Explore Plans.
© 2026 Better Homes and Gardens Real Estate LLC. An Anywhere Real Estate company. All rights reserved. Better Homes and Gardens® Real Estate is a registered trademark owned by Meredith Operations Corporation, licensed to Better Homes and Gardens Real Estate LLC and used with permission. Better Homes and Gardens Real Estate LLC fully supports the principles of the Fair Housing Act and the Equal Opportunity Act. Listing information is deemed reliable but is not guaranteed accurate.
Each office is independently owned and operated.
Any services or products provided by third parties are not provided by, affiliated with or related to Better Homes and Gardens Real Estate LLC, or its affiliated companies.