
2394 Shoreline Parkway, Villa Rica, GA 30180
Local realty services provided by:Better Homes and Gardens Real Estate Metro Brokers
2394 Shoreline Parkway,Villa Rica, GA 30180
$415,000
- 4 Beds
- 4 Baths
- 3,716 sq. ft.
- Single family
- Active
Listed by:
 John Baker(404) 843 - 2500Better Homes and Gardens Real Estate Metro Brokers
Office: bhgre metro brokers
MLS#:7846268
Source:FIRSTMLS
Price summary
- Price:$415,000
- Price per sq. ft.:$111.68
- Monthly HOA dues:$64.58
About this home
Welcome to 2394 Shoreline Parkway located in Mirror Lake, a 36 hole golf/ 96 acre lake/ swimming pools/ pickle ball/ kayaking/ canoeing / fishing/ walking trail/ park neighborhood located 3 minutes from I-20! This spacious home can accommodate everyone with spacious rooms throughout in a superb layout* The front yard is located across from the 16th green of the Lake course, with a view of the 17th tee box and green space from the level back yard* Whether it is the covered front porch or the screened back porch with 2 patios, you will enjoy your options to soak in the outdoors scenery* Stepping inside, you are greeted by a large sized Flex Room and a Formal Dining Room for those gatherings with friends and family* The Kitchen is a winner with granite countertops, stainless steel appliances featuring a double oven, an Island and a good sized pantry* The Breakfast Room leads you to the Covered Screen Porch with dual patios on either side. You can soak in the morning sun, or relax in the evening, your choice* With a gas log fireplace to keep you warm on those cool evenings, the Up-Sized Great Room awaits* Upstairs the Primary Suite that has a Sitting Room that has so many options to be utilized-and do not overlook the private balcony for this area that takes in a view that Mirror Lake offers of the green space and golf course* The updated En Suite Primary Bath has a new soaking tub & glass shower, as well as a large double vanity - with a closet space upsized too* There are 3 more Bedrooms on this level (as well as the Laundry Room) and one of the Bedrooms has a private (2nd) Full Bath, as the other 2 remaining Bedrooms have an adjoining Full Bath with another double vanity configuration* Let's see... fresh flooring and painting in many of the areas, granite countertops, a well cared for home with beautiful landscaping, a Mirror Lake Lifestyle awaiting, 2 car side entry garage, and a great price, 4 BR's, 3.5 Barths, make sure to take a look right away! Come see why so many people love to call Mirror Lake home...
Contact an agent
Home facts
- Year built:2000
- Subdivision & Development:Mirror Lake
- Listing ID #:7846268
- Updated:October 11, 2026 at 01:29 PM
Rooms and interior
- Bedrooms:4
- Total bathrooms:4
- Full bathrooms:3
- Half bathrooms:1
- Flooring:Carpet, Ceramic Tile, Hardwood
- Dining Description:Seats 12+, Separate Dining Room
- Bathrooms Description:Double Vanity, Separate Tub/Shower, Soaking Tub
- Kitchen Description:Breakfast Room, Cabinets Stain, Dishwasher, Disposal, Double Oven, Electric Oven, Gas Cooktop, Kitchen Island, Microwave, Pantry, Refrigerator, Self Cleaning Oven, Solid Surface Counters, Stone Counters, View to Family Room
- Bedroom Description:Oversized Master, Sitting Room, Split Bedroom Plan
- Living area:3,716 sq. ft.
Heating and cooling
- Cooling:Ceiling Fan(s), Central Air, Zoned
- Heating:Central, Forced Air, Natural Gas, Zoned
- Central air:Yes
Structure and exterior
- Roof:Composition, Ridge Vents, Shingle
- Year built:2000
- Building area:3,716 sq. ft.
- Lot area:0.47 Acres
- Lot Features:Back Yard, Landscaped, Level, Private
- Architectural Style:Traditional
- Construction Materials:Brick Front, Cement Siding
- Exterior Features:Balcony, Front Porch, Patio, Private Yard, Rain Gutters, Rear Porch, Screened, Side Porch
- Levels:2 Story
Schools
- High school:Douglas County
- Middle school:Mason Creek
- Elementary school:Mirror Lake
Utilities
- Water:Public, Water Available
- Sewer:Public Sewer, Sewer Available
Finances and disclosures
- Price:$415,000
- Price per sq. ft.:$111.68
- Tax amount:$1,905 (2025)
Features and amenities
- Appliances:Irrigation Equipment
- Laundry features:Laundry Room, Upper Level
- Amenities:Disappearing Attic Stairs, Gas Water Heater, High Ceilings 10 ft Lower, High Ceilings 9 ft Main, High Speed Internet, Low Flow Plumbing Fixtures, Tray Ceiling(s), Walk-In Closet(s)
Parking
- Total parking spaces:2
- Parking description:Garage
- Garage spaces:2
Listings identified with the FMLS IDX logo come from FMLS and are held by brokerage firms other than the owner of this website. The listing brokerage is identified in any listing details. Information is deemed reliable but is not guaranteed. If you believe any FMLS listing contains material that infringes your copyrighted work please click here (https://www.fmls.com/dmca) to review our DMCA policy and learn how to submit a takedown request. ©2026 First Multiple Listing Service, Inc.New listings near 2394 Shoreline Parkway
- Coming Soon
 $339,000Coming Soon3 beds 2 baths1,547 sq. ft.
105 Tranquillity Drive, Villa Rica, GA 30180
MLS# 10870537Listed by: Metro West Realty Group LLC - Coming Soon
 $500,000Coming Soon5 beds 5 baths3,148 sq. ft.
5203 Woodmont Drive, Villa Rica, GA 30180
MLS# 7850359Listed by: MARKETWISE, LLC - Coming Soon
 $295,000Coming Soon2 beds 2 baths1,600 sq. ft.
2115 Osprey Cove, Villa Rica, GA 30180
MLS# 7845072Listed by: MARK SPAIN REAL ESTATE - Coming Soon
 $295,000Coming Soon2 beds 2 baths1,600 sq. ft.
2115 Osprey Cove, Villa Rica, GA 30180
MLS# 10853866Listed by: Mark Spain Real Estate - Coming Soon
 $395,000Coming Soon4 beds 3 baths2,025 sq. ft.
404 Walker Street, Villa Rica, GA 30180
MLS# 10851178Listed by: Sunwest Properties, Inc. - New
 $685,000Active4 beds 4 baths3,232 sq. ft.
9020 Lakeview Parkway, Villa Rica, GA 30180
MLS# 7852494Listed by: HERITAGE OAKS REALTY WESTSIDE, LLC - New
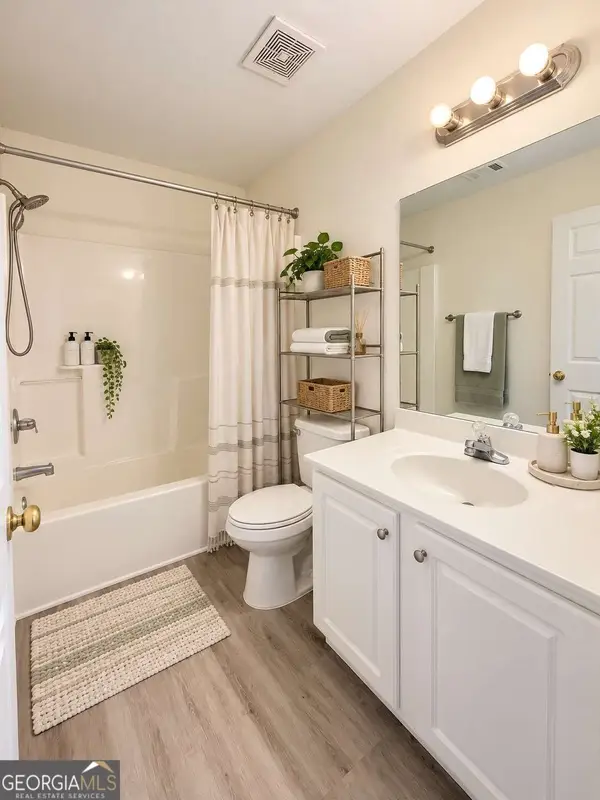 $424,990Active4 beds 3 baths
2588 Chipping Court, Villa Rica, GA 30180
MLS# 10870917Listed by: Trans World Real Estate Service - New
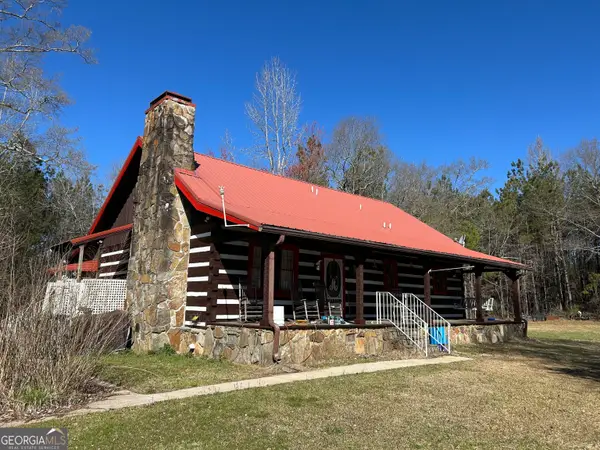 $996,000Active3 beds 2 baths1,980 sq. ft.
150 Charles Painter Road, Villa Rica, GA 30180
MLS# 10870885Listed by: Coldwell Banker Spinks Brown - New
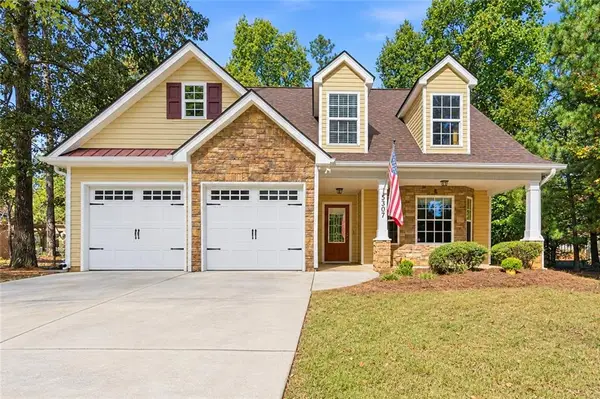 $334,500Active3 beds 3 baths2,530 sq. ft.
5307 Woodmere Court, Villa Rica, GA 30180
MLS# 7852319Listed by: HOMESMART - New
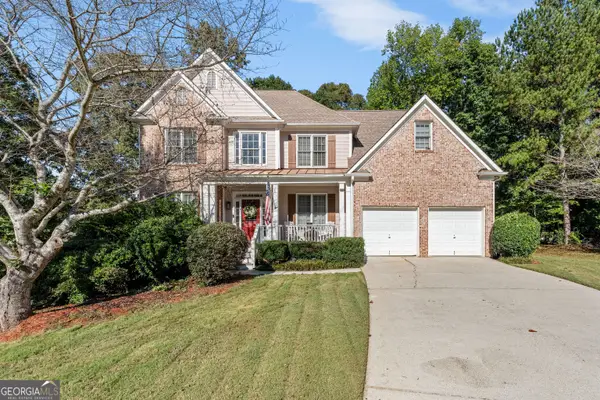 $394,900Active4 beds 3 baths3,874 sq. ft.
9912 Bridgewater Pointe, Villa Rica, GA 30180
MLS# 10870689Listed by: Flat Rock Realty


Protect your home and budget from life's surprises with an Assurant Home Warranty, backed by a partner that supports you through every step of homeownership. Explore Plans.
© 2026 Better Homes and Gardens Real Estate LLC. An Anywhere Real Estate company. All rights reserved. Better Homes and Gardens® Real Estate is a registered trademark owned by Meredith Operations Corporation, licensed to Better Homes and Gardens Real Estate LLC and used with permission. Better Homes and Gardens Real Estate LLC fully supports the principles of the Fair Housing Act and the Equal Opportunity Act. Listing information is deemed reliable but is not guaranteed accurate.
Each office is independently owned and operated.
Any services or products provided by third parties are not provided by, affiliated with or related to Better Homes and Gardens Real Estate LLC, or its affiliated companies.