
357 Indian Lake Trail, Villa Rica, GA 30180
Local realty services provided by:Better Homes and Gardens Real Estate Metro Brokers
357 Indian Lake Trail,Villa Rica, GA 30180
$295,000
- 4 Beds
- 3 Baths
- 2,040 sq. ft.
- Single family
- Active
Listed by: rose udoumana
Office: maximum one greater atlanta realtors
MLS#:7848285
Source:FIRSTMLS
Price summary
- Price:$295,000
- Price per sq. ft.:$144.61
- Monthly HOA dues:$31.25
About this home
Welcome home to this beautifully maintained two-story traditional, just four years young and thoughtfully cared for from top to bottom.
This spacious home offers 4 generously sized bedrooms, 2 full baths, and 1 half bath, designed with comfort and functionality in mind.
The open-concept layout features a bright, modern kitchen with crisp white cabinetry that flows seamlessly into the living area. The inviting living room showcases a stand-alone fireplace that is both decorative and heat-producing, perfect for cozy evenings. A separate den currently used as a home office
provides flexible living space. The oversized owner’s suite is a true retreat, complete with its own stand-alone fireplace, double vanity bath,
and an impressively large walk-in closet. Step outside to enjoy the expansive, well-maintained backyard, along with a beautifully
landscaped front yard featuring cared-for flower and shrub beds. A 2-car garage completes this exceptional home. This property has been
lovingly cared for—your buyer will not be disappointed....
Contact an agent
Home facts
- Year built:2022
- Subdivision & Development:Indian Lake
- Listing ID #:7848285
- Updated:October 05, 2026 at 01:33 PM
Rooms and interior
- Bedrooms:4
- Total bathrooms:3
- Full bathrooms:2
- Half bathrooms:1
- Flooring:Vinyl
- Dining Description:Open Concept
- Bathrooms Description:Double Vanity, Shower Only
- Kitchen Description:Cabinets White, Dishwasher, Electric Range, Pantry, View to Family Room
- Bedroom Description:Oversized Master
- Living area:2,040 sq. ft.
Heating and cooling
- Cooling:Central Air
- Heating:Central
- Central air:Yes
Structure and exterior
- Roof:Composition
- Year built:2022
- Building area:2,040 sq. ft.
- Lot area:0.23 Acres
- Lot Features:Back Yard
- Architectural Style:Traditional
- Construction Materials:Aluminum Siding, Frame
- Exterior Features:Garden, Patio, Private Yard
- Levels:2 Story
Schools
- High school:Carroll - Other
- Middle school:Carroll - Other
- Elementary school:Carroll - Other
Utilities
- Water:Public, Water Available
Finances and disclosures
- Price:$295,000
- Price per sq. ft.:$144.61
- Tax amount:$2,540 (2025)
Features and amenities
- Laundry features:Laundry Room, Upper Level
- Amenities:Electric Water Heater, Entrance Foyer, High Ceilings 9 ft Main
Parking
- Parking description:Attached, Garage
- Garage spaces:2
 Listings identified with the FMLS IDX logo come from FMLS and are held by brokerage firms other than the owner of this website. The listing brokerage is identified in any listing details. Information is deemed reliable but is not guaranteed. If you believe any FMLS listing contains material that infringes your copyrighted work please click here (https://www.fmls.com/dmca) to review our DMCA policy and learn how to submit a takedown request. ©2026 First Multiple Listing Service, Inc.
New listings near 357 Indian Lake Trail
- Coming Soon
 $500,000Coming Soon5 beds 5 baths3,148 sq. ft.
5203 Woodmont Drive, Villa Rica, GA 30180
MLS# 7850359Listed by: MARKETWISE, LLC - Coming Soon
 $295,000Coming Soon2 beds 2 baths1,600 sq. ft.
2115 Osprey Cove, Villa Rica, GA 30180
MLS# 7845072Listed by: MARK SPAIN REAL ESTATE - Coming Soon
 $295,000Coming Soon2 beds 2 baths1,600 sq. ft.
2115 Osprey Cove, Villa Rica, GA 30180
MLS# 10853866Listed by: Mark Spain Real Estate - Coming Soon
 $395,000Coming Soon4 beds 3 baths2,025 sq. ft.
404 Walker Street, Villa Rica, GA 30180
MLS# 10851178Listed by: Sunwest Properties, Inc. - New
 $314,900Active3 beds 3 baths1,640 sq. ft.
352 Jada Lane, Villa Rica, GA 30180
MLS# 10868695Listed by: Flagstone Realty Group LLC - New
 $389,900Active4 beds 3 baths2,677 sq. ft.
17 Camden Lake Way, Villa Rica, GA 30180
MLS# 7850712Listed by: VIRTUAL PROPERTIES REALTY.NET, LLC. - New
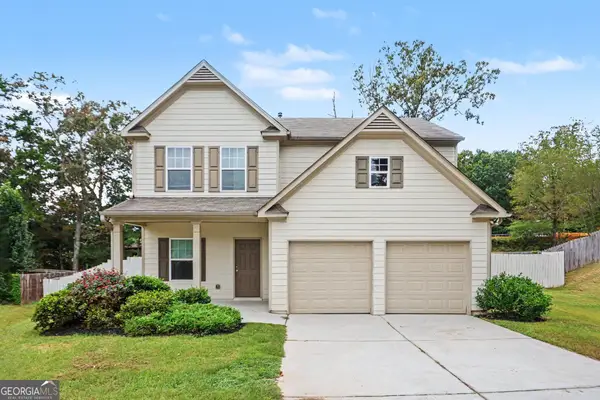 $335,000Active4 beds 3 baths1,714 sq. ft.
32 Susie Creek Lane, Villa Rica, GA 30180
MLS# 10867699Listed by: Mark Spain Real Estate - New
 $11,000Active0.28 Acres
3254 Greenhill Court, Villa Rica, GA 30180
MLS# 10867108Listed by: Chapman Hall Realtors Alpharetta - New
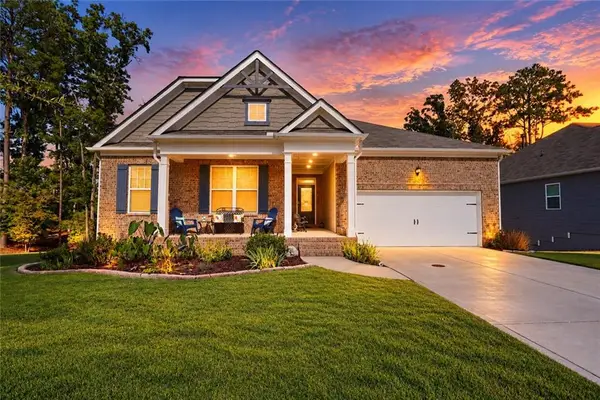 $469,700Active4 beds 3 baths2,212 sq. ft.
41 Montgomery View Court, Villa Rica, GA 30180
MLS# 7849047Listed by: REAL BROKER, LLC. - New
 $14,500Active0.21 Acres
0 Russell St, Villa Rica, GA 30180
MLS# 10866496Listed by: eXp Realty


Protect your home and budget from life's surprises with an Assurant Home Warranty, backed by a partner that supports you through every step of homeownership. Explore Plans.
© 2026 Better Homes and Gardens Real Estate LLC. An Anywhere Real Estate company. All rights reserved. Better Homes and Gardens® Real Estate is a registered trademark owned by Meredith Operations Corporation, licensed to Better Homes and Gardens Real Estate LLC and used with permission. Better Homes and Gardens Real Estate LLC fully supports the principles of the Fair Housing Act and the Equal Opportunity Act. Listing information is deemed reliable but is not guaranteed accurate.
Each office is independently owned and operated.
Any services or products provided by third parties are not provided by, affiliated with or related to Better Homes and Gardens Real Estate LLC, or its affiliated companies.