
4008 Miners Lane, Villa Rica, GA 30180
Local realty services provided by:Better Homes and Gardens Real Estate Jackson Realty
4008 Miners Lane,Villa Rica, GA 30180
$474,000
- 4 Beds
- 4 Baths
- - sq. ft.
- Single family
- Sold
Listed by: jessica womble
Office: real broker, llc
MLS#:10772560
Source:METROMLS
Sorry, we are unable to map this address
Price summary
- Price:$474,000
- Monthly HOA dues:$58.33
About this home
Welcome to Mirror Lake living! This beautiful one-owner home, situated next door to the Gold Mine park and within walking distance to the newest neighborhood pool, has been lovingly cared for and thoughtfully updated throughout. From the moment you arrive, the curb appeal, mature landscaping, and inviting charm set the tone for what's inside. When you step inside the light-filled two story foyer, you know that something special awaits. The flowing floor plan makes everyday living more comfortable with spacious gathering areas, updated flooring, and a kitchen designed for both functionality and style. It features stainless steel appliances, with triple ovens, a prep island and gorgeous leathered granite countertops. Upstairs the owners retreat will be your own peaceful sanctuary, with a private sitting room featuring built ins and a fireplace, a spa-like bath complete with an oversized shower with rain head and body jets, heated floors, dual vanities and a custom walk-in closet. You will also find two large bedrooms with an adjoining bath, and a fourth spacious bedroom with attached ensuite. The upstairs laundry is conveniently located near the bedrooms makes daily living even easier, while the main-level half bath is perfect for guests. There is an unfinished walk out basement that is stubbed for a bath and kitchen, perfect for a future entertainment area or a multi-generational living. Step outside to your private backyard oasis complete with an oversized composite deck ideal for relaxing evenings, morning coffee, or hosting family and friends or take the party downstairs into your large wooded fenced yard to enjoy the peaceful covered screened gazebo. Located in the highly sought-after Mirror Lake golf community featuring 4 community pools, tennis courts, pickleball courts, playgrounds, walking paths, and golf amenities, all while being conveniently located near I-20. Enjoy an easy commute with Downtown Atlanta and Hartsfield-Jackson Atlanta International Airport both approximately 40-50 minutes away. Come and see this hidden gem in one of Mirror Lake's desirable neighborhoods. We know as soon as you step into this inviting home, you'll want to make it yours....
Contact an agent
Home facts
- Year built:2002
- Subdivision & Development:Mirror Lake
- Listing ID #:10772560
- Updated:September 22, 2026 at 06:18 AM
Rooms and interior
- Bedrooms:4
- Total bathrooms:4
- Full bathrooms:3
- Half bathrooms:1
- Flooring:Laminate
- Dining Description:Separate Room
- Bathrooms Description:Soaking Tub, Tile Bath
- Kitchen Description:Breakfast Area, Cooktop, Dishwasher, Kitchen Island, Microwave, Oven (Wall), Refrigerator, Solid Surface Counters, Stainless Steel Appliance(s), Walk-in Pantry
- Bedroom Description:Walk-In Closet(s)
- Basement Description:Bath/Stubbed, Exterior Entry
Heating and cooling
- Cooling:Central Air
- Heating:Central
- Central air:Yes
Structure and exterior
- Roof:Composition
- Year built:2002
- Architectural Style:Craftsman
- Construction Materials:Wood Siding
- Exterior Features:Deck
- Levels:3+ Story
Schools
- High school:Douglas
- Middle school:Mason Creek
- Elementary school:Mirror Lake
Utilities
- Water:Public
- Sewer:Public Sewer, Sewer Connected
Finances and disclosures
- Price:$474,000
- Tax amount:$6,610 (24)
Features and amenities
- Appliances:Cooktop, Dishwasher, Gas Water Heater, Microwave, Oven (Wall), Refrigerator, Stainless Steel Appliance(s)
- Laundry features:Upper Level
- Amenities:Gas Water Heater, High Ceilings, Pulldown Attic Stairs
Parking
- Parking description:Attached
 2026 Georgia MLS. All rights reserved. Information Deem Reliable But Not Guaranteed September 22, 2026
New listings near 4008 Miners Lane
- Coming Soon
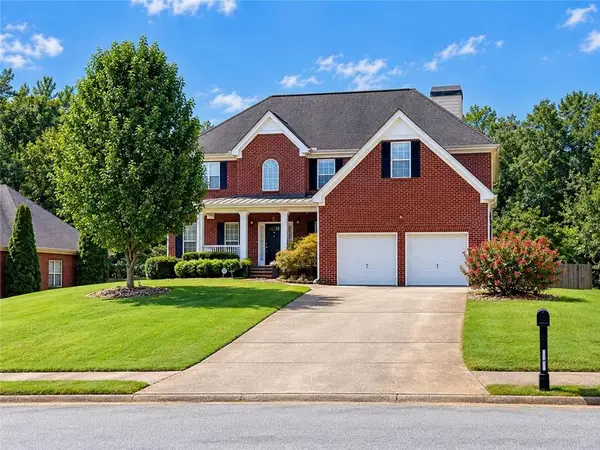 $399,900Coming Soon4 beds 4 baths3,405 sq. ft.
2016 Club Bay Drive, Villa Rica, GA 30180
MLS# 7839934Listed by: HOMESMART - Coming Soon
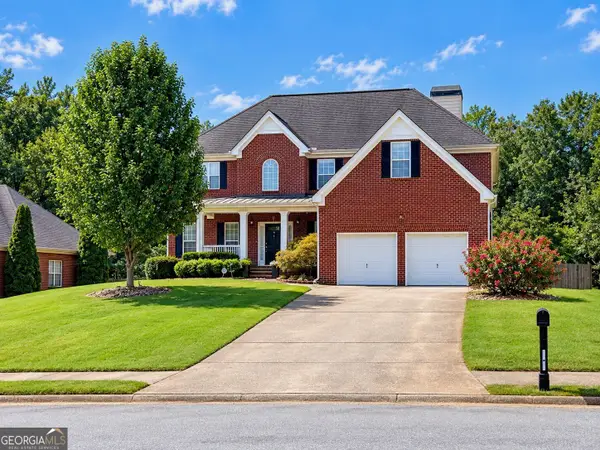 $399,900Coming Soon4 beds 4 baths2,640 sq. ft.
2016 Club Bay Drive, Villa Rica, GA 30180
MLS# 10848502Listed by: HomeSmart - Coming Soon
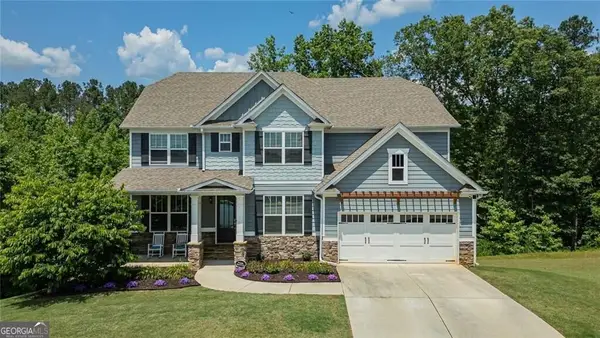 $624,900Coming Soon6 beds 5 baths4,259 sq. ft.
37 New Kent Court, Villa Rica, GA 30180
MLS# 10839918Listed by: Real Broker, LLC - New
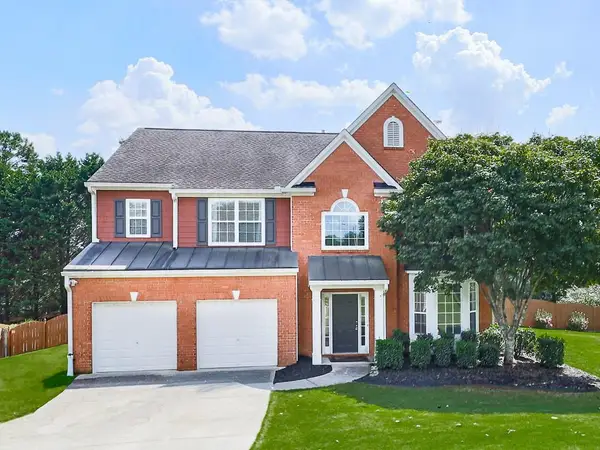 $349,900Active4 beds 3 baths2,321 sq. ft.
9835 Lakefall Court, Villa Rica, GA 30180
MLS# 7837177Listed by: ATLANTA COMMUNITIES - New
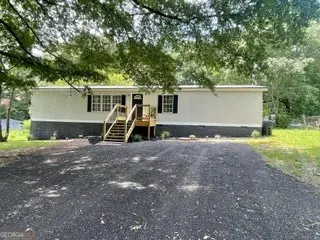 $199,900Active4 beds 2 baths1,440 sq. ft.
43 Ridge Drive, Villa Rica, GA 30180
MLS# 10850201Listed by: Flat Rock Realty - New
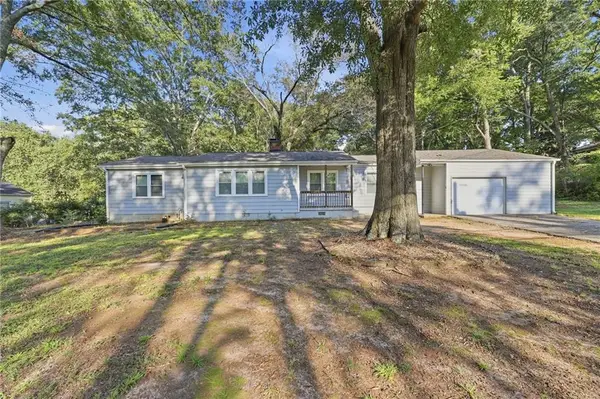 $240,000Active3 beds 2 baths1,626 sq. ft.
612 S Dogwood Street, Villa Rica, GA 30180
MLS# 7840058Listed by: MAINSTAY BROKERAGE LLC - New
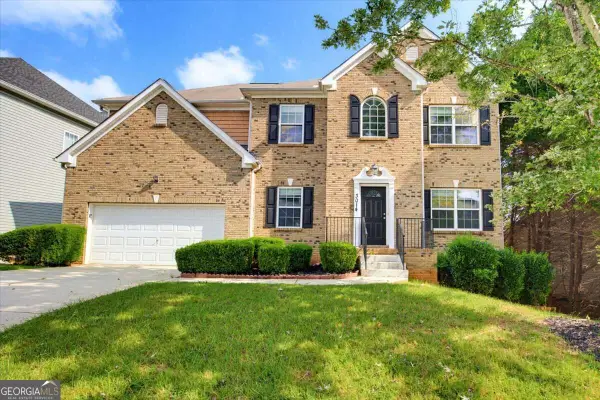 $375,000Active4 beds 2 baths2,917 sq. ft.
3014 New Haven Lane, Villa Rica, GA 30180
MLS# 10849993Listed by: Chambers Select Realty - New
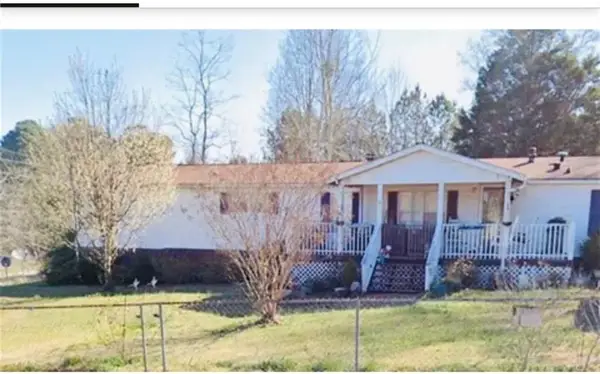 $225,000Active4 beds 2 baths1,920 sq. ft.
766 Hickory Level Rd, Villa Rica, GA 30180
MLS# 7840931Listed by: INDIGO ROAD REALTY GEORGIA - New
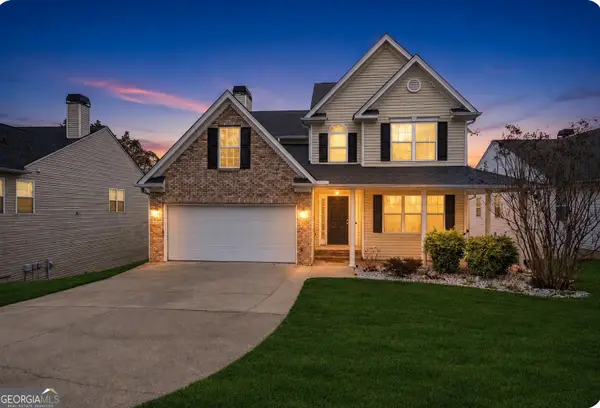 $309,999Active3 beds 3 baths3,040 sq. ft.
310 Berkley Drive, Villa Rica, GA 30180
MLS# 10849747Listed by: Your Home Sold Guaranteed Realty HOR - New
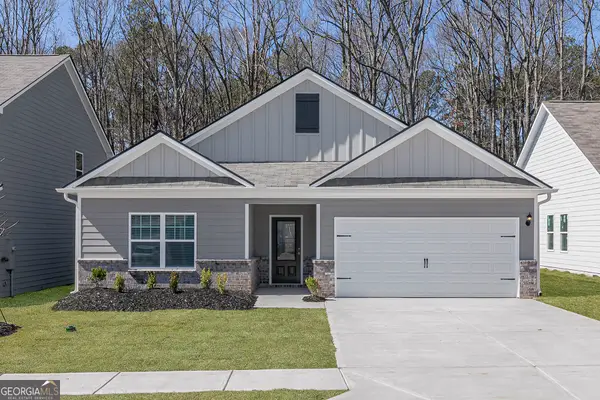 $345,900Active3 beds 2 baths1,863 sq. ft.
129 Howell Drive, Villa Rica, GA 30180
MLS# 10849554Listed by: LGI Homes Realty LLC


Protect your home and budget from life's surprises with an Assurant Home Warranty, backed by a partner that supports you through every step of homeownership. Explore Plans.
© 2026 Better Homes and Gardens Real Estate LLC. An Anywhere Real Estate company. All rights reserved. Better Homes and Gardens® Real Estate is a registered trademark owned by Meredith Operations Corporation, licensed to Better Homes and Gardens Real Estate LLC and used with permission. Better Homes and Gardens Real Estate LLC fully supports the principles of the Fair Housing Act and the Equal Opportunity Act. Listing information is deemed reliable but is not guaranteed accurate.
Each office is independently owned and operated.
Any services or products provided by third parties are not provided by, affiliated with or related to Better Homes and Gardens Real Estate LLC, or its affiliated companies.