
4120 Highpoint Court, Villa Rica, GA 30180
Local realty services provided by:Better Homes and Gardens Real Estate Metro Brokers
4120 Highpoint Court,Villa Rica, GA 30180
$465,000
- 4 Beds
- 5 Baths
- 4,342 sq. ft.
- Single family
- Active
Listed by: dori seagraves
Office: georgia west realty inc
MLS#:10887189
Source:METROMLS
Price summary
- Price:$465,000
- Price per sq. ft.:$107.09
- Monthly HOA dues:$169.67
About this home
Discover the exceptional lifestyle offered in this premier gated golf and lake community, located approximately 40 miles from Atlanta! Situated on a peaceful cul-de-sac overlooking the 18th fairway with direct access to an 18-hole championship golf course. This home offers a wonderful blend of privacy, natural beauty, and resort-style living. Enjoy abundant wildlife, wooded surroundings, and beautifully curated landscaping featuring seasonal blooms, blueberry bushes, fig trees, and grapevines. Relax on the inviting front porch or unwind on the oversized refinished deck and in the screened gazebo while enjoying views of the golf course and clubhouse. The home has been freshly painted throughout, with newly refinished hardwood floors, new bedroom carpeting, and a refinished oversized deck, all completed in 2026. Each of the four bedrooms has it's own private bathroom so your family and guests will be comfortable. The community offers an extraordinary array of amenities, including 24-hour gated security, three lakes, a private beach, marina, playground, swimming pools, two restaurants, walking trails, lighted tennis and pickleball courts, and a country club featuring an 18-hole championship golf course. The largest lake offers water skiing, wakeboarding, and a variety of other water sports. Additional features include a separate golf cart garage, spacious two-car garage, generous driveway with additional parking, and wired fiber-optic and cable internet. Whether enjoying a quiet morning on the porch, an afternoon on the golf course, or a day on the lake, this property offers the opportunity to experience the very best of golf, lake, and country club living!...
Contact an agent
Home facts
- Year built:2004
- Subdivision & Development:Fairfield Plantation
- Listing ID #:10887189
- Updated:November 09, 2026 at 12:16 PM
Rooms and interior
- Bedrooms:4
- Total bathrooms:5
- Full bathrooms:4
- Half bathrooms:1
- Flooring:Carpet, Hardwood, Tile
- Dining Description:Seats 12+, Separate Room
- Bathrooms Description:Double Vanity, Separate Shower, Tile Bath, Whirlpool Bath
- Kitchen Description:Breakfast Bar, Breakfast Room, Dishwasher, Disposal, Microwave, Oven/Range (Combo), Solid Surface Counters, Stainless Steel Appliance(s)
- Bedroom Description:Master On Main Level, Split Bedroom Plan, Walk-In Closet(s)
- Basement Description:Bath Finished, Boat Door, Concrete, Daylight, Exterior Entry, Finished, Full, Interior Entry
- Living area:4,342 sq. ft.
Heating and cooling
- Cooling:Ceiling Fan(s), Electric, Heat Pump
- Heating:Electric, Heat Pump
Structure and exterior
- Roof:Composition
- Year built:2004
- Building area:4,342 sq. ft.
- Lot area:0.46 Acres
- Lot Features:Cul-De-Sac, Level, Private
- Architectural Style:Brick Front, Traditional
- Construction Materials:Brick, Vinyl Siding
- Exterior Features:Deck, Deck/Patio
- Levels:1 Story
Schools
- High school:Villa Rica
- Middle school:Bay Springs
- Elementary school:Sand Hill
Utilities
- Water:Public, Water Available
- Sewer:Public Sewer, Sewer Available, Sewer Connected
Finances and disclosures
- Price:$465,000
- Price per sq. ft.:$107.09
- Tax amount:$4,085 (2025)
Features and amenities
- Appliances:Dishwasher, Disposal, Electric Water Heater, Microwave, Oven/Range (Combo), Stainless Steel Appliance(s)
- Laundry features:In Hall, Laundry
- Amenities:Attic Expandable, Bookcases, Electric Water Heater, High Ceilings, In-Law Floorplan, Smoke Detector(s), Tray Ceiling(s), Vaulted Ceiling(s)
Parking
- Parking description:Attached, Basement, Garage, Garage Door Opener, Guest, Kitchen Level, Parking Pad, Side/Rear Entrance, Storage
- Garage:Yes
 2026 Georgia MLS. All rights reserved. Information Deem Reliable But Not Guaranteed November 9, 2026
New listings near 4120 Highpoint Court
- Coming Soon
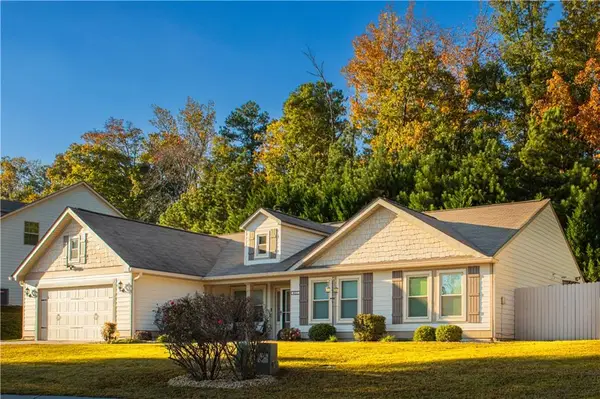 $355,000Coming Soon3 beds 2 baths1,984 sq. ft.
401 Charleston Place, Villa Rica, GA 30180
MLS# 7864675Listed by: ATLANTA COMMUNITIES - Coming Soon
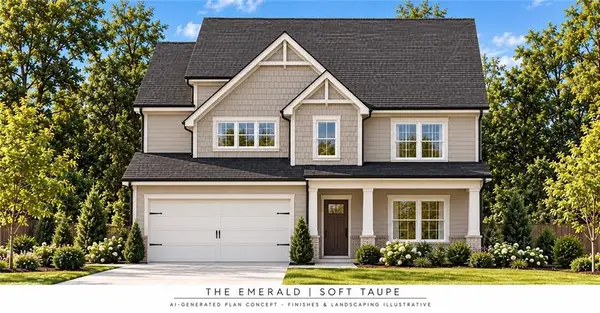 $359,900Coming Soon4 beds 3 baths2,220 sq. ft.
38 Beaver Pointe, Villa Rica, GA 30180
MLS# 7849580Listed by: VIRTUAL PROPERTIES REALTY.COM - Coming Soon
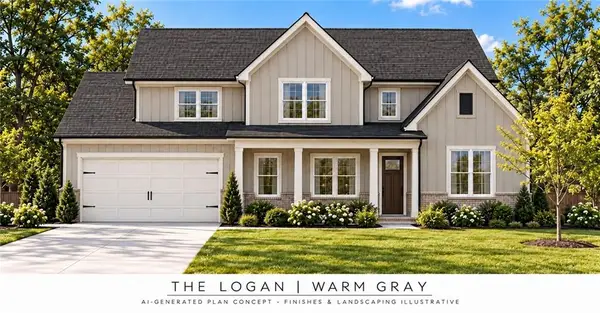 $364,900Coming Soon4 beds 3 baths2,259 sq. ft.
96 Beaver Pointe, Villa Rica, GA 30180
MLS# 7849586Listed by: VIRTUAL PROPERTIES REALTY.COM - Coming Soon
 $295,000Coming Soon2 beds 2 baths1,600 sq. ft.
2115 Osprey Cove, Villa Rica, GA 30180
MLS# 10877171Listed by: Mark Spain Real Estate - Coming Soon
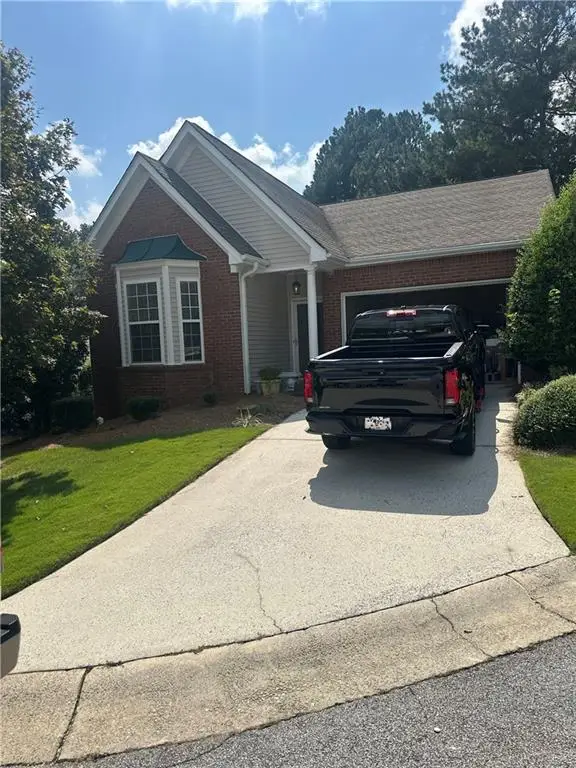 $295,000Coming Soon2 beds 2 baths1,600 sq. ft.
2115 Osprey Cove, Villa Rica, GA 30180
MLS# 7857760Listed by: MARK SPAIN REAL ESTATE - New
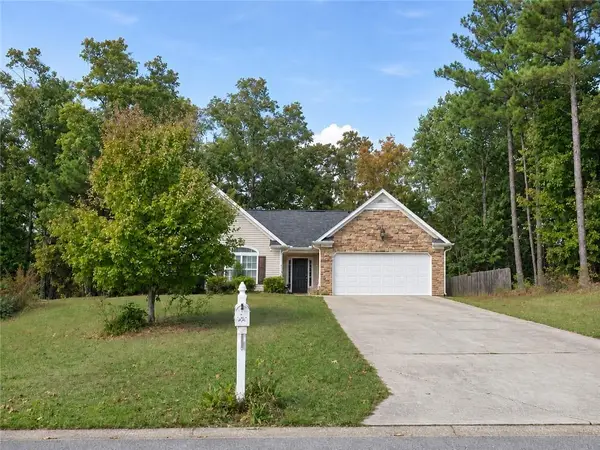 $355,000Active4 beds 3 baths2,244 sq. ft.
273 Hampton Oaks Circle, Villa Rica, GA 30180
MLS# 7865638Listed by: SOUTHERN HOME REAL ESTATE - New
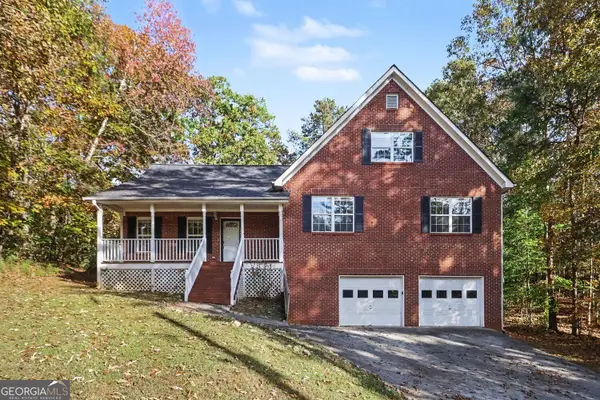 $339,900Active4 beds 3 baths3,309 sq. ft.
2089 Lakeview Parkway, Villa Rica, GA 30180
MLS# 10886873Listed by: Zach Taylor Real Estate - New
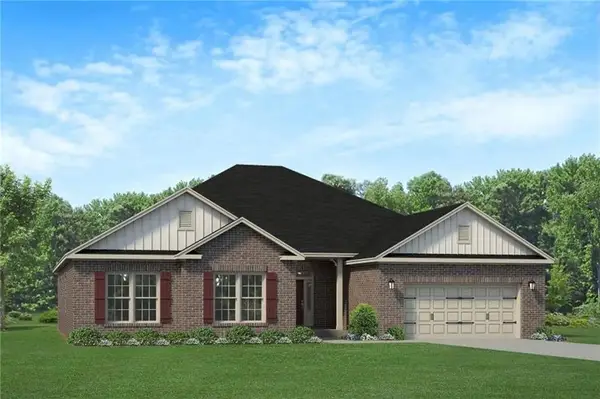 $490,362Active4 beds 3 baths2,700 sq. ft.
3011 Fairway Drive, Villa Rica, GA 30180
MLS# 7865216Listed by: ADAMS HOMES REALTY INC. - New
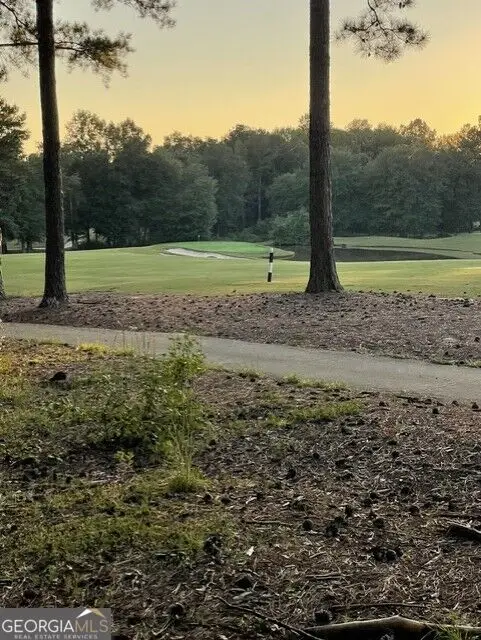 $125,000Active0.37 Acres
32 Duval Court, Villa Rica, GA 30180
MLS# 10886167Listed by: Tributary Real Estate Group


Protect your home and budget from life's surprises with an Assurant Home Warranty, backed by a partner that supports you through every step of homeownership. Explore Plans.
© 2026 Better Homes and Gardens Real Estate LLC. An Anywhere Real Estate company. All rights reserved. Better Homes and Gardens® Real Estate is a registered trademark owned by Meredith Operations Corporation, licensed to Better Homes and Gardens Real Estate LLC and used with permission. Better Homes and Gardens Real Estate LLC fully supports the principles of the Fair Housing Act and the Equal Opportunity Act. Listing information is deemed reliable but is not guaranteed accurate.
Each office is independently owned and operated.
Any services or products provided by third parties are not provided by, affiliated with or related to Better Homes and Gardens Real Estate LLC, or its affiliated companies.