
489 Charleston Place, Villa Rica, GA 30180
Local realty services provided by:Better Homes and Gardens Real Estate Metro Brokers
489 Charleston Place,Villa Rica, GA 30180
$368,900
- 4 Beds
- 3 Baths
- 2,500 sq. ft.
- Single family
- Active
Listed by: jessica simpson
Office: clover realty
MLS#:10802275
Source:METROMLS
Price summary
- Price:$368,900
- Price per sq. ft.:$147.56
- Monthly HOA dues:$20.83
About this home
*Standing Inventory Special* - Builder will pay all closing cost and prepays with preferred lender!* $500 Builder Deposit!*Terms of Incentives apply. Please call for more details.* USDA Eligible! Plan 4430- Features A Craftsman Style Exterior With Stone Accents. This Plan Includes 4 BR And 2.5 BA With A 2 Car Garage, Smooth Ceilings Throughout And 9' Ceilings on main floor. The Main Floor Features A Spacious Family Room W/Fireplace, Breakfast Area, Separate Dining Room, and Large Kitchen With Granite Countertops And Stainless Appliances. The Spacious Owner Suite And Owner Bath With Dual Vanity And A Large Walk-In Closet are Located Upstairs Along With 3 Additional Bedrooms. Builder has added Blinds, Screens, Glass Shower Door in Owner's Suite, and Garage Door Opener at no charge to Buyer.
Contact an agent
Home facts
- Year built:2026
- Subdivision & Development:The Trails at Charleston Place
- Listing ID #:10802275
- Updated:August 23, 2026 at 10:58 AM
Rooms and interior
- Bedrooms:4
- Total bathrooms:3
- Full bathrooms:2
- Half bathrooms:1
- Flooring:Carpet, Laminate, Vinyl
- Dining Description:Separate Room
- Bathrooms Description:Double Vanity, Separate Shower, Soaking Tub
- Kitchen Description:Breakfast Area, Dishwasher, Kitchen Island, Microwave, Oven/Range (Combo), Pantry, Solid Surface Counters, Stainless Steel Appliance(s), Walk-in Pantry
- Bedroom Description:Walk-In Closet(s)
- Living area:2,500 sq. ft.
Heating and cooling
- Cooling:Central Air, Electric
- Heating:Electric, Forced Air
- Central air:Yes
Structure and exterior
- Roof:Composition
- Year built:2026
- Building area:2,500 sq. ft.
- Lot area:0.24 Acres
- Architectural Style:Craftsman, Traditional
- Construction Materials:Concrete, Stone
- Exterior Features:Deck/Patio
- Foundation Description:Slab
- Levels:2 Story
Schools
- High school:Villa Rica
- Middle school:Bay Springs
- Elementary school:Ithica
Utilities
- Water:Public
- Sewer:Public Sewer
Finances and disclosures
- Price:$368,900
- Price per sq. ft.:$147.56
- Tax amount:$4,000 (2024)
Features and amenities
- Appliances:Dishwasher, Microwave, Oven/Range (Combo), Stainless Steel Appliance(s)
- Laundry features:Laundry
- Amenities:Pulldown Attic Stairs, Smoke Detector(s), Tray Ceiling(s), Two Story Foyer, Vaulted Ceiling(s)
Parking
- Total parking spaces:2
- Parking description:Garage
- Garage:Yes
 2026 Georgia MLS. All rights reserved. Information Deem Reliable But Not Guaranteed August 23, 2026
New listings near 489 Charleston Place
- New
 $364,900Active4 beds 3 baths2,808 sq. ft.
2031 Dartmoth Way, Villa Rica, GA 30180
MLS# 10830833Listed by: Coldwell Banker Realty - New
 $449,000Active3 beds 2 baths2,294 sq. ft.
2553 Daniel Road, Villa Rica, GA 30180
MLS# 10830634Listed by: Duffey Realty - New
 $329,900Active3 beds 3 baths2,207 sq. ft.
812 N Bay Overlook, Villa Rica, GA 30180
MLS# 10830192Listed by: Epique Realty - New
 $14,000Active0.31 Acres
6195 Belle Meade Drive, Villa Rica, GA 30180
MLS# 10830053Listed by: Atlanta Communities - New
 $335,000Active3 beds 2 baths2,591 sq. ft.
1092 S Creek Dr, Villa Rica, GA 30180
MLS# 7824710Listed by: KELLER WILLIAMS REALTY ATL PARTNERS - New
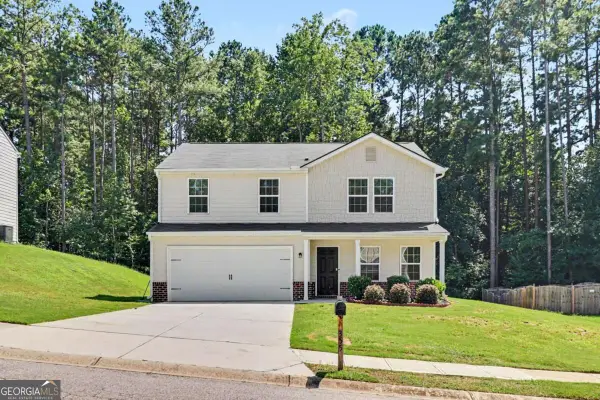 $300,000Active4 beds 3 baths
355 Indian Lake Trail, Villa Rica, GA 30180
MLS# 10829840Listed by: Orchard Brokerage, LLC - New
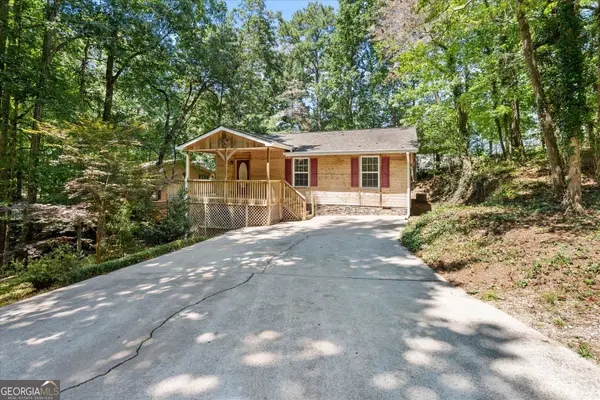 $275,000Active3 beds 2 baths1,406 sq. ft.
9021 Lakeview Parkway, Villa Rica, GA 30180
MLS# 10829693Listed by: Mission Realty Group - New
 $525,000Active4 beds 4 baths
355 Hanover Drive, Villa Rica, GA 30180
MLS# 10829023Listed by: CHC Real Estate - New
 $329,000Active3 beds 3 baths1,640 sq. ft.
352 Jada Lane, Villa Rica, GA 30180
MLS# 10829006Listed by: Flagstone Realty Group LLC - New
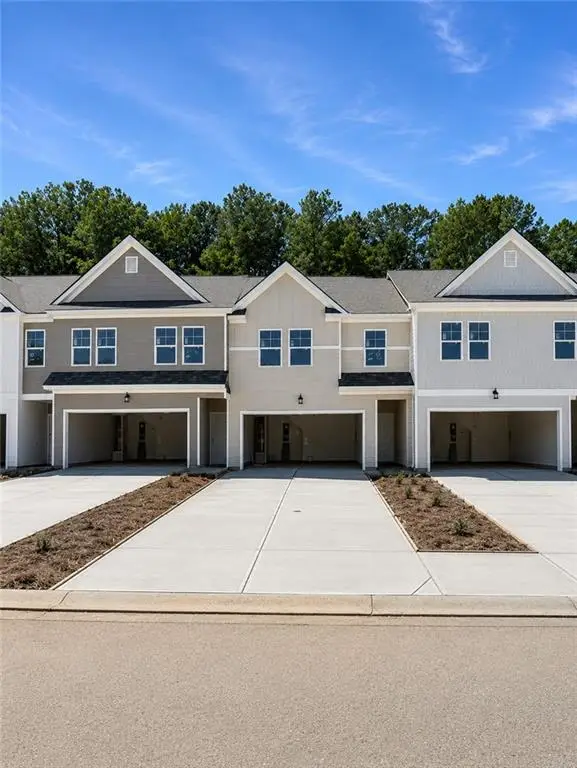 $259,990Active3 beds 3 baths1,697 sq. ft.
1054 Merritt Drive #28, Villa Rica, GA 30180
MLS# 7824092Listed by: ROCKHAVEN REALTY, LLC


Protect your home and budget from life's surprises with an Assurant Home Warranty, backed by a partner that supports you through every step of homeownership. Explore Plans.
© 2026 Better Homes and Gardens Real Estate LLC. An Anywhere Real Estate company. All rights reserved. Better Homes and Gardens® Real Estate is a registered trademark owned by Meredith Operations Corporation, licensed to Better Homes and Gardens Real Estate LLC and used with permission. Better Homes and Gardens Real Estate LLC fully supports the principles of the Fair Housing Act and the Equal Opportunity Act. Listing information is deemed reliable but is not guaranteed accurate.
Each office is independently owned and operated.
Any services or products provided by third parties are not provided by, affiliated with or related to Better Homes and Gardens Real Estate LLC, or its affiliated companies.