
493 Charleston Place, Villa Rica, GA 30180
Local realty services provided by:Better Homes and Gardens Real Estate Metro Brokers
493 Charleston Place,Villa Rica, GA 30180
$364,900
- 5 Beds
- 4 Baths
- 2,400 sq. ft.
- Single family
- Active
Listed by: kyli brock, dusty brock
Office: keller williams realty atl. partners
MLS#:10890757
Source:METROMLS
Price summary
- Price:$364,900
- Price per sq. ft.:$152.04
- Monthly HOA dues:$20.83
About this home
BUILDER SPECIAL ON THIS FULLY COMPLETED AND MOVE IN READY HOME! BUILDER WILL PAY ALL YOUR CLOSING COSTS AND PREPAIDS WITH PREFERRED LENDERS! ONLY $500 BUILDER DEPOSIT AT CONTRACT SIGNING! WOW! Beautiful Craftsman-style home offering 5 spacious bedrooms, 3 full bathrooms, and a 2-car garage! Plan 4221 includes an attractive exterior features a combination of stone, Hardiplank siding, and board-and-batten accents. Step inside to a stunning two-story foyer that creates a welcoming first impression. The thoughtfully designed main level features elegant archways, a formal dining room, a spacious great room with a cozy fireplace, and a beautiful kitchen complete with a large island, puck lighting, stainless appliances. A standout feature of this floor plan is the MAIN-LEVEL BEDROOM, complete with two closets, & a full bath offering the perfect space for guests, a home office, or additional living flexibility! Upstairs, the spacious primary suite features a large walk-in closet and private bathroom with double vanities, a garden tub, and separate shower. Three additional bedrooms complete the upper level. Additional features include blinds, window screens, a glass shower door in the primary bathroom, and a garage door opener, all included at no additional cost! Located in a USDA-eligible community, qualified buyers may have the opportunity for 100% financing with NO DOWN PAYMENT! Don't miss this opportunity to own a beautiful new construction home with plenty of space and exceptional builder incentives....
Contact an agent
Home facts
- Year built:2026
- Subdivision & Development:The Trails at Charleston Place
- Listing ID #:10890757
- Updated:November 22, 2026 at 12:34 PM
Rooms and interior
- Bedrooms:5
- Total bathrooms:4
- Full bathrooms:3
- Half bathrooms:1
- Flooring:Hardwood, Laminate, Vinyl
- Dining Description:Separate Room
- Bathrooms Description:Double Vanity, Separate Shower, Soaking Tub
- Kitchen Description:Breakfast Area, Breakfast Bar, Breakfast Room, Dishwasher, Kitchen Island, Microwave, Oven/Range (Combo), Pantry, Stainless Steel Appliance(s)
- Bedroom Description:Master On Main Level, Roommate Plan, Walk-In Closet(s)
- Living area:2,400 sq. ft.
Heating and cooling
- Cooling:Central Air, Electric
- Heating:Central, Electric
- Central air:Yes
Structure and exterior
- Roof:Composition
- Year built:2026
- Building area:2,400 sq. ft.
- Lot area:0.25 Acres
- Lot Features:Level
- Architectural Style:Craftsman
- Construction Materials:Concrete, Stone
- Exterior Features:Deck/Patio
- Foundation Description:Slab
- Levels:2 Story
Schools
- High school:Villa Rica
- Middle school:Bay Springs
- Elementary school:Ithica
Utilities
- Water:Public, Water Available
- Sewer:Public Sewer, Sewer Available, Sewer Connected
Finances and disclosures
- Price:$364,900
- Price per sq. ft.:$152.04
Features and amenities
- Appliances:Dishwasher, Electric Water Heater, Microwave, Oven/Range (Combo), Stainless Steel Appliance(s)
- Laundry features:In Hall, Laundry, Upper Level
- Amenities:Carbon Monoxide Detector(s), Double Pane Windows, Electric Water Heater, High Ceilings, Pulldown Attic Stairs, Smoke Detector(s), Tray Ceiling(s), Two Story Foyer
Parking
- Total parking spaces:2
- Parking description:Attached, Garage, Garage Door Opener, Kitchen Level, Parking Pad, Storage
- Garage:Yes
 2026 Georgia MLS. All rights reserved. Information Deem Reliable But Not Guaranteed November 22, 2026
New listings near 493 Charleston Place
- Coming Soon
 $229,900Coming Soon3 beds 2 baths1,233 sq. ft.
413 Erin Court, Villa Rica, GA 30180
MLS# 10893497Listed by: Cornerstone Collective Realty - Coming Soon
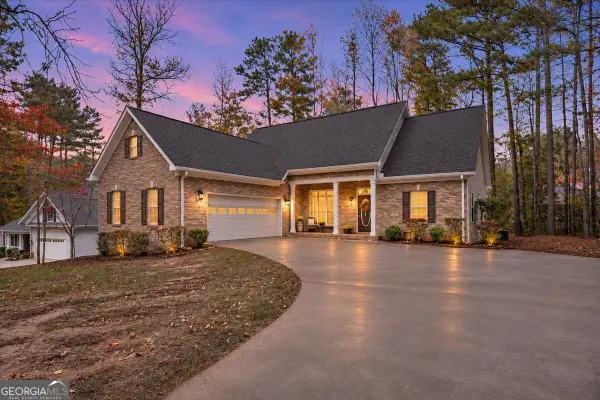 $314,900Coming Soon3 beds 2 baths1,864 sq. ft.
2317 Larchmont Court, Villa Rica, GA 30180
MLS# 10892172Listed by: Dwelli - Coming Soon
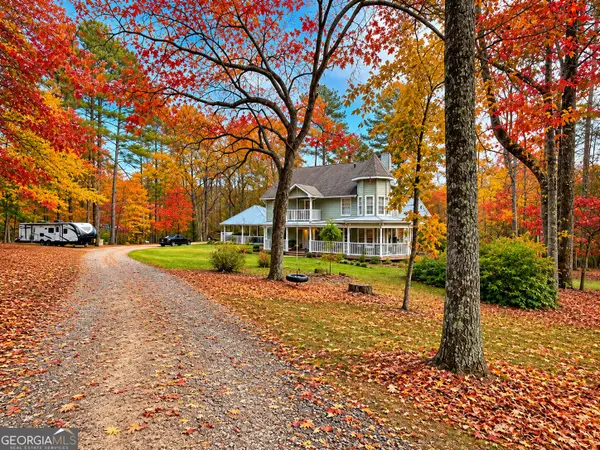 $640,000Coming Soon4 beds 3 baths3,452 sq. ft.
9466 W Union Hill Road, Villa Rica, GA 30180
MLS# 10890556Listed by: Triple R Real Estate LLC - Coming Soon
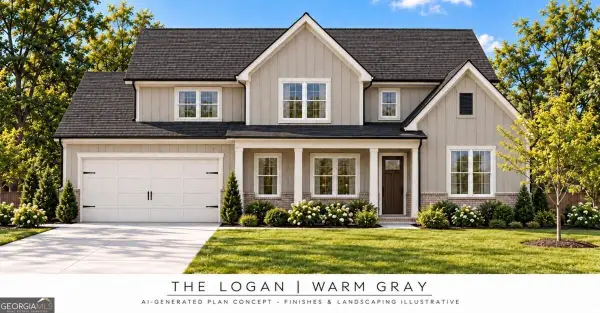 $364,900Coming Soon4 beds 3 baths
96 Beaver Pointe, Villa Rica, GA 30180
MLS# 10888427Listed by: Virtual Properties Realty.com - Coming Soon
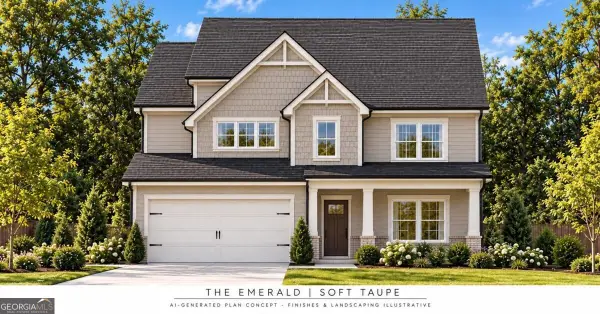 $359,900Coming Soon4 beds 3 baths
38 Beaver Pointe, Villa Rica, GA 30180
MLS# 10888056Listed by: Virtual Properties Realty.com - Coming Soon
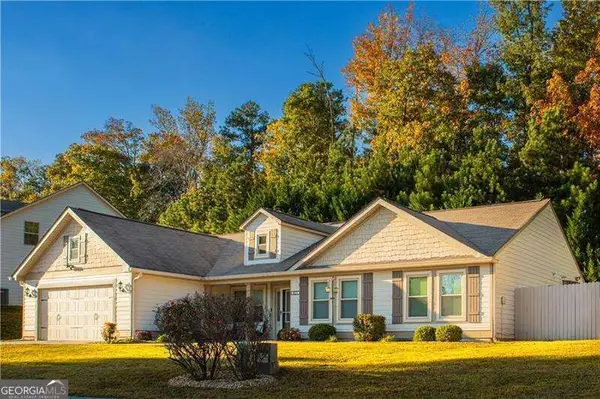 $355,000Coming Soon3 beds 2 baths1,984 sq. ft.
401 Charleston Place, Villa Rica, GA 30180
MLS# 10887434Listed by: Atlanta Communities - Coming Soon
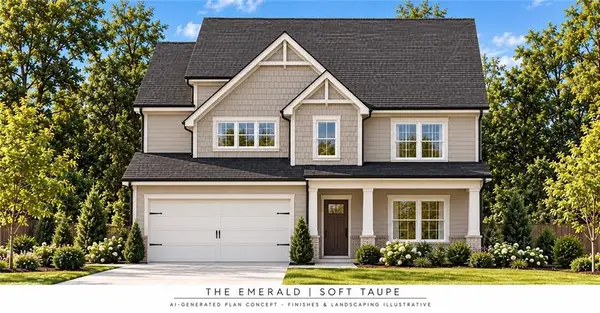 $359,900Coming Soon4 beds 3 baths2,220 sq. ft.
38 Beaver Pointe, Villa Rica, GA 30180
MLS# 7849580Listed by: VIRTUAL PROPERTIES REALTY.COM - Coming Soon
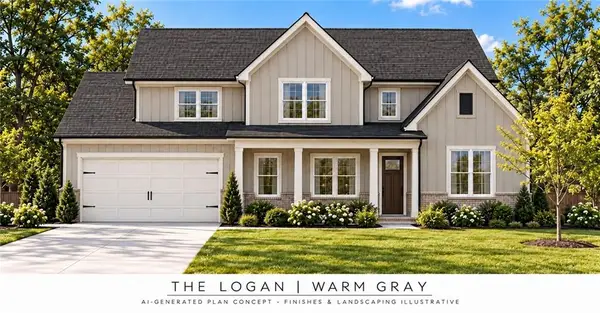 $364,900Coming Soon4 beds 3 baths2,259 sq. ft.
96 Beaver Pointe, Villa Rica, GA 30180
MLS# 7849586Listed by: VIRTUAL PROPERTIES REALTY.COM - New
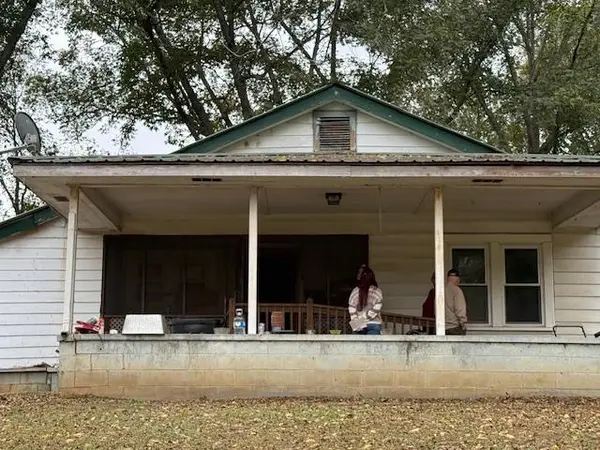 $159,900Active3 beds 1 baths1,158 sq. ft.
108 Old Draketown Trail, Villa Rica, GA 30180
MLS# 7871439Listed by: FATHOM REALTY GA, LLC. - New
 $419,990Active4 beds 3 baths2,618 sq. ft.
204 Plantain Drive, Villa Rica, GA 30180
MLS# 10893740Listed by: D.R. Horton Realty of Georgia, Inc.


Protect your home and budget from life's surprises with an Assurant Home Warranty, backed by a partner that supports you through every step of homeownership. Explore Plans.
© 2026 Better Homes and Gardens Real Estate LLC. An Anywhere Real Estate company. All rights reserved. Better Homes and Gardens® Real Estate is a registered trademark owned by Meredith Operations Corporation, licensed to Better Homes and Gardens Real Estate LLC and used with permission. Better Homes and Gardens Real Estate LLC fully supports the principles of the Fair Housing Act and the Equal Opportunity Act. Listing information is deemed reliable but is not guaranteed accurate.
Each office is independently owned and operated.
Any services or products provided by third parties are not provided by, affiliated with or related to Better Homes and Gardens Real Estate LLC, or its affiliated companies.