
5012 Serenity Point Lane, Villa Rica, GA 30180
Local realty services provided by:Better Homes and Gardens Real Estate Metro Brokers
5012 Serenity Point Lane,Villa Rica, GA 30180
$290,000
- 4 Beds
- 3 Baths
- 2,476 sq. ft.
- Single family
- Active
Listed by: eric baham
Office: sovereign real estate group national corp.
MLS#:7822076
Source:FIRSTMLS
Price summary
- Price:$290,000
- Price per sq. ft.:$117.12
- Monthly HOA dues:$14.58
About this home
This well-maintained 4-bedroom, 3-bath home located in the highly desirable Mirror Lake area. Designed with a functional layout, this home offers generous living spaces, abundant natural light, and flexible room arrangements to accommodate today's lifestyle. The spacious kitchen opens to the main living area, creating an ideal setting for everyday living and entertaining, while the private owner's suite provides a comfortable retreat. Three additional bedrooms and two additional full baths offer ample space for family, guests, or a home office. Whether you're searching for your next primary residence or a long-term investment opportunity, this property offers exceptional versatility. Conveniently located just minutes from I-20, Mirror Lake Golf Club, shopping, restaurants, schools, and everyday conveniences, you'll enjoy easy access to Downtown Villa Rica, Arbor Place Mall, and a convenient commute to Atlanta and surrounding communities. Move-in ready and situated in one of Villa Rica's most sought-after areas, this home is an opportunity you won't want to miss....
Contact an agent
Home facts
- Year built:2006
- Subdivision & Development:Ashley Highlands
- Listing ID #:7822076
- Updated:September 28, 2026 at 01:28 PM
Rooms and interior
- Bedrooms:4
- Total bathrooms:3
- Full bathrooms:3
- Kitchen Description:Breakfast Bar, Dishwasher, Eat-in Kitchen, Microwave, Refrigerator, Solid Surface Counters
- Bedroom Description:Master on Main
- Living area:2,476 sq. ft.
Heating and cooling
- Cooling:Central Air, Heat Pump
- Heating:Electric
- Central air:Yes
Structure and exterior
- Roof:Composition
- Year built:2006
- Building area:2,476 sq. ft.
- Lot area:0.1 Acres
- Construction Materials:Vinyl Siding
- Exterior Features:Patio
- Levels:2 Story
Schools
- High school:Douglas County
- Middle school:Mason Creek
- Elementary school:Mirror Lake
Utilities
- Water:Public, Water Available
- Sewer:Public Sewer, Sewer Available
Finances and disclosures
- Price:$290,000
- Price per sq. ft.:$117.12
- Tax amount:$4,633 (2024)
Parking
- Parking description:Garage
- Garage spaces:2
 Listings identified with the FMLS IDX logo come from FMLS and are held by brokerage firms other than the owner of this website. The listing brokerage is identified in any listing details. Information is deemed reliable but is not guaranteed. If you believe any FMLS listing contains material that infringes your copyrighted work please click here (https://www.fmls.com/dmca) to review our DMCA policy and learn how to submit a takedown request. ©2026 First Multiple Listing Service, Inc.
New listings near 5012 Serenity Point Lane
- Coming Soon
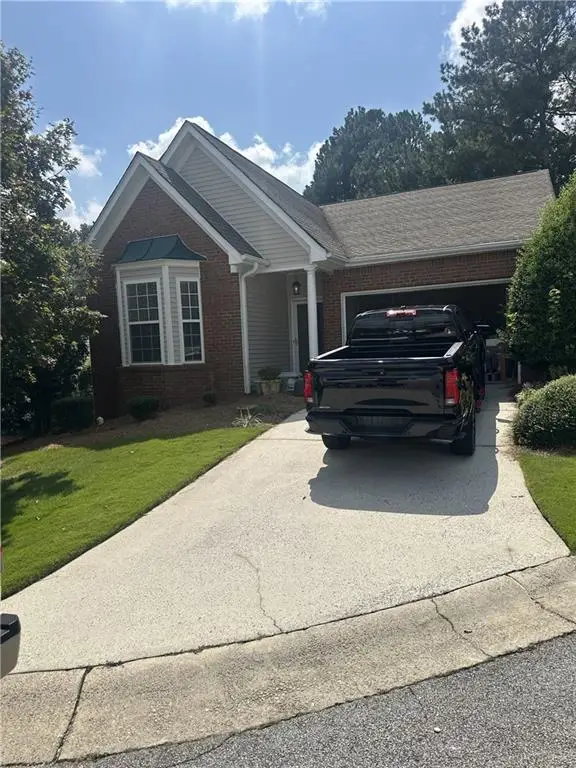 $295,000Coming Soon2 beds 2 baths1,600 sq. ft.
2115 Osprey Cove, Villa Rica, GA 30180
MLS# 7845072Listed by: MARK SPAIN REAL ESTATE - Coming Soon
 $295,000Coming Soon2 beds 2 baths1,600 sq. ft.
2115 Osprey Cove, Villa Rica, GA 30180
MLS# 10853866Listed by: Mark Spain Real Estate - Coming Soon
 $548,750Coming Soon6 beds 5 baths4,390 sq. ft.
9722 Spyglass Drive, Villa Rica, GA 30180
MLS# 7842362Listed by: MAXIMUM ONE REALTY GREATER ATL. - Coming Soon
 $395,000Coming Soon4 beds 3 baths2,025 sq. ft.
404 Walker Street, Villa Rica, GA 30180
MLS# 10851178Listed by: Sunwest Properties, Inc. - Coming Soon
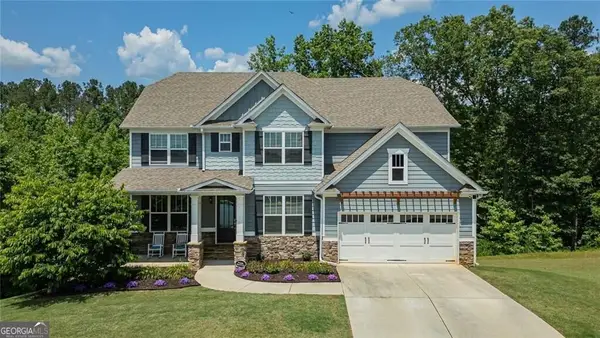 $624,900Coming Soon6 beds 5 baths4,259 sq. ft.
37 New Kent Court, Villa Rica, GA 30180
MLS# 10839918Listed by: Real Broker, LLC - New
 $199,900Active3 beds 1 baths1,026 sq. ft.
602 Mccurdy Road, Villa Rica, GA 30180
MLS# 7845272Listed by: SOUTHERN HOME REAL ESTATE - New
 $399,000Active4 beds 3 baths2,860 sq. ft.
7012 S Pinewood Court, Villa Rica, GA 30180
MLS# 7842342Listed by: EXP REALTY, LLC. - New
 $261,990Active3 beds 3 baths1,730 sq. ft.
516 Brixton Drive #83, Villa Rica, GA 30180
MLS# 7844649Listed by: SDC REALTY, LLC. - New
 $324,000Active3 beds 3 baths2,032 sq. ft.
380 Olde Lexington Pass, Villa Rica, GA 30180
MLS# 7841079Listed by: ROBERT GOOLSBY REAL ESTATE GROUP ,INC. - New
 $347,990Active5 beds 3 baths2,180 sq. ft.
142 Enclave Drive, Villa Rica, GA 30180
MLS# 7844475Listed by: WJH, LLC.


Protect your home and budget from life's surprises with an Assurant Home Warranty, backed by a partner that supports you through every step of homeownership. Explore Plans.
© 2026 Better Homes and Gardens Real Estate LLC. An Anywhere Real Estate company. All rights reserved. Better Homes and Gardens® Real Estate is a registered trademark owned by Meredith Operations Corporation, licensed to Better Homes and Gardens Real Estate LLC and used with permission. Better Homes and Gardens Real Estate LLC fully supports the principles of the Fair Housing Act and the Equal Opportunity Act. Listing information is deemed reliable but is not guaranteed accurate.
Each office is independently owned and operated.
Any services or products provided by third parties are not provided by, affiliated with or related to Better Homes and Gardens Real Estate LLC, or its affiliated companies.