
512 Brixton Drive #85, Villa Rica, GA 30180
Local realty services provided by:Better Homes and Gardens Real Estate Metro Brokers
512 Brixton Drive #85,Villa Rica, GA 30180
$274,990
- 3 Beds
- 3 Baths
- 1,710 sq. ft.
- Townhouse
- Active
Listed by: tyvareya hardy, natalia lanigan
Office: sdc realty, llc.
MLS#:7835060
Source:FIRSTMLS
Price summary
- Price:$274,990
- Price per sq. ft.:$160.81
- Monthly HOA dues:$90
About this home
Move in Ready November 2026! The Maddux II plan by Smith Douglas Homes, located in the Jameson Towns community. This exceptional new construction home in growing Villa Rica, Georgia, features a bright, open-concept floor plan designed for modern living and seamless entertaining. The main level centers around a spacious living room with an abundance of natural light and a stylish linear fireplace, which flows effortlessly into the gourmet kitchen. Crafted for both style and practicality, the kitchen boasts premium granite countertops, upgraded 42-inch upper cabinets for generous storage, and a large peninsula that provides extra seating and prep space. Off the back patio, is a private wooded tree line yard. Upstairs, the private layout includes an expansive primary suite with an elegant tray ceiling, ample closet space, and a well-appointed en-suite bathroom. Two additional secondary bedrooms offer great flexibility for a growing family, guests, or a home office, while a dedicated upper-level laundry room adds everyday convenience. Built with energy-efficient modern construction standards for low-maintenance living, this property offers excellent proximity to local shopping, dining, schools, and major highways for an easy commute to Atlanta, with special seller incentives available through the preferred lender. Photos are representative of plan and not actual home....
Contact an agent
Home facts
- Year built:2026
- Subdivision & Development:Jameson Towns
- Listing ID #:7835060
- Updated:September 14, 2026 at 01:28 PM
Rooms and interior
- Bedrooms:3
- Total bathrooms:3
- Full bathrooms:2
- Half bathrooms:1
- Flooring:Carpet
- Dining Description:Open Concept
- Bathrooms Description:Separate Tub/Shower
- Kitchen Description:Cabinets Other, Dishwasher, Disposal, Electric Range, Kitchen Island, Microwave, Pantry, Stone Counters, View to Family Room
- Living area:1,710 sq. ft.
Heating and cooling
- Cooling:Central Air
- Heating:Central
- Central air:Yes
Structure and exterior
- Roof:Composition
- Year built:2026
- Building area:1,710 sq. ft.
- Lot Features:Landscaped, Level, Wooded
- Architectural Style:Traditional
- Construction Materials:HardiPlank Type
- Exterior Features:Covered, Patio
- Levels:2 Story
Schools
- High school:Villa Rica
- Middle school:Bay Springs
- Elementary school:Ithica
Utilities
- Water:Public
- Sewer:Public Sewer, Sewer Available
Finances and disclosures
- Price:$274,990
- Price per sq. ft.:$160.81
- Tax amount:$1 (2026)
Features and amenities
- Laundry features:Laundry Room, Upper Level
- Amenities:High Ceilings 9 ft Main, High Ceilings 9 ft Upper
Parking
- Total parking spaces:2
- Parking description:Garage, Garage Faces Front
- Garage spaces:2
 Listings identified with the FMLS IDX logo come from FMLS and are held by brokerage firms other than the owner of this website. The listing brokerage is identified in any listing details. Information is deemed reliable but is not guaranteed. If you believe any FMLS listing contains material that infringes your copyrighted work please click here (https://www.fmls.com/dmca) to review our DMCA policy and learn how to submit a takedown request. ©2026 First Multiple Listing Service, Inc.
New listings near 512 Brixton Drive #85
- Coming Soon
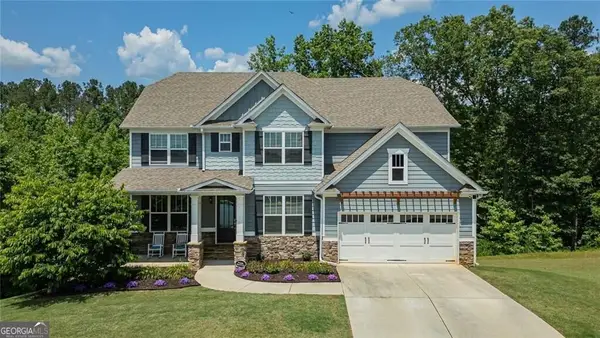 $624,900Coming Soon6 beds 5 baths4,259 sq. ft.
37 New Kent Court, Villa Rica, GA 30180
MLS# 10839918Listed by: Real Broker, LLC - New
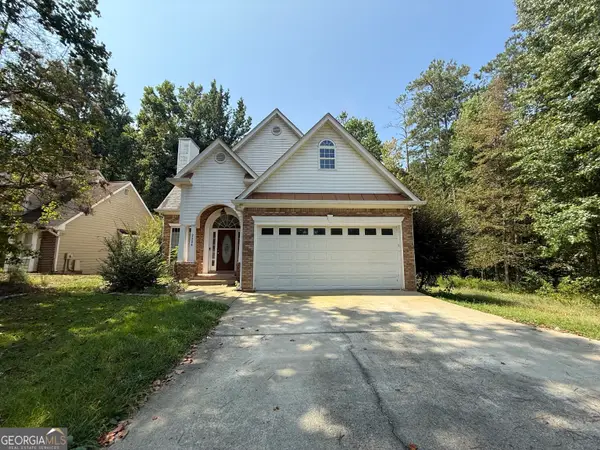 $350,000Active4 beds 3 baths2,336 sq. ft.
2324 Sheridan Court, Villa Rica, GA 30180
MLS# 10845276Listed by: eXp Realty - New
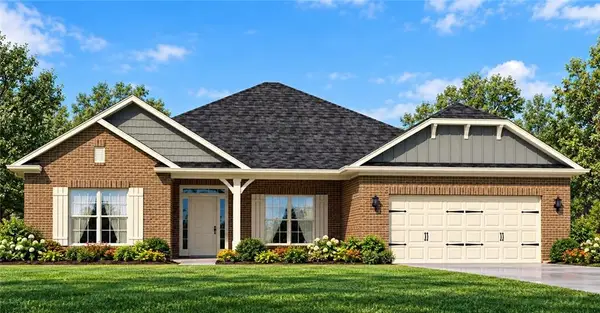 $513,116Active4 beds 3 baths2,906 sq. ft.
3009 Fairway Drive, Villa Rica, GA 30180
MLS# 7836932Listed by: ADAMS HOMES REALTY INC. - New
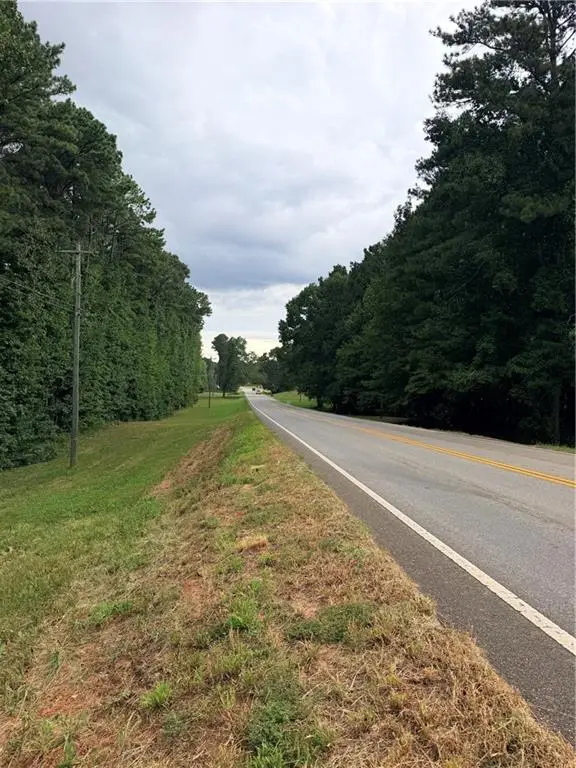 $160,000Active10.6 Acres
0 Rockmart Road, Villa Rica, GA 30180
MLS# 7835443Listed by: COLDWELL BANKER REALTY - New
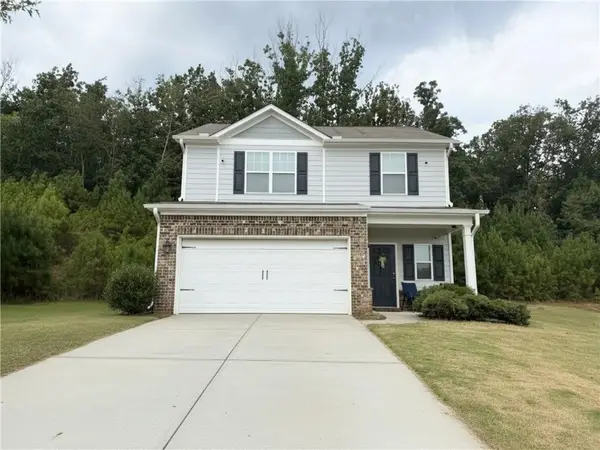 $275,000Active3 beds 3 baths1,793 sq. ft.
344 Augusta Woods Drive, Villa Rica, GA 30180
MLS# 7836850Listed by: SKY HIGH REALTY - New
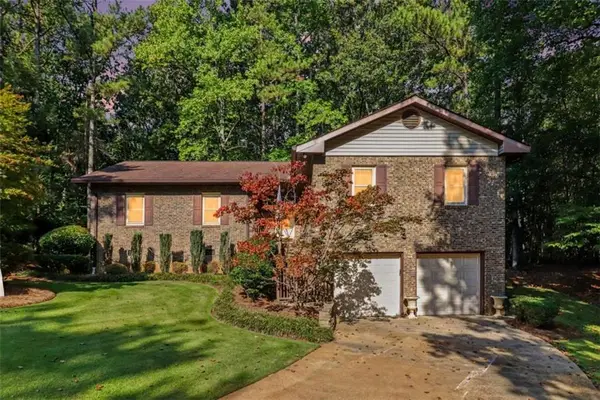 $349,900Active4 beds 3 baths3,138 sq. ft.
1373 Fernwood Court, Villa Rica, GA 30180
MLS# 7836756Listed by: TRIBUTARY REAL ESTATE GROUP, LLC - New
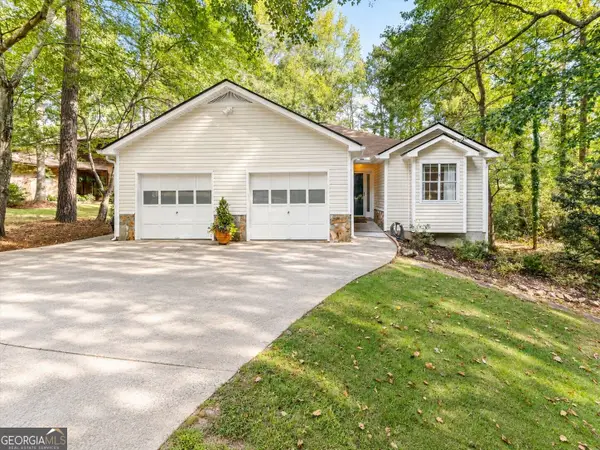 $250,000Active3 beds 2 baths1,436 sq. ft.
1004 Lakeview Parkway, Villa Rica, GA 30180
MLS# 10844556Listed by: Robert Goolsby Real Estate Group - New
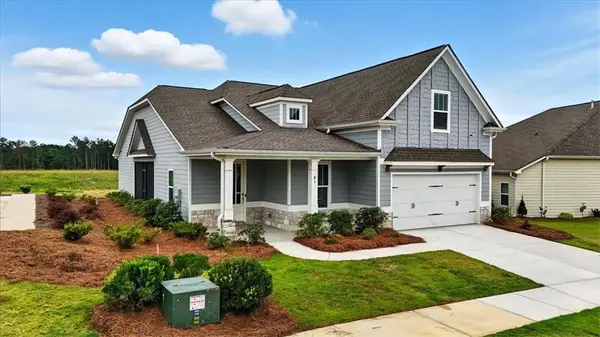 $444,194Active3 beds 3 baths2,010 sq. ft.
54 Colonial Terrace, Villa Rica, GA 30180
MLS# 7836472Listed by: FOUNDATION PARTNERS REALTY, LLC - New
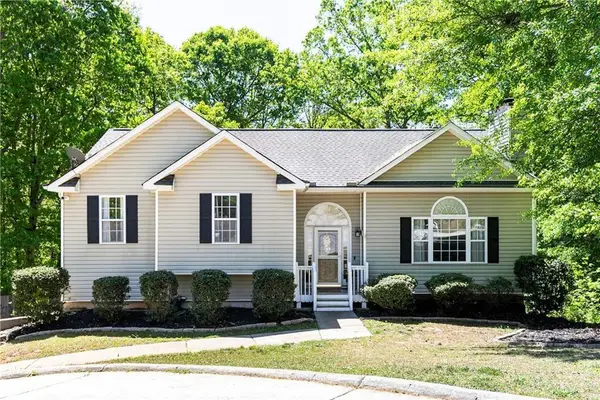 $320,000Active3 beds 3 baths2,008 sq. ft.
9420 Poole Road, Villa Rica, GA 30180
MLS# 7836482Listed by: REALTY ONE GROUP EDGE - New
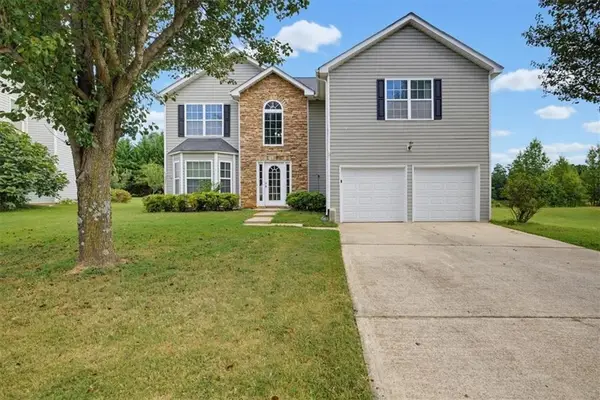 $289,900Active4 beds 3 baths2,306 sq. ft.
1017 Balsam Wood Trail, Villa Rica, GA 30180
MLS# 7834694Listed by: SOLUTIONS FIRST REALTY, LLC.


Protect your home and budget from life's surprises with an Assurant Home Warranty, backed by a partner that supports you through every step of homeownership. Explore Plans.
© 2026 Better Homes and Gardens Real Estate LLC. An Anywhere Real Estate company. All rights reserved. Better Homes and Gardens® Real Estate is a registered trademark owned by Meredith Operations Corporation, licensed to Better Homes and Gardens Real Estate LLC and used with permission. Better Homes and Gardens Real Estate LLC fully supports the principles of the Fair Housing Act and the Equal Opportunity Act. Listing information is deemed reliable but is not guaranteed accurate.
Each office is independently owned and operated.
Any services or products provided by third parties are not provided by, affiliated with or related to Better Homes and Gardens Real Estate LLC, or its affiliated companies.