
8425 Nolandwood Lane, Villa Rica, GA 30180
Local realty services provided by:Better Homes and Gardens Real Estate Metro Brokers
Listed by: shelly michael
Office: swartz co residential real estate
MLS#:7815457
Source:FIRSTMLS
Price summary
- Price:$575,000
- Price per sq. ft.:$119.99
About this home
Welcome to 8425 Nolandwood Lane, a stunning showcase home in the sought-after Nolandwood Lake community. Situated on a beautifully landscaped .85-acre lot with picturesque views of the community lake, this meticulously maintained 4-bedroom, 4-bath home offers approximately 4,800 square feet of elegant living space designed for both entertaining and everyday comfort.
From the soaring ceilings and architectural arches to the exquisite crown and baseboard molding, this home is filled with timeless charm and quality craftsmanship. The main level features an oversized owner's suite with deck access, a private guest bedroom with its own full bath, and formal living and dining rooms that provide the perfect setting for hosting family and friends.
At the heart of the home is a spacious kitchen featuring granite countertops, a large work island, and abundant cabinetry. The kitchen opens seamlessly to a bright keeping room and casual dining area highlighted by a wall of windows that fills the space with natural light and showcases the beautiful backyard views.
The finished terrace level is an entertainer's dream, complete with two additional bedrooms and baths, a spacious family room with a full bar, game room, workout room, and abundant storage. Enjoy peaceful water views or take a short stroll down the walking path to the neighborhood lake. With expansive front and back yards and plenty of room for a future pool or outdoor living space, this move-in ready home truly offers the perfect blend of elegance, space, and lifestyle....
Contact an agent
Home facts
- Year built:2006
- Subdivision & Development:Nolandwood Lake
- Listing ID #:7815457
- Updated:September 24, 2026 at 01:33 PM
Rooms and interior
- Bedrooms:4
- Total bathrooms:4
- Full bathrooms:4
- Flooring:Carpet, Hardwood
- Dining Description:Seats 12+, Separate Dining Room
- Bathrooms Description:Double Vanity, Separate Tub/Shower, Vaulted Ceiling(s), Whirlpool Tub
- Kitchen Description:Breakfast Bar, Breakfast Room, Cabinets Stain, Dishwasher, Eat-in Kitchen, Electric Cooktop, Electric Oven, Keeping Room, Kitchen Island, Microwave, Pantry Walk-In, Range Hood, Refrigerator, Self Cleaning Oven, Stone Counters, View to Family Room
- Bedroom Description:In-Law Floorplan, Master on Main, Split Bedroom Plan
- Basement Description:Daylight, Exterior Entry, Finished, Full, Interior Entry
- Living area:4,792 sq. ft.
Heating and cooling
- Cooling:Ceiling Fan(s), Central Air, Zoned
- Heating:Central, Forced Air, Hot Water, Zoned
- Central air:Yes
Structure and exterior
- Roof:Composition, Shingle
- Year built:2006
- Building area:4,792 sq. ft.
- Lot area:0.85 Acres
- Lot Features:Back Yard, Front Yard, Level, Private
- Architectural Style:Cottage, Ranch
- Construction Materials:Cement Siding, Stone
- Exterior Features:Covered, Deck, Front Porch, Patio, Private Yard
- Levels:2 Story
Schools
- High school:Alexander
- Middle school:Mason Creek
- Elementary school:Mason Creek
Utilities
- Water:Public, Water Available
- Sewer:Public Sewer, Septic Tank, Sewer Available
Finances and disclosures
- Price:$575,000
- Price per sq. ft.:$119.99
- Tax amount:$1,751 (2025)
Features and amenities
- Appliances:Irrigation Equipment
- Laundry features:Dryer, In Kitchen, Laundry Room, Main Level, Washer
- Amenities:Bookcases, Coffered Ceiling(s), Disappearing Attic Stairs, Entrance Foyer, Entrance Foyer 2 Story, Tray Ceiling(s), Walk-In Closet(s), Wet Bar
Parking
- Parking description:Garage, Garage Door Opener, Kitchen Level, Level Driveway, On Street
- Garage spaces:2
 Listings identified with the FMLS IDX logo come from FMLS and are held by brokerage firms other than the owner of this website. The listing brokerage is identified in any listing details. Information is deemed reliable but is not guaranteed. If you believe any FMLS listing contains material that infringes your copyrighted work please click here (https://www.fmls.com/dmca) to review our DMCA policy and learn how to submit a takedown request. ©2026 First Multiple Listing Service, Inc.
New listings near 8425 Nolandwood Lane
- Coming Soon
 $395,000Coming Soon4 beds 3 baths2,025 sq. ft.
404 Walker Street, Villa Rica, GA 30180
MLS# 10851178Listed by: Sunwest Properties, Inc. - Coming Soon
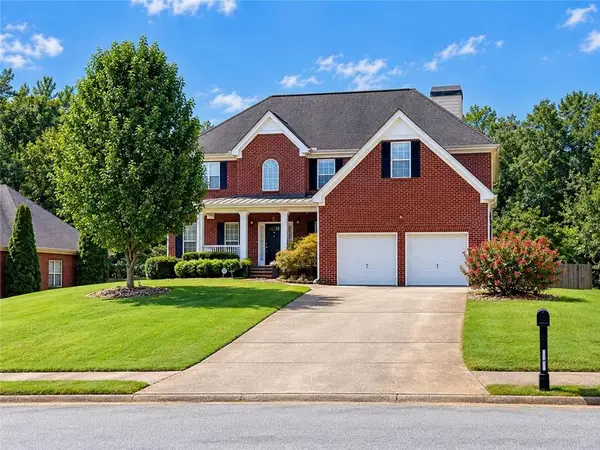 $399,900Coming Soon4 beds 4 baths3,405 sq. ft.
2016 Club Bay Drive, Villa Rica, GA 30180
MLS# 7839934Listed by: HOMESMART - Coming Soon
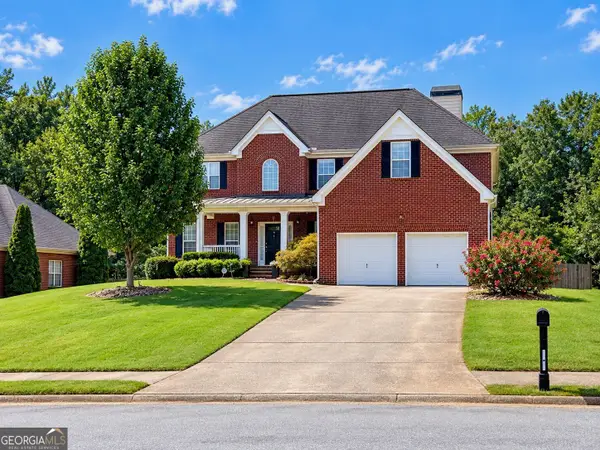 $399,900Coming Soon4 beds 4 baths2,640 sq. ft.
2016 Club Bay Drive, Villa Rica, GA 30180
MLS# 10848502Listed by: HomeSmart - Coming Soon
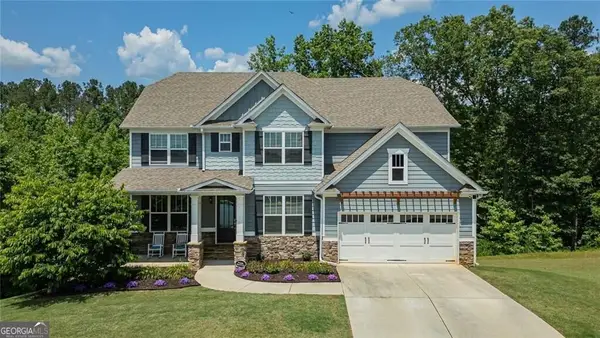 $624,900Coming Soon6 beds 5 baths4,259 sq. ft.
37 New Kent Court, Villa Rica, GA 30180
MLS# 10839918Listed by: Real Broker, LLC - New
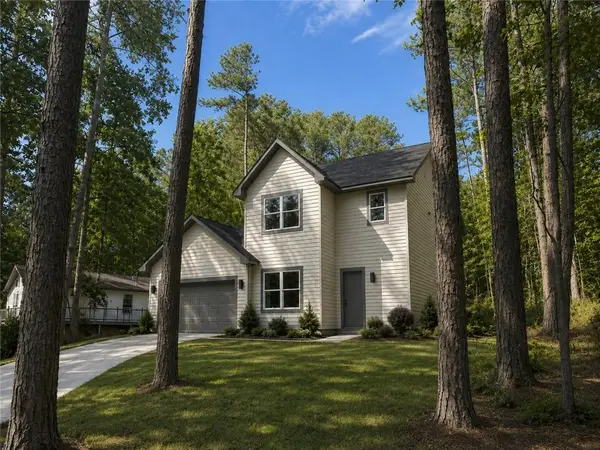 $485,000Active4 beds 3 baths2,888 sq. ft.
1351 Southgate Drive, Villa Rica, GA 30180
MLS# 7842614Listed by: MAXIMUM ONE REALTY GREATER ATL. - New
 $690,000Active4 beds 4 baths3,839 sq. ft.
4475 Liberty Road, Villa Rica, GA 30180
MLS# 10851463Listed by: Keller Williams Realty Atl. Partners - New
 $513,116Active4 beds 3 baths2,906 sq. ft.
3021 Fairway Drive, Villa Rica, GA 30180
MLS# 7842023Listed by: ADAMS HOMES REALTY INC. - New
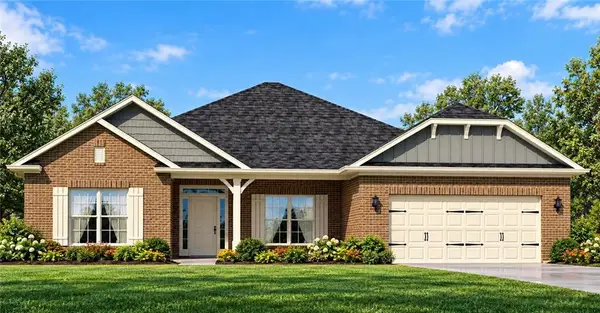 $503,916Active4 beds 3 baths2,906 sq. ft.
3020 Fairway Drive, Villa Rica, GA 30180
MLS# 7842027Listed by: ADAMS HOMES REALTY INC. - New
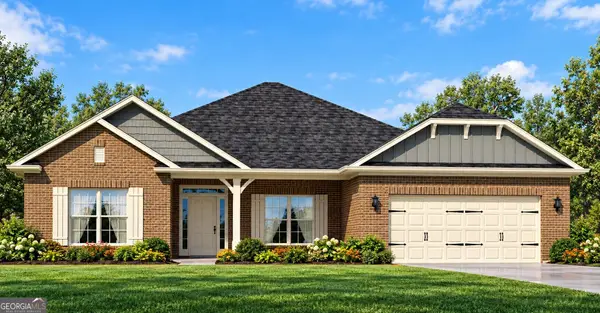 $513,116Active4 beds 3 baths2,906 sq. ft.
3021 Fairway Drive, Villa Rica, GA 30180
MLS# 10851195Listed by: Adams Homes Realty Inc. - New
 $309,999Active3 beds 3 baths
310 Berkley Drive, Villa Rica, GA 30180
MLS# 7841638Listed by: YOUR HOME SOLD GUARANTEED REALTY HERITAGE OAKS


Protect your home and budget from life's surprises with an Assurant Home Warranty, backed by a partner that supports you through every step of homeownership. Explore Plans.
© 2026 Better Homes and Gardens Real Estate LLC. An Anywhere Real Estate company. All rights reserved. Better Homes and Gardens® Real Estate is a registered trademark owned by Meredith Operations Corporation, licensed to Better Homes and Gardens Real Estate LLC and used with permission. Better Homes and Gardens Real Estate LLC fully supports the principles of the Fair Housing Act and the Equal Opportunity Act. Listing information is deemed reliable but is not guaranteed accurate.
Each office is independently owned and operated.
Any services or products provided by third parties are not provided by, affiliated with or related to Better Homes and Gardens Real Estate LLC, or its affiliated companies.