
8615 Nolandwood Lane, Villa Rica, GA 30180
Local realty services provided by:Better Homes and Gardens Real Estate Metro Brokers
8615 Nolandwood Lane,Villa Rica, GA 30180
$545,000
- 5 Beds
- 4 Baths
- 5,280 sq. ft.
- Single family
- Active
Listed by: rhonda cheek
Office: harry norman realtors
MLS#:7821039
Source:FIRSTMLS
Price summary
- Price:$545,000
- Price per sq. ft.:$103.22
- Monthly HOA dues:$25
About this home
Welcome to 8615 Nolandwood Lane in Villa Rica, where comfort, character, and space come together in the desirable Nolandwood Lake community. This beautiful home offers a wonderful setting for everyday living and entertainment, with the added enjoyment of a community lake perfect for those who love to fish and spend time outdoors. Entering the home, you are greeted by an inviting formal dining room featuring a tray ceiling, elegant wainscoting accents, and a convenient butler's pantry. Spacious office or formal living room highlights a distinctive accent wall that adds warmth and personality to the space. The heart of the home is the impressive two-story living area, creating a sense of openness and natural flow throughout the main level. The beautifully designed open floor plan leads into a spacious kitchen featuring stainless steel appliances, a gas cooktop, granite countertops, abundant cabinetry, and a large walk-in pantry. The laundry is located on main level, and the home is in the process of having a new roof installed! Upstairs, the spacious primary suite provides a peaceful retreat, complete with a comfortable sitting area overlooking the front of the home. The luxurious primary bath features a walk-in shower, double vanity, and a custom-designed closet interior. Generously sized secondary bedrooms provide plenty of room for family, guests, or additional living needs. Seller is offering $2,000 to refresh hardwood flooring in kitchen....
Contact an agent
Home facts
- Year built:2003
- Subdivision & Development:Nolandwood Lake
- Listing ID #:7821039
- Updated:September 28, 2026 at 01:28 PM
Rooms and interior
- Bedrooms:5
- Total bathrooms:4
- Full bathrooms:3
- Half bathrooms:1
- Flooring:Carpet
- Dining Description:Seats 12+, Separate Dining Room
- Bathrooms Description:Double Vanity, Separate Tub/Shower
- Kitchen Description:Breakfast Bar, Breakfast Room, Cabinets Stain, Dishwasher, Gas Range, Microwave, Pantry Walk-In, Refrigerator, Solid Surface Counters, Stone Counters, View to Family Room
- Bedroom Description:Oversized Master, Sitting Room
- Basement Description:Bath/Stubbed, Daylight, Exterior Entry
- Living area:5,280 sq. ft.
Heating and cooling
- Cooling:Central Air
- Heating:Central, Natural Gas
- Central air:Yes
Structure and exterior
- Roof:Composition
- Year built:2003
- Building area:5,280 sq. ft.
- Lot area:0.59 Acres
- Lot Features:Back Yard, Front Yard, Landscaped, Sloped
- Architectural Style:Traditional
- Construction Materials:Stone
- Exterior Features:Garden, Patio, Private Yard, Rain Gutters
- Levels:2 Story
Schools
- High school:Alexander
- Middle school:Mason Creek
- Elementary school:Mason Creek
Utilities
- Water:Public, Water Available
- Sewer:Septic Tank
Finances and disclosures
- Price:$545,000
- Price per sq. ft.:$103.22
- Tax amount:$5,903 (2025)
Features and amenities
- Laundry features:Laundry Room, Main Level
- Amenities:Bookcases, Cathedral Ceiling(s), Coffered Ceiling(s), Entrance Foyer, High Ceilings 10 ft Main, High Ceilings 9 ft Upper, High Speed Internet, Walk-In Closet(s)
Parking
- Total parking spaces:2
- Parking description:Garage
- Garage spaces:2
 Listings identified with the FMLS IDX logo come from FMLS and are held by brokerage firms other than the owner of this website. The listing brokerage is identified in any listing details. Information is deemed reliable but is not guaranteed. If you believe any FMLS listing contains material that infringes your copyrighted work please click here (https://www.fmls.com/dmca) to review our DMCA policy and learn how to submit a takedown request. ©2026 First Multiple Listing Service, Inc.
New listings near 8615 Nolandwood Lane
- Coming Soon
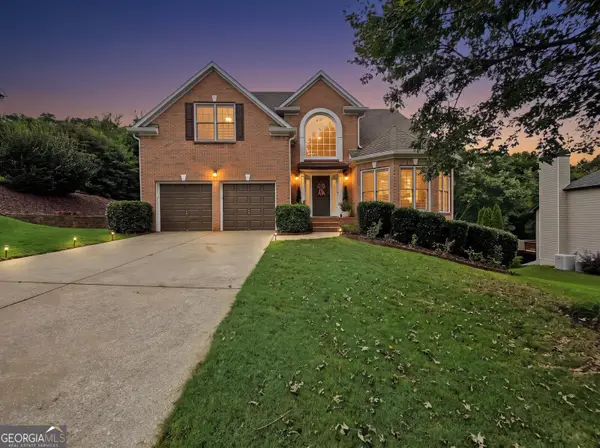 $548,750Coming Soon6 beds 5 baths4,390 sq. ft.
9722 Spyglass Drive, Villa Rica, GA 30180
MLS# 10854169Listed by: Maximum One Realty Greater Atlanta - Coming Soon
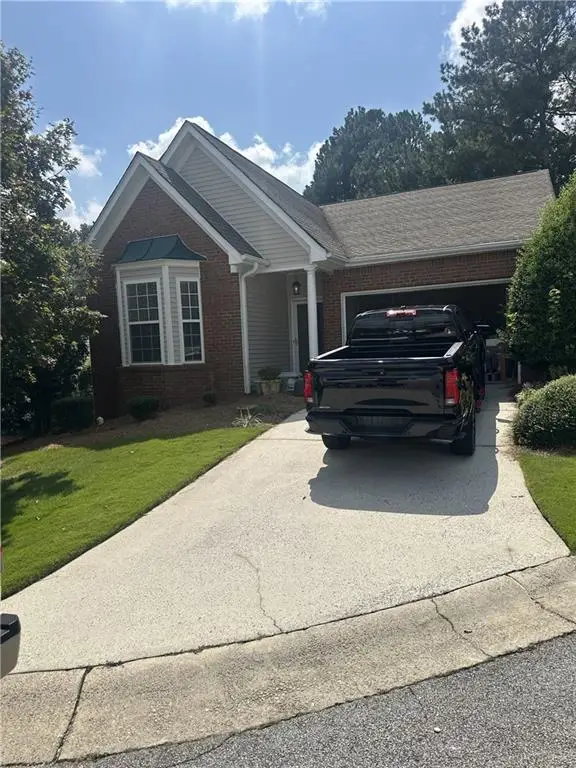 $295,000Coming Soon2 beds 2 baths1,600 sq. ft.
2115 Osprey Cove, Villa Rica, GA 30180
MLS# 7845072Listed by: MARK SPAIN REAL ESTATE - Coming Soon
 $295,000Coming Soon2 beds 2 baths1,600 sq. ft.
2115 Osprey Cove, Villa Rica, GA 30180
MLS# 10853866Listed by: Mark Spain Real Estate - Coming Soon
 $395,000Coming Soon4 beds 3 baths2,025 sq. ft.
404 Walker Street, Villa Rica, GA 30180
MLS# 10851178Listed by: Sunwest Properties, Inc. - Coming Soon
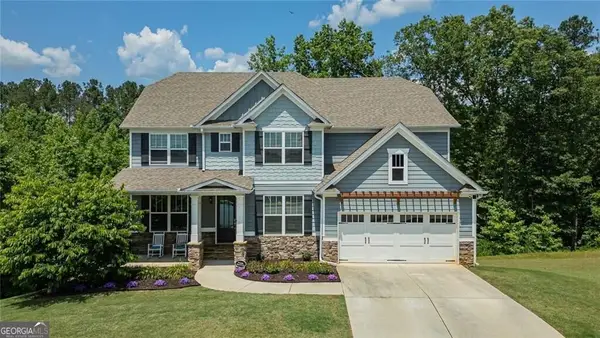 $624,900Coming Soon6 beds 5 baths4,259 sq. ft.
37 New Kent Court, Villa Rica, GA 30180
MLS# 10839918Listed by: Real Broker, LLC - New
 $199,900Active3 beds 1 baths1,026 sq. ft.
602 Mccurdy Road, Villa Rica, GA 30180
MLS# 7845272Listed by: SOUTHERN HOME REAL ESTATE - New
 $399,000Active4 beds 3 baths2,860 sq. ft.
7012 S Pinewood Court, Villa Rica, GA 30180
MLS# 7842342Listed by: EXP REALTY, LLC. - New
 $261,990Active3 beds 3 baths1,730 sq. ft.
516 Brixton Drive #83, Villa Rica, GA 30180
MLS# 7844649Listed by: SDC REALTY, LLC. - New
 $324,000Active3 beds 3 baths2,032 sq. ft.
380 Olde Lexington Pass, Villa Rica, GA 30180
MLS# 7841079Listed by: ROBERT GOOLSBY REAL ESTATE GROUP ,INC. - New
 $347,990Active5 beds 3 baths2,180 sq. ft.
142 Enclave Drive, Villa Rica, GA 30180
MLS# 7844475Listed by: WJH, LLC.


Protect your home and budget from life's surprises with an Assurant Home Warranty, backed by a partner that supports you through every step of homeownership. Explore Plans.
© 2026 Better Homes and Gardens Real Estate LLC. An Anywhere Real Estate company. All rights reserved. Better Homes and Gardens® Real Estate is a registered trademark owned by Meredith Operations Corporation, licensed to Better Homes and Gardens Real Estate LLC and used with permission. Better Homes and Gardens Real Estate LLC fully supports the principles of the Fair Housing Act and the Equal Opportunity Act. Listing information is deemed reliable but is not guaranteed accurate.
Each office is independently owned and operated.
Any services or products provided by third parties are not provided by, affiliated with or related to Better Homes and Gardens Real Estate LLC, or its affiliated companies.