
9602 Coastal Pointe Drive, Villa Rica, GA 30180
Local realty services provided by:Better Homes and Gardens Real Estate Jackson Realty
9602 Coastal Pointe Drive,Villa Rica, GA 30180
$469,900
- 3 Beds
- 4 Baths
- 3,059 sq. ft.
- Single family
- Active
Listed by: angela fowler
Office: angela fowler real estate, llc
MLS#:10804067
Source:METROMLS
Price summary
- Price:$469,900
- Price per sq. ft.:$153.61
About this home
Rare golf course home in the sought-after Mirror Lake community offering more than 3,000 square feet of flexible living space, a private interior courtyard, 3-car garage, and beautiful golf course views near the 11th hole. This unique floor plan offers exceptional privacy and versatility for multigenerational living, overnight guests, working from home, or simply enjoying room to spread out. The main level features a spacious primary suite with a dramatic tray ceiling, direct courtyard access, and a generous primary bath with a jetted soaking tub, oversized tiled shower, and large walk-in closet. A second private main-level guest suite includes its own full bath, providing privacy and convenience for family or overnight guests, while a separate half bath is conveniently available for visitors. Need a fourth bedroom? The large, light-filled main-level office offers the flexibility to serve as a fourth bedroom, home office, study, or additional living space. Upstairs, an oversized private suite features its own full bath and walk-in closet, creating a separate retreat ideal for extended family or guests. Existing doors also provide access to additional unfinished space with future expansion potential, offering even more possibilities for the next owner. The spacious living room features a fireplace, tall windows, elegant crown molding, and beautiful golf course views. At the heart of the home is a private interior courtyard with direct access from the kitchen and dining area, foyer, home office, and primary bedroom. This distinctive design creates a natural extension of the living space and is perfect for outdoor dining, grilling, entertaining, or enjoying a quiet evening at home. With approximately 3,064 square feet of living space, three private bedroom suites, 3.5 baths including a separate guest powder room, flexibility for a fourth bedroom, future expansion potential, a 3-car garage, private courtyard, and golf course setting, this is not a typical Mirror Lake home. Schedule your private showing and discover the possibilities this exceptional layout offers....
Contact an agent
Home facts
- Year built:2000
- Subdivision & Development:Mirror Lake
- Listing ID #:10804067
- Updated:October 11, 2026 at 10:55 AM
Rooms and interior
- Bedrooms:3
- Total bathrooms:4
- Full bathrooms:3
- Half bathrooms:1
- Flooring:Carpet, Hardwood
- Bathrooms Description:Double Vanity, Separate Shower, Soaking Tub, Tile Bath
- Kitchen Description:Convection Oven, Dishwasher, Disposal, Microwave, Refrigerator, Stainless Steel Appliance(s)
- Bedroom Description:Master On Main Level, Split Bedroom Plan, Walk-In Closet(s)
- Living area:3,059 sq. ft.
Heating and cooling
- Cooling:Ceiling Fan(s), Central Air, Zoned
- Heating:Central, Forced Air, Natural Gas, Zoned
- Central air:Yes
Structure and exterior
- Roof:Composition
- Year built:2000
- Building area:3,059 sq. ft.
- Lot area:0.17 Acres
- Lot Features:Level, Private
- Architectural Style:European, Ranch
- Construction Materials:Concrete, Stucco
- Levels:2 Story
Schools
- High school:Douglas
- Middle school:Mason Creek
- Elementary school:Mirror Lake
Utilities
- Water:Public, Water Available
- Sewer:Public Sewer, Sewer Connected
Finances and disclosures
- Price:$469,900
- Price per sq. ft.:$153.61
- Tax amount:$6,877 (24)
Features and amenities
- Appliances:Convection Oven, Dishwasher, Disposal, Gas Water Heater, Microwave, Refrigerator, Stainless Steel Appliance(s)
- Laundry features:Common Area
- Amenities:Gas Water Heater, High Ceilings, Tray Ceiling(s), Vaulted Ceiling(s)
Parking
- Total parking spaces:3
- Parking description:Attached, Garage, Garage Door Opener, Kitchen Level, Side/Rear Entrance, Storage
- Garage:Yes
 2026 Georgia MLS. All rights reserved. Information Deem Reliable But Not Guaranteed October 11, 2026
New listings near 9602 Coastal Pointe Drive
- Coming Soon
 $339,000Coming Soon3 beds 2 baths1,547 sq. ft.
105 Tranquillity Drive, Villa Rica, GA 30180
MLS# 10870537Listed by: Metro West Realty Group LLC - Coming Soon
 $500,000Coming Soon5 beds 5 baths3,148 sq. ft.
5203 Woodmont Drive, Villa Rica, GA 30180
MLS# 7850359Listed by: MARKETWISE, LLC - Coming Soon
 $295,000Coming Soon2 beds 2 baths1,600 sq. ft.
2115 Osprey Cove, Villa Rica, GA 30180
MLS# 7845072Listed by: MARK SPAIN REAL ESTATE - Coming Soon
 $295,000Coming Soon2 beds 2 baths1,600 sq. ft.
2115 Osprey Cove, Villa Rica, GA 30180
MLS# 10853866Listed by: Mark Spain Real Estate - Coming Soon
 $395,000Coming Soon4 beds 3 baths2,025 sq. ft.
404 Walker Street, Villa Rica, GA 30180
MLS# 10851178Listed by: Sunwest Properties, Inc. - New
 $685,000Active4 beds 4 baths3,232 sq. ft.
9020 Lakeview Parkway, Villa Rica, GA 30180
MLS# 7852494Listed by: HERITAGE OAKS REALTY WESTSIDE, LLC - New
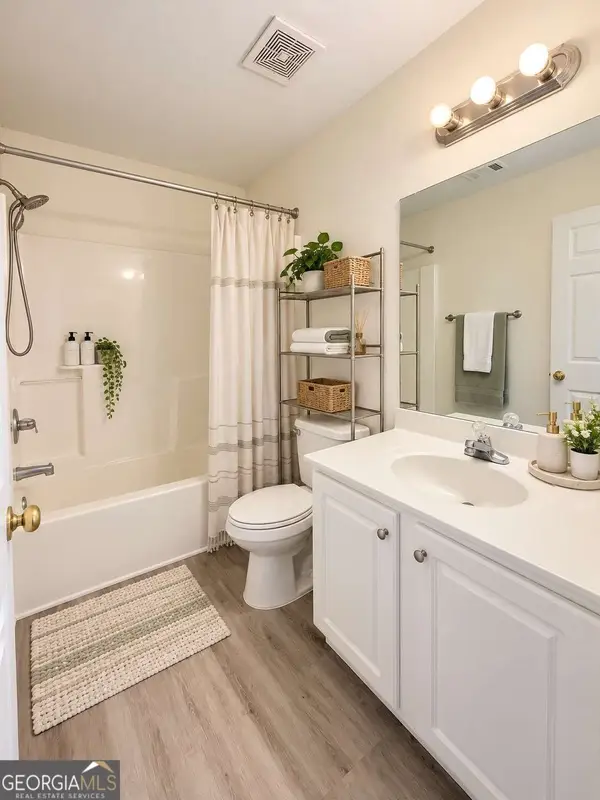 $424,990Active4 beds 3 baths
2588 Chipping Court, Villa Rica, GA 30180
MLS# 10870917Listed by: Trans World Real Estate Service - New
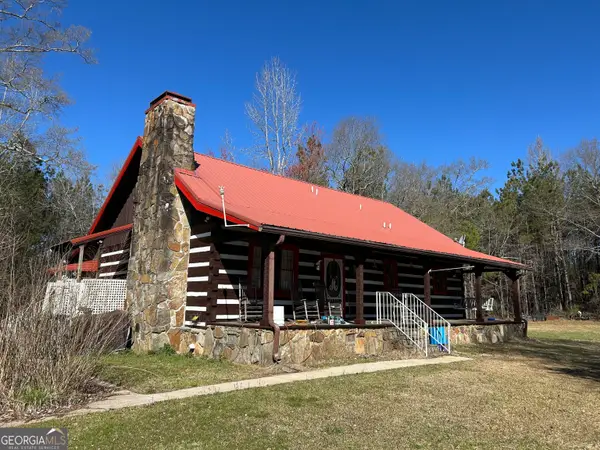 $996,000Active3 beds 2 baths1,980 sq. ft.
150 Charles Painter Road, Villa Rica, GA 30180
MLS# 10870885Listed by: Coldwell Banker Spinks Brown - New
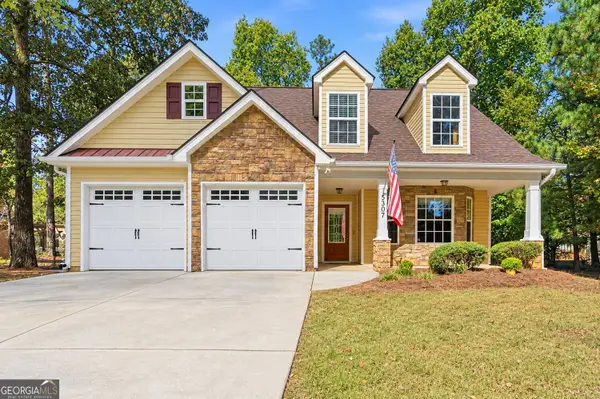 $334,500Active3 beds 3 baths2,084 sq. ft.
5307 Woodmere Court, Villa Rica, GA 30180
MLS# 10870701Listed by: HomeSmart - New
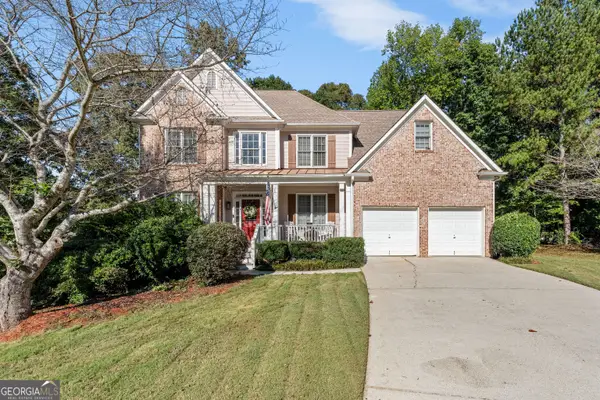 $394,900Active4 beds 3 baths3,874 sq. ft.
9912 Bridgewater Pointe, Villa Rica, GA 30180
MLS# 10870689Listed by: Flat Rock Realty


Protect your home and budget from life's surprises with an Assurant Home Warranty, backed by a partner that supports you through every step of homeownership. Explore Plans.
© 2026 Better Homes and Gardens Real Estate LLC. An Anywhere Real Estate company. All rights reserved. Better Homes and Gardens® Real Estate is a registered trademark owned by Meredith Operations Corporation, licensed to Better Homes and Gardens Real Estate LLC and used with permission. Better Homes and Gardens Real Estate LLC fully supports the principles of the Fair Housing Act and the Equal Opportunity Act. Listing information is deemed reliable but is not guaranteed accurate.
Each office is independently owned and operated.
Any services or products provided by third parties are not provided by, affiliated with or related to Better Homes and Gardens Real Estate LLC, or its affiliated companies.