
102 Fort Gibson Court, Waleska, GA 30183
Local realty services provided by:Better Homes and Gardens Real Estate Metro Brokers
Listed by: alan culpepper
Office: atlanta communities
MLS#:7815237
Source:FIRSTMLS
Price summary
- Price:$709,900
- Price per sq. ft.:$280.93
- Monthly HOA dues:$225
About this home
BEAUTIFUL FORMER MODEL HOME WITH LOADS OF UPGRADES!!
An EXQUISITE Majestic Lifestyle Builders RANCH-STYLE Residence in the COVETED Fort Gibson Neighborhood of Lake Arrowhead
Welcome to a STUNNING, BRAND-NEW Majestic Lifestyle Builders RANCH-STYLE home with four bedrooms and three baths in the COVETED Fort Gibson neighborhood of GATED Lake Arrowhead. DISTINGUISHED by IMPECCABLE craftsmanship and created in partnership with the RENOWNED Johnson Development, this ELEGANT residence sits on a GENEROUS double lot with a CONVENIENT side-entry garage, offering both UNMATCHED privacy and REFINED Luxury.
The OPEN-CONCEPT design showcases a GOURMET chef's dream kitchen with GLEAMING stainless-steel appliances, ELEGANT granite countertops, and AMPLE cabinet space, flowing seamlessly into the VAULTED family room and INVITING dining area.
The PRIMARY suite, located on the MAIN level, is a SERENE retreat with a SEPARATE soaking tub and shower, creating a LUXURIOUS, SPA-LIKE atmosphere. The UPPER-level features two ADDITIONAL bedrooms, PERFECT for guests, an office, or a fitness room.
Enjoy the NATURAL beauty of this AMENITY-RICH, GATED resort setting....
Contact an agent
Home facts
- Year built:2026
- Subdivision & Development:Lake Arrowhead
- Listing ID #:7815237
- Updated:September 28, 2026 at 01:28 PM
Rooms and interior
- Bedrooms:4
- Total bathrooms:3
- Full bathrooms:3
- Dining Description:Open Concept
- Bathrooms Description:Double Vanity, Separate Tub/Shower, Soaking Tub
- Kitchen Description:Cabinets White, Dishwasher, Disposal, Electric Cooktop, Kitchen Island, Microwave, Pantry Walk-In, Range Hood, Solid Surface Counters, Stone Counters, View to Family Room
- Bedroom Description:Master on Main, Oversized Master
- Living area:2,527 sq. ft.
Heating and cooling
- Cooling:Ceiling Fan(s), Central Air, Zoned
- Heating:Central, Electric, Heat Pump, Zoned
- Central air:Yes
Structure and exterior
- Roof:Composition, Shingle
- Year built:2026
- Building area:2,527 sq. ft.
- Lot area:0.35 Acres
- Lot Features:Back Yard, Corner Lot, Front Yard, Landscaped, Private, Wooded
- Architectural Style:Craftsman
- Construction Materials:Fiber Cement, Stone
- Exterior Features:Covered, Front Porch, Rear Porch
- Levels:2 Story
Schools
- High school:Cherokee
- Middle school:Teasley
- Elementary school:R. M. Moore
Utilities
- Water:Private, Water Available
- Sewer:Sewer Available
Finances and disclosures
- Price:$709,900
- Price per sq. ft.:$280.93
- Tax amount:$105 (2025)
Features and amenities
- Laundry features:In Hall, Laundry Room, Main Level
- Amenities:Beamed Ceilings, Bookcases, Disappearing Attic Stairs, Electric Water Heater, Entrance Foyer, High Ceilings 10 ft Main, Low Flow Plumbing Fixtures, Tray Ceiling(s), Walk-In Closet(s), Wet Bar
Parking
- Parking description:Garage, Garage Door Opener, Garage Faces Front, Kitchen Level
- Garage spaces:2
 Listings identified with the FMLS IDX logo come from FMLS and are held by brokerage firms other than the owner of this website. The listing brokerage is identified in any listing details. Information is deemed reliable but is not guaranteed. If you believe any FMLS listing contains material that infringes your copyrighted work please click here (https://www.fmls.com/dmca) to review our DMCA policy and learn how to submit a takedown request. ©2026 First Multiple Listing Service, Inc.
New listings near 102 Fort Gibson Court
- Coming Soon
 $975,000Coming Soon3 beds 2 baths
208 Sawyers Farm Drive, Waleska, GA 30183
MLS# 7834352Listed by: BERKSHIRE HATHAWAY HOMESERVICES GEORGIA PROPERTIES - Coming Soon
 $400,000Coming Soon3 beds 2 baths1,888 sq. ft.
193 Lakeside Drive, Waleska, GA 30183
MLS# 10850062Listed by: Mark Spain Real Estate - New
 $1,300,000Active4 beds 4 baths5,104 sq. ft.
110 N Cypress Court, Waleska, GA 30183
MLS# 7845096Listed by: RE/MAX TOWN AND COUNTRY - New
 $849,900Active4 beds 4 baths3,623 sq. ft.
110 Sunset Peak Court, Waleska, GA 30183
MLS# 7844927Listed by: ONE NEST GEORGIA INC. - New
 $35,000Active0.58 Acres
877 Lake Arrowhead Drive, Waleska, GA 30183
MLS# 7844861Listed by: REALTY HUB, LLC - New
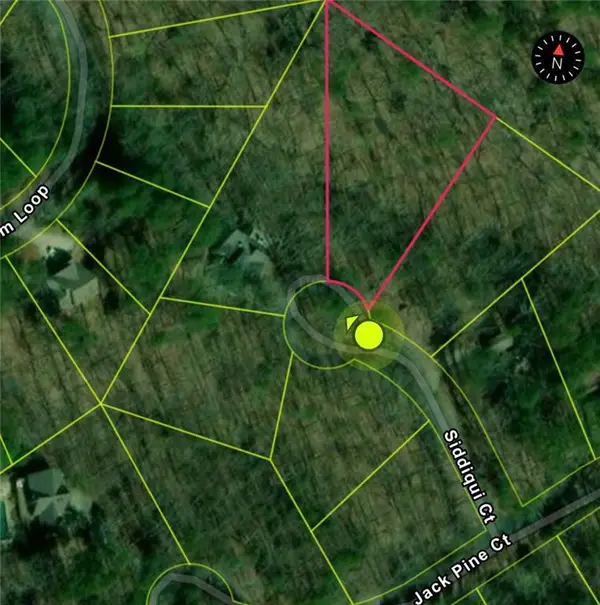 $35,000Active0.89 Acres
110 Siddiqui Court, Waleska, GA 30183
MLS# 7844608Listed by: BERKSHIRE HATHAWAY HOMESERVICES GEORGIA PROPERTIES - New
 $319,500Active4 beds 4 baths2,468 sq. ft.
118 Council Oak Loop, Waleska, GA 30183
MLS# 7842200Listed by: THE OFFICIAL ASCENDING REALTY, LLC - New
 $299,900Active2 beds 3 baths
305 Ridgewood Drive, Waleska, GA 30183
MLS# 10852835Listed by: Atlanta Communities - New
 $395,000Active3 beds 2 baths1,306 sq. ft.
130 Walnut Court, Waleska, GA 30183
MLS# 7839402Listed by: LAKE HOMES REALTY, LLC. - New
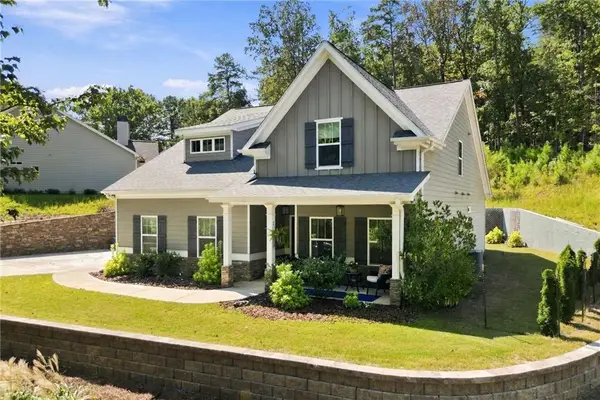 $530,000Active4 beds 3 baths2,416 sq. ft.
312 Pinebrook Drive, Waleska, GA 30183
MLS# 7840709Listed by: LAKE HOMES REALTY, LLC.


Protect your home and budget from life's surprises with an Assurant Home Warranty, backed by a partner that supports you through every step of homeownership. Explore Plans.
© 2026 Better Homes and Gardens Real Estate LLC. An Anywhere Real Estate company. All rights reserved. Better Homes and Gardens® Real Estate is a registered trademark owned by Meredith Operations Corporation, licensed to Better Homes and Gardens Real Estate LLC and used with permission. Better Homes and Gardens Real Estate LLC fully supports the principles of the Fair Housing Act and the Equal Opportunity Act. Listing information is deemed reliable but is not guaranteed accurate.
Each office is independently owned and operated.
Any services or products provided by third parties are not provided by, affiliated with or related to Better Homes and Gardens Real Estate LLC, or its affiliated companies.