
1141 Addington Lane, Waleska, GA 30183
Local realty services provided by:Better Homes and Gardens Real Estate Metro Brokers
1141 Addington Lane,Waleska, GA 30183
$3,299,900
- 9 Beds
- 8 Baths
- 6,937 sq. ft.
- Farm
- Active
Listed by: bonni whitehead
Office: blue ridge realty inc.
MLS#:10839873
Source:METROMLS
Price summary
- Price:$3,299,900
- Price per sq. ft.:$475.7
About this home
Set behind a gated entrance on 14.47 fully fenced, unrestricted acres, 1141 Addington Lane is a timeless Southern estate designed for gracious living, family gatherings, and the freedom to create a life entirely your own. Nestled at the base of Garland Mountain with year-round, long-range mountain views, this peaceful retreat feels miles away, yet Downtown Canton is only 10 minutes away. Offering two residences with approximately 6,900 square feet of combined living space, the property is ideal as a private retreat, multigenerational legacy estate, income generating property or equestrian haven. A picturesque pebble drive winds through mature landscaping to the stately main residence. Solid-wood double doors open to a grand foyer with warm hardwood floors and cathedral ceilings. The inviting interior features a formal dining room, chef-inspired kitchen, private office, breakfast area with a river-rock fireplace, half bath and an open living room anchored by a brick and stacked-stone fireplace. The main-level primary suite offers ample space, tray ceilings, dual vanities, a glass walk-in shower, soaking tub, and generous walk-in closet. Upstairs are four bedrooms and two bathrooms. The terrace level includes a second living area, workout space, wet bar/kitchenette, bedroom, bathroom, private entrance, additional storage and direct access to the fire pit and pool-ideal for separate living quarters. The attached two-car garage features a new epoxy floor. A separate guest residence provides three bedrooms and two and a half bathrooms. Additional amenities include a 50x50 open barn/shop with electricity, riding arena with working feed tank, two-stall barn, garden area, chicken coop with fenced animal area, covered bridge, and separate 24x24 garage. The estate's resident chickens and goats may also remain, offering the opportunity to step effortlessly into the country lifestyle. Here, Southern elegance, mountain beauty, family, and freedom come together....
Contact an agent
Home facts
- Year built:2006
- Subdivision & Development:None
- Listing ID #:10839873
- Updated:September 25, 2026 at 11:28 AM
Rooms and interior
- Bedrooms:9
- Total bathrooms:8
- Full bathrooms:6
- Half bathrooms:2
- Flooring:Carpet, Hardwood, Tile
- Dining Description:Separate Room
- Bathrooms Description:Separate Shower, Soaking Tub, Tile Bath
- Kitchen Description:Breakfast Area, Cooktop, Dishwasher, Disposal, Kitchen Island, Microwave, Oven (Wall), Pantry, Refrigerator, Stainless Steel Appliance(s)
- Bedroom Description:Master On Main Level, Walk-In Closet(s)
- Basement Description:Bath Finished, Exterior Entry, Finished, Full
- Living area:6,937 sq. ft.
Heating and cooling
- Cooling:Ceiling Fan(s), Central Air
- Heating:Central
- Central air:Yes
Structure and exterior
- Roof:Composition
- Year built:2006
- Building area:6,937 sq. ft.
- Lot area:14.47 Acres
- Lot Features:Level, Sloped
- Architectural Style:Country/Rustic, Traditional
- Construction Materials:Brick, Concrete
- Exterior Features:Balcony, Deck, Deck/Patio, Garden, Screened
- Foundation Description:Block
- Levels:3+ Story
Schools
- High school:Cherokee
- Middle school:Booth
- Elementary school:R M Moore
Utilities
- Water:Public
- Sewer:Septic Tank
Finances and disclosures
- Price:$3,299,900
- Price per sq. ft.:$475.7
- Tax amount:$2,997 (2025)
Features and amenities
- Appliances:Cooktop, Dishwasher, Disposal, Microwave, Oven (Wall), Refrigerator, Stainless Steel Appliance(s)
- Laundry features:In Hall, Laundry, Laundry Closet
- Amenities:Smoke Detector(s), Split Foyer, Storm Window(s), Tray Ceiling(s), Two Story Foyer, Vaulted Ceiling(s), Wet Bar
- Pool features:Above Ground
Parking
- Total parking spaces:2
- Parking description:Garage, Kitchen Level, Parking Shed, RV / Boat Parking
- Garage:Yes
 2026 Georgia MLS. All rights reserved. Information Deem Reliable But Not Guaranteed September 25, 2026
New listings near 1141 Addington Lane
- Coming Soon
 $400,000Coming Soon3 beds 2 baths1,888 sq. ft.
193 Lakeside Drive, Waleska, GA 30183
MLS# 10850062Listed by: Mark Spain Real Estate - New
 $319,500Active4 beds 4 baths2,468 sq. ft.
118 Council Oak Loop, Waleska, GA 30183
MLS# 7842200Listed by: THE OFFICIAL ASCENDING REALTY, LLC - New
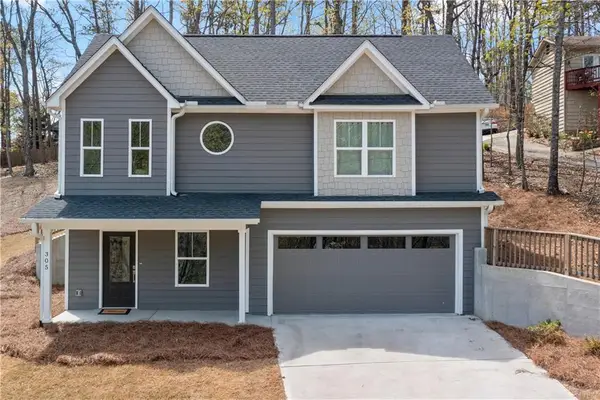 $299,900Active2 beds 3 baths1,429 sq. ft.
305 Ridgewood Drive, Waleska, GA 30183
MLS# 7840822Listed by: ATLANTA COMMUNITIES - New
 $395,000Active3 beds 2 baths1,306 sq. ft.
130 Walnut Court, Waleska, GA 30183
MLS# 7839402Listed by: LAKE HOMES REALTY, LLC. - New
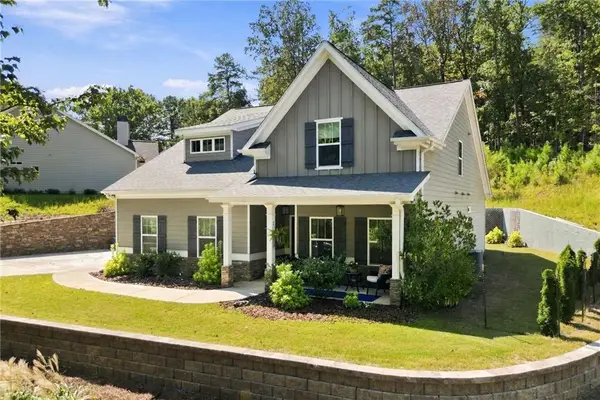 $530,000Active4 beds 3 baths2,416 sq. ft.
312 Pinebrook Drive, Waleska, GA 30183
MLS# 7840709Listed by: LAKE HOMES REALTY, LLC. - New
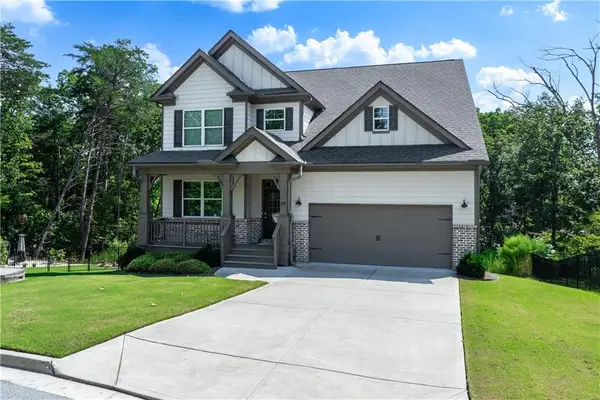 $570,000Active5 beds 5 baths3,623 sq. ft.
3024 Winding Ridge, Waleska, GA 30183
MLS# 7840702Listed by: REAL BROKER, LLC. - New
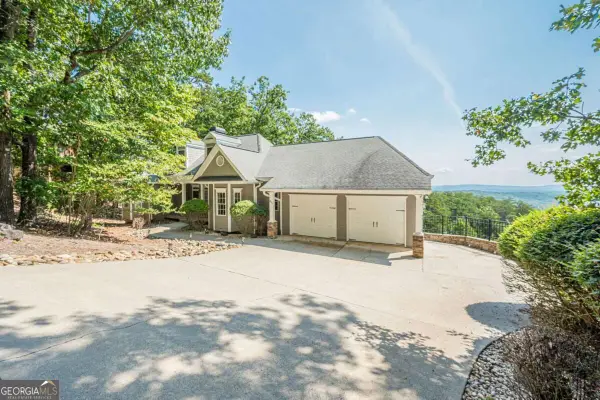 $585,000Active4 beds 3 baths3,728 sq. ft.
805 Lake Arrowhead Drive, Waleska, GA 30183
MLS# 10847743Listed by: Atlanta Communities - New
 $419,000Active3 beds 3 baths1,841 sq. ft.
122 Council Oak Loop, Waleska, GA 30183
MLS# 7839150Listed by: WATKINS REAL ESTATE ASSOCIATES - New
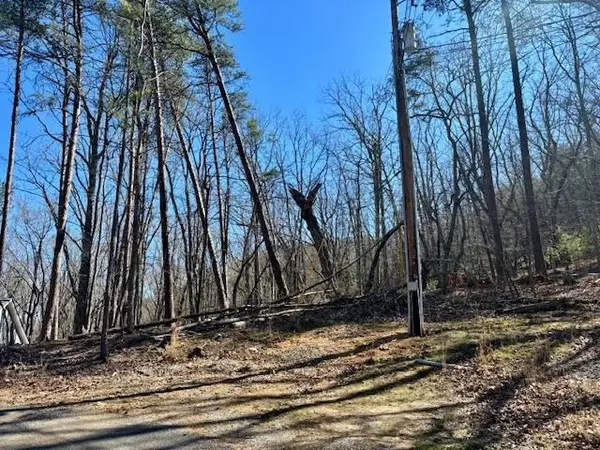 $44,900Active0.78 Acres
125 Gum Wood Court, Waleska, GA 30183
MLS# 7839000Listed by: KELLER WILLIAMS REALTY PARTNERS - Open Sat, 10am to 6pmNew
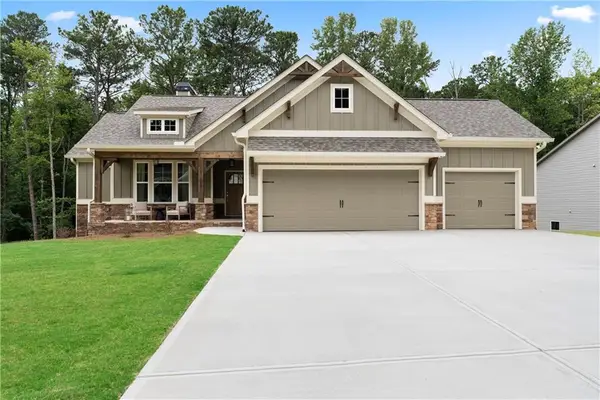 $544,900Active3 beds 3 baths1,635 sq. ft.
117 Fort Gibson Court, Waleska, GA 30183
MLS# 7838410Listed by: ATLANTA COMMUNITIES


Protect your home and budget from life's surprises with an Assurant Home Warranty, backed by a partner that supports you through every step of homeownership. Explore Plans.
© 2026 Better Homes and Gardens Real Estate LLC. An Anywhere Real Estate company. All rights reserved. Better Homes and Gardens® Real Estate is a registered trademark owned by Meredith Operations Corporation, licensed to Better Homes and Gardens Real Estate LLC and used with permission. Better Homes and Gardens Real Estate LLC fully supports the principles of the Fair Housing Act and the Equal Opportunity Act. Listing information is deemed reliable but is not guaranteed accurate.
Each office is independently owned and operated.
Any services or products provided by third parties are not provided by, affiliated with or related to Better Homes and Gardens Real Estate LLC, or its affiliated companies.