
117 Fort Gibson Court, Waleska, GA 30183
Local realty services provided by:Better Homes and Gardens Real Estate Metro Brokers
117 Fort Gibson Court,Waleska, GA 30183
$529,900
- 3 Beds
- 3 Baths
- 1,635 sq. ft.
- Single family
- Active
Listed by: caroline momper
Office: atlanta communities
MLS#:7838410
Source:FIRSTMLS
Price summary
- Price:$529,900
- Price per sq. ft.:$324.1
- Monthly HOA dues:$225
About this home
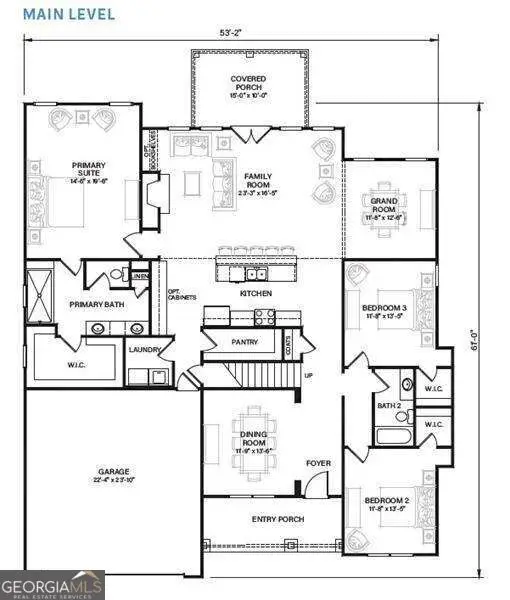
Welcome Home to 117 Fort Gibson Court! Exceptional 3 Car Garage Home with Exceptional Wooded Views!
Discover the perfect blend of modern comfort, peaceful surroundings, and Lake Arrowhead living in this beautiful, move-in-ready Craftsman/Ranch home. Nestled on a private, wooded homesite, this 3-bedroom, 2.5-bath residence offers an inviting open-concept design with beautiful mountain and wooded views.
From the charming covered front porch to the spacious rear covered decks, this home was designed for relaxing, entertaining, and enjoying the natural beauty that surrounds you. Inside, the gourmet kitchen features granite countertops, abundant cabinetry, and an inviting layout that flows effortlessly into the dining and living areas.
The private primary suite offers a peaceful retreat with a spacious shower, double vanity, and generous walk-in closet. Two additional bedrooms provide comfortable space for family, guests, or a home office.
A full, unfinished daylight basement offers an incredible opportunity to create the space you've always wanted. Already plumbed for a third bath, the basement could become a media room, additional bedroom and living area, craft room, home gym, or personalized retreat.
The oversized 3-car garage provides plenty of room for vehicles, storage, and recreational equipment. Set within the beautiful Lake Arrowhead community, residents can enjoy an array of amenities including golf, lake and marina access, swimming, tennis, and a gated community setting.
Come experience the privacy, views, thoughtful design, and relaxed mountain-lake lifestyle that make 117 Fort Gibson Court a special place to call home....
Contact an agent
Home facts
- Year built:2026
- Subdivision & Development:Lake Arrowhead
- Listing ID #:7838410
- Updated:November 09, 2026 at 07:40 PM
Rooms and interior
- Bedrooms:3
- Total bathrooms:3
- Full bathrooms:2
- Half bathrooms:1
- Flooring:Carpet
- Dining Description:Open Concept
- Bathrooms Description:Double Vanity, Shower Only
- Kitchen Description:Cabinets Other, Cabinets Stain, Dishwasher, Disposal, Electric Range, Kitchen Island, Microwave, Pantry, Stone Counters, View to Family Room
- Bedroom Description:Master on Main
- Basement Description:Bath/Stubbed, Daylight, Exterior Entry, Full, Interior Entry, Unfinished
- Living area:1,635 sq. ft.
Heating and cooling
- Cooling:Ceiling Fan(s), Central Air
- Heating:Central, Electric, Heat Pump
- Central air:Yes
Structure and exterior
- Roof:Composition
- Year built:2026
- Building area:1,635 sq. ft.
- Lot area:0.38 Acres
- Lot Features:Back Yard, Landscaped, Private
- Architectural Style:Craftsman, Ranch
- Construction Materials:Fiber Cement, Stone
- Exterior Features:Covered, Private Yard, Rear Porch
- Levels:1 Story
Schools
- High school:Cherokee
- Middle school:Teasley
- Elementary school:R. M. Moore
Utilities
- Water:Private, Water Available
- Sewer:Sewer Available
Finances and disclosures
- Price:$529,900
- Price per sq. ft.:$324.1
- Tax amount:$12 (2025)
Features and amenities
- Laundry features:Laundry Room, Main Level
- Amenities:Disappearing Attic Stairs, Electric Water Heater, High Ceilings 9 ft Main, High Speed Internet, Low Flow Plumbing Fixtures, Walk-In Closet(s)
Parking
- Parking description:Attached, Garage, Garage Door Opener, Garage Faces Front, Kitchen Level
- Garage spaces:3
 Listings identified with the FMLS IDX logo come from FMLS and are held by brokerage firms other than the owner of this website. The listing brokerage is identified in any listing details. Information is deemed reliable but is not guaranteed. If you believe any FMLS listing contains material that infringes your copyrighted work please click here (https://www.fmls.com/dmca) to review our DMCA policy and learn how to submit a takedown request. ©2026 First Multiple Listing Service, Inc.
New listings near 117 Fort Gibson Court
- New
 $384,000Active3 beds 2 baths2,420 sq. ft.
126 Louie Court, Waleska, GA 30183
MLS# 10886980Listed by: Real Broker, LLC - New
 $405,000Active3 beds 2 baths1,425 sq. ft.
216 Byers Street, Waleska, GA 30183
MLS# 10885820Listed by: BHHS Georgia Properties - New
 $250,000Active2 beds 2 baths1,528 sq. ft.
351 Wild Azalea Trail, Waleska, GA 30183
MLS# 10885056Listed by: Ursula and Associates - New
 $1,050,000Active2 beds 2 baths2,001 sq. ft.
48 Salacoa Creek Road Ne, Waleska, GA 30183
MLS# 10885076Listed by: Cornerstone Transitions Realty Inc. - New
 $729,900Active4 beds 4 baths2,570 sq. ft.
1705 Darby Road, Waleska, GA 30183
MLS# 10884021Listed by: Atlanta Communities - New
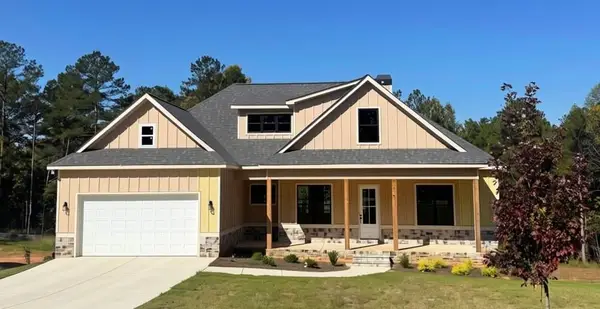
 $774,900Active3 beds 2 baths
100 Cherokee Cove, Waleska, GA 30183
MLS# 10884072Listed by: Atlanta Communities - New
 $724,900Active4 beds 3 baths2,295 sq. ft.
1699 Darby Road, Waleska, GA 30183
MLS# 7863183Listed by: ATLANTA COMMUNITIES REAL ESTATE BROKERAGE - New
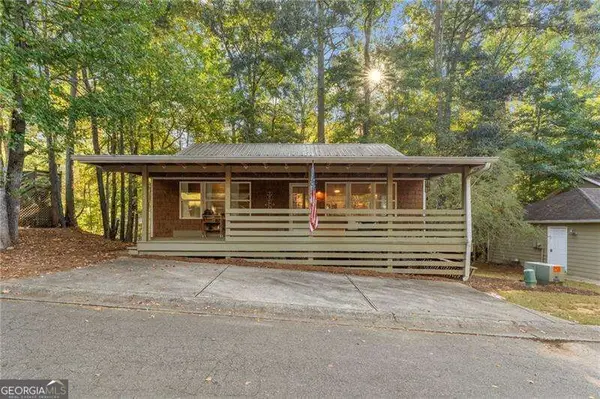 $315,000Active3 beds 2 baths1,152 sq. ft.
272 Lakeside Drive, Waleska, GA 30183
MLS# 10883377Listed by: Atlanta Communities - New
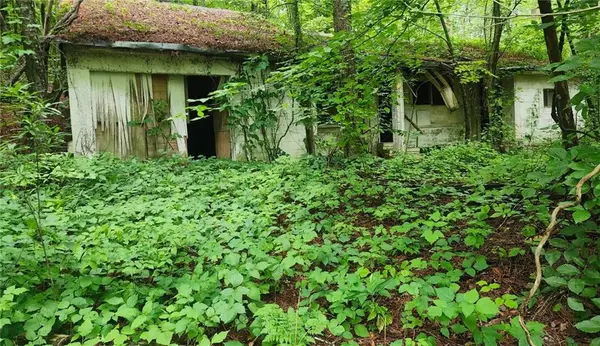 $20,000Active0.23 Acres
0 Little Refuge Road, Waleska, GA 30183
MLS# 7861895Listed by: HOMESMART - New
 $650,000Active4 beds 3 baths2,690 sq. ft.
105 Franklin Elm Court, Waleska, GA 30183
MLS# 7860836Listed by: LAKE HOMES REALTY, LLC.


Protect your home and budget from life's surprises with an Assurant Home Warranty, backed by a partner that supports you through every step of homeownership. Explore Plans.
© 2026 Better Homes and Gardens Real Estate LLC. An Anywhere Real Estate company. All rights reserved. Better Homes and Gardens® Real Estate is a registered trademark owned by Meredith Operations Corporation, licensed to Better Homes and Gardens Real Estate LLC and used with permission. Better Homes and Gardens Real Estate LLC fully supports the principles of the Fair Housing Act and the Equal Opportunity Act. Listing information is deemed reliable but is not guaranteed accurate.
Each office is independently owned and operated.
Any services or products provided by third parties are not provided by, affiliated with or related to Better Homes and Gardens Real Estate LLC, or its affiliated companies.