
133 Fort Gibson Court, Waleska, GA 30183
Local realty services provided by:Better Homes and Gardens Real Estate Metro Brokers
Listed by: teri sawyer
Office: mountain sotheby's international realty
MLS#:435012
Source:NEG
Price summary
- Price:$590,000
- Price per sq. ft.:$233.48
- Monthly HOA dues:$225
About this home
A respected builder paired this exceptional floor plan with the serenity of a peaceful forest and gentle creek behind the house. Southern Living-featured container gardening author Pamela Crawford elevated it into a truly special home. Less than a year old, this beautifully curated Chestnut floor plan offers more than $40,000 in carefully selected upgrades and enhancements that most new homes leave for the next owner. Custom built-ins, a whole-house Generac generator, a commercial-grade dehumidification system, an expanded outdoor living area, and countless thoughtful details are already in place, making this home genuinely move-in ready. Inside, soaring cathedral ceilings, expansive telescoping glass doors, and an open-concept design fill the home with natural light while seamlessly connecting indoor and outdoor living. The beautifully appointed kitchen flows into the dining area and great room, making everyday living and entertaining equally enjoyable. The main-level primary suite and dedicated office provide the ease of one-level living, while upstairs guest bedrooms offer comfort and privacy. An unfinished terrace level offers endless possibilities for future living space, a media room, fitness studio, workshop, or exceptional storage. The builder's original deck was expanded to more than twice its original size, creating an extraordinary outdoor living space overlooking the peaceful forest and creek. There, Pamela Crawford created one of her signature container gardens, transforming the deck into a private retreat - alive with color and designed to be enjoyed in every season. Every improvement has already been thoughtfully completed, allowing you to move in and simply enjoy a home that isn't an empty new build but is truly finished from the very first day. - Love Your Life in Lake Arrowhead-one of Georgia's premier gated mountain communities-featuring a pristine 540-acre lake, golf, tennis, swimming, and easy access to Canton and Atlanta...
Contact an agent
Home facts
- Year built:2025
- Subdivision & Development:Lake Arrowhead
- Listing ID #:435012
- Updated:September 25, 2026 at 03:16 PM
Rooms and interior
- Bedrooms:4
- Total bathrooms:3
- Full bathrooms:3
- Flooring:Carpet, Tile
- Kitchen Description:Dishwasher, Disposal, Microwave, Range
- Basement Description:Full, Slab, Unfinished
- Living area:2,527 sq. ft.
Heating and cooling
- Cooling:Electric, Heat Pump
- Heating:Central, Electric, Heat Pump
Structure and exterior
- Roof:Shingle
- Year built:2025
- Building area:2,527 sq. ft.
- Lot area:0.39 Acres
- Architectural Style:Cottage, Craftsman
- Construction Materials:Stone
- Exterior Features:Private Yard
Utilities
- Water:Public
- Sewer:Public Sewer
Finances and disclosures
- Price:$590,000
- Price per sq. ft.:$233.48
Features and amenities
- Appliances:Dishwasher, Disposal, Generator, Microwave, Range
- Amenities:Cable TV Available, Cathedral Ceiling(s), Ceiling Fan(s), Pantry
Parking
- Parking description:Garage
- Garage spaces:2
New listings near 133 Fort Gibson Court
- Coming Soon
 $35,000Coming Soon0.89 Acres
110 Siddiqui Court, Waleska, GA 30183
MLS# 10853262Listed by: BHHS Georgia Properties
- Coming Soon
 $400,000Coming Soon3 beds 2 baths1,888 sq. ft.
193 Lakeside Drive, Waleska, GA 30183
MLS# 10850062Listed by: Mark Spain Real Estate - New
 $319,500Active4 beds 4 baths2,468 sq. ft.
118 Council Oak Loop, Waleska, GA 30183
MLS# 7842200Listed by: THE OFFICIAL ASCENDING REALTY, LLC - New
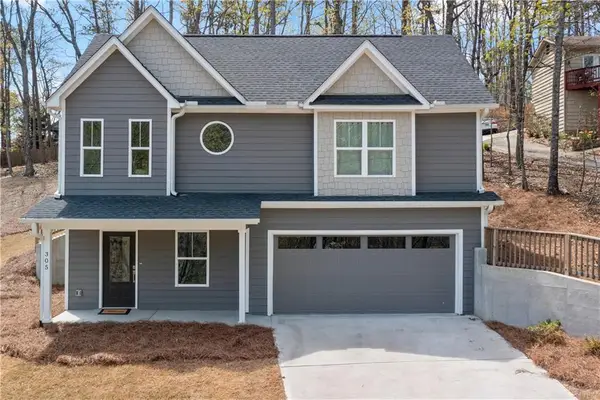 $299,900Active2 beds 3 baths1,429 sq. ft.
305 Ridgewood Drive, Waleska, GA 30183
MLS# 7840822Listed by: ATLANTA COMMUNITIES - New
 $395,000Active3 beds 2 baths1,306 sq. ft.
130 Walnut Court, Waleska, GA 30183
MLS# 7839402Listed by: LAKE HOMES REALTY, LLC. - New
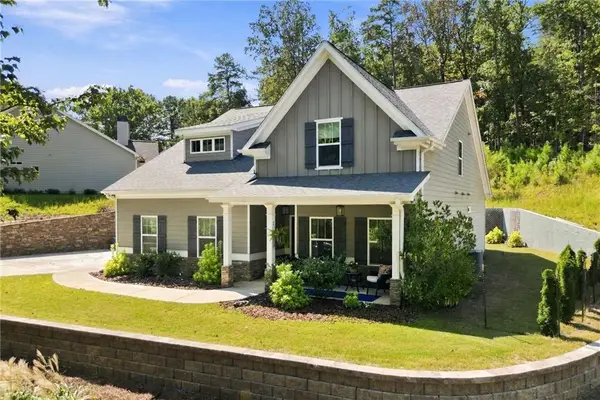 $530,000Active4 beds 3 baths2,416 sq. ft.
312 Pinebrook Drive, Waleska, GA 30183
MLS# 7840709Listed by: LAKE HOMES REALTY, LLC. - New
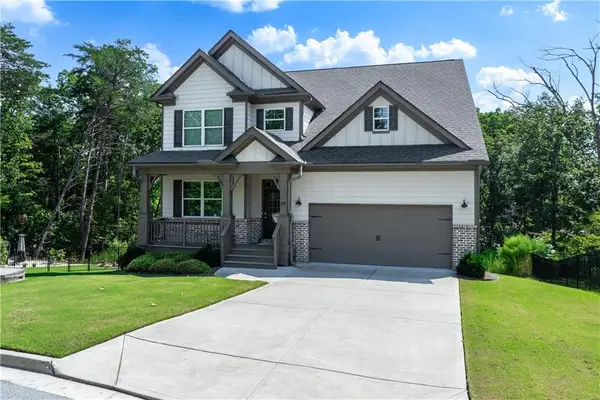 $570,000Active5 beds 5 baths3,623 sq. ft.
3024 Winding Ridge, Waleska, GA 30183
MLS# 7840702Listed by: REAL BROKER, LLC. - New
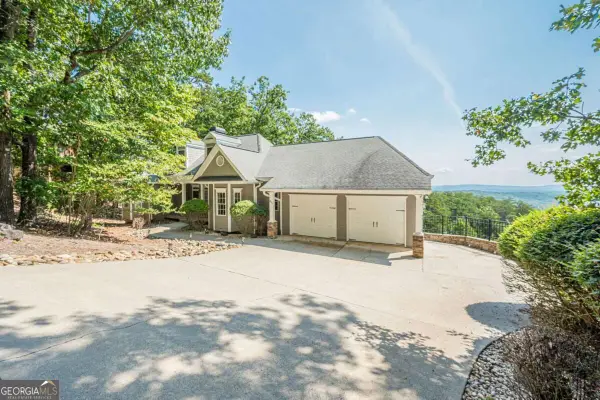 $585,000Active4 beds 3 baths3,728 sq. ft.
805 Lake Arrowhead Drive, Waleska, GA 30183
MLS# 10847743Listed by: Atlanta Communities - New
 $419,000Active3 beds 3 baths1,841 sq. ft.
122 Council Oak Loop, Waleska, GA 30183
MLS# 7839150Listed by: WATKINS REAL ESTATE ASSOCIATES - New
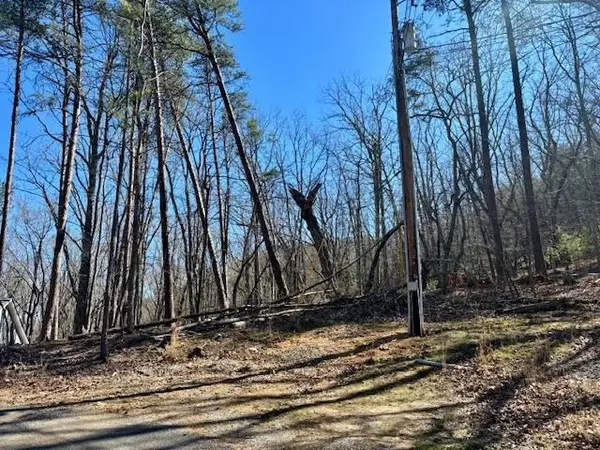 $44,900Active0.78 Acres
125 Gum Wood Court, Waleska, GA 30183
MLS# 7839000Listed by: KELLER WILLIAMS REALTY PARTNERS


Protect your home and budget from life's surprises with an Assurant Home Warranty, backed by a partner that supports you through every step of homeownership. Explore Plans.
© 2026 Better Homes and Gardens Real Estate LLC. An Anywhere Real Estate company. All rights reserved. Better Homes and Gardens® Real Estate is a registered trademark owned by Meredith Operations Corporation, licensed to Better Homes and Gardens Real Estate LLC and used with permission. Better Homes and Gardens Real Estate LLC fully supports the principles of the Fair Housing Act and the Equal Opportunity Act. Listing information is deemed reliable but is not guaranteed accurate.
Each office is independently owned and operated.
Any services or products provided by third parties are not provided by, affiliated with or related to Better Homes and Gardens Real Estate LLC, or its affiliated companies.